Skip main navigation
Closed
  • $320,000

    155 Lazarus Dr, Hiram, GA 30141

    3beds
    1,745sqft
    Single Family Residence, Residential
    Built in 2006
    0.46 Acres Lot
    $325,300 Zestimate®
    $183/sqft
    $1,898 Estimated rent

    Home value

    $325,300

    $309,000 - $342,000

    $1,898/mo

    Zestimate® history
    Loading
    Loading...

    Owner options

    List your home for rent

    $1,898/mo

    Rent Zestimate®

    Find your next renter with Zillow Rental Manager. Plus, with online applications, you can quickly screen prospective tenants – for free.

    Learn more

    $1,898/mo

    Rent Zestimate®

    Refinance and save

    $1,927/mo

    Est. payment

    Refinancing to a lower rate could help reduce your monthly payments and save thousands over the life of the loan.

    See today's rates

    $1,927/mo

    Est. payment

    Explore your selling options

    Work with a Zillow partner agent

    Leverage their expertise and Zillow's premium Showcase listings to get your home seen by more buyers.

    Get started

    List with your own agent

    Get your home in front of millions of buyers by listing it on Zillow.

    Learn how to do it

    Sell it yourself

    Take full control of how buyers see your home on Zillow by listing For Sale by Owner (FSBO).

    List your home

    What's special

    Neutral decorPrivate viewsDeep culdesac lotDouble window corner viewNew greystone power facilityFab fridgeFormal dining room
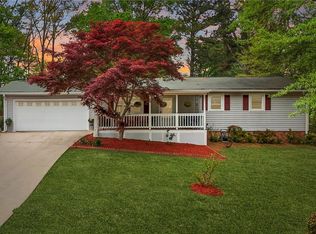
    CURB APPEAL PLUS!-ALL TUCKED AWAY IN A DEEP CULDESAC LOT IN THIS QUIET, CHARMING N'HOOD-10 MINUTES FROM ALL THE SHOPPING, ENTERTAINMENT IN HIRAM/DOUGLASVILLE PLUS FAST COMMUTE TO THE BIG CITY-ALL YOU WOULD NEED! HURRY-THIS WILL GO FAST! PROFESSIONALLY STAGED & MOVE-IN-READY IS AN UNDERSTATEMENT! "LIKE NEW" IS MORE LIKE IT! DRIVE UP TO "WOW"-FRESH LANDSCAPE READY FOR THIS SEASON! ENTER TO THAT VAULTED FAMROOM-FIREPLACE AND VIEW OUT TO .46 ACRE PRIVATE LOT...ALL FEELS SO WELCOMING! GET READY TO ENTERTAIN YOUR SPHERE WITH EASE! HERE'S WHY: THE FLOORPLAN RULES! THAT "FLOW" FROM THE ALL ELECTRIC KITCHEN, LOADS CABS AND PANTRY (YES THAT FAB FRIDGE REMAINS) TO THE IMMEDIATE CHARMING BREAKFAST AREA! THEN A SURPRISE FORMAL DINING ROOM INCLUDES A VIEW TO THAT FABULOUS PATIO AND FULLY-ENCLOSED SCREENED-IN PORCH! YOU ENTERTAIN FROM 3 AREAS AT ONCE AND ALL IN ONE VIEW! WHAT A DESIGN FOR "INCLUSIVENESS"..ALL TOGETHER NOW! THEN DISCOVER THAT PATIO WITH CHARMING SEATING OUTDOORS AND ROOM FOR THE BIGGEST GRILL EVER! OH THE PARTIES!!! ENTIRE BACKYARD ALL FENCED FOR YOUR KIDS AND THEIR PETS! MEANWHILE, WE HAVE THE MOST ROMANTIC OWNERS' SUITE...BRING THAT KING-SIZED FURNITURE IN THIS SETTING WHICH INCLUDES A LOVELY SITTING AREA WITH PRIVATE VIEWS OUT! HUGE CLOSET GREETS YOU AND PERFECT SOAKING TUB, DOUBLE SINKS AND LINEN CLOSET! ALL IS NEUTRAL DECOR AND LATEST LOOK! TWO GUEST BEDROOMS ON OPPOSITE SIDE, ONE WITH DOUBLE WINDOW CORNER VIEW OUT TO THAT PRIVATE BACKYARD-RIGHT NOW_ "THE BROTHER'S TOGETHER ROOM"! SECOND GUEST BEDROOM-MORE PRIVATE WITH LARGE CLOSET FOR THOSE GUESTS AND VIEWS OUT TO THE SIDEYARD-SPECIAL! FULL GUEST BATH BETWEEN! DID I MENTION-INSTALLED "ADT SECURITY" SYSTEM, WASHER & DRYER REMAIN, S/S REFRIDGERATOR REMAINS, HSA HOME WARRANTY REMAINS TO BE TRANSFERRED TO THE LUCKY BUYERS! 5 CEILINGS FANS REMAIN! ALL "CITY OF HIRAM" SHOPPING....8 MINUTES AWAY! HWY 92 ACCESS IS INSTANT IN ALL DIRECTIONS AND NEW GREYSTONE POWER FACILITY JUST GOT COMPLETED AT THE NEXT INTERSECTION FROM THIS HOME! TAYLOR FARM PARK IS 5 MINUTES AWAY WITH PAULDING COUNTY'S TOTAL FULL PARK AMENTIES! HURRY!

    Zillow last checked:

    Listing updated:

    Listing Provided by:

    LINDA E WALLACE,

    Berkshire Hathaway HomeServices Georgia Properties

    Bought with:

    Simone Himes, 404470

    Boardwalk Realty Associates, Inc.

    Source: FMLS GA,MLS#: 7283583MLS Logo

    Facts & features

    Interior

    Bedrooms & bathrooms
    • Bedrooms: 3
    • Bathrooms: 2
    • Full bathrooms: 2
    • Main level bathrooms: 2
    • Main level bedrooms: 3
    Primary bedroom
    • Features: Master on Main, Oversized Master, Sitting Room
    • Level: Master on Main, Oversized Master, Sitting Room
    Bedroom
    • Features: Master on Main, Oversized Master, Sitting Room
    Primary bathroom
    • Features: Double Vanity, Separate Tub/Shower, Soaking Tub
    Dining room
    • Features: Separate Dining Room
    Kitchen
    • Features: Cabinets Stain, Eat-in Kitchen, Laminate Counters, Pantry
    Heating
    • Central, Forced Air
    Cooling
    • Attic Fan, Ceiling Fan(s), Central Air, Electric
    Appliances
    • Included: Dishwasher, Dryer, Electric Cooktop, Electric Range, Electric Water Heater, Microwave, Refrigerator, Self Cleaning Oven, Washer
    • Laundry: Laundry Room, Main Level
    Features
    • Double Vanity, High Ceilings 10 ft Main, High Speed Internet, Tray Ceiling(s), Vaulted Ceiling(s), Walk-In Closet(s)
    • Flooring: Carpet, Ceramic Tile, Hardwood, Laminate
    • Windows: Shutters
    • Basement: None
    • Attic: Pull Down Stairs
    • Number of fireplaces: 1
    • Fireplace features: Factory Built, Living Room
    • Common walls with other units/homes: No Common Walls
    Interior area
    • Total structure area: 1,745
    • Total interior livable area: 1,745 sqft
    • Finished area above ground: 1,745
    • Finished area below ground: 0

    Property

    Parking
    • Total spaces: 2
    • Parking features: Driveway, Garage, Garage Door Opener, Garage Faces Front, Level Driveway, Storage
    • Garage spaces: 2
    • Has uncovered spaces: Yes
    Accessibility
    • Accessibility features: None
    Features
    • Levels: One
    • Stories: 1
    • Patio & porch: Patio
    • Exterior features: Private Yard, No Dock
    • Pool features: None
    • Spa features: None
    • Fencing: Back Yard,Chain Link,Fenced,Privacy,Wood
    • Has view: Yes
    • View description: Trees/Woods
    • Waterfront features: None
    • Body of water: None
    Lot
    • Size: 0.46 Acres
    • Dimensions: 22x25x133x118x129x142
    • Features: Back Yard, Cleared, Cul-De-Sac, Front Yard, Level, Private
    Details
    • Additional structures: None
    • Parcel number: 067315
    • Other equipment: TV Antenna
    • Horse amenities: None

    Construction

    Type & style
    • Home type: SingleFamily
    • Architectural style: Ranch,Traditional
    • Property subtype: Single Family Residence, Residential
    Materials
    • Vinyl Siding
    • Foundation: Slab
    • Roof: Composition,Shingle
    Condition
    • Resale
    • New construction: No
    • Year built: 2006
    Details
    • Warranty included: Yes

    Utilities & green energy

    • Electric: Other
    • Sewer: Septic Tank
    • Water: Public
    • Utilities for property: Cable Available, Electricity Available, Phone Available, Water Available
    Green energy
    • Energy efficient items: None
    • Energy generation: None

    Community & neighborhood

    Security
    • Security features: Security Lights, Security System Owned
    Community
    • Community features: Near Shopping, Sidewalks, Street Lights, Other
    Location
    • Region: Hiram
    • Subdivision: Hall Plantation

    HOA & financial

    HOA
    • Has HOA: No

    Other

    Other facts
    • Road surface type: Asphalt, Concrete

    Price history

    DateEventPrice
    10/31/2023Sold$320,000-1.5%$183/sqft
    Source: FMLS GA #7283583 Report a problem
    10/26/2023Pending sale$325,000$186/sqft
    Source: GAMLS #10210139 Report a problem
    10/3/2023Listed for sale$325,000+91.2%$186/sqft
    Source: FMLS GA #7283583 Report a problem
    6/23/2017Sold$170,000$97/sqft
    Source: Public Record Report a problem

    Public tax history

    YearProperty taxesTax assessment
    2025$866 -6.2%$133,952 +1.5%
    2024$924 -72.2%$132,024 +3.5%
    2023$3,325 +10.8%$127,548 +23.5%
    2022$3,002 +28%$103,312 +30.8%
    2021$2,346 +8.8%$79,000 +10.4%
    2020$2,156 +8.7%$71,564 +10.2%
    2018$1,983 +13.4%$64,928 +12.3%
    2017$1,749 +201.8%$57,840 +5.1%
    2016$580 $55,024 +2%
    2015$580 $53,940 +43%
    2014-- $37,720 +12%
    2013$424 $33,680
    2012-- --
    2011-- --
    2010-- --
    2009-- $54,480 -1.4%
    2008-- $55,272 -11.1%
    2007-- $62,164

    Find assessor info on the county website

    Neighborhood: 30141

    Nearby schools

    GreatSchools rating
    Schools provided by the listing agent
    • Elementary: Bessie L. Baggett
    • Middle: J.A. Dobbins
    • High: Hiram

    Source: FMLS GA. This data may not be complete. We recommend contacting the local school district to confirm school assignments for this home.

    Get a cash offer in 3 minutes
    Find out how much your home could sell for in as little as 3 minutes with a no-obligation cash offer.
    Estimated market value
    $325,300
    Get a cash offer in 3 minutes
    Find out how much your home could sell for in as little as 3 minutes with a no-obligation cash offer.
    Estimated market value
    $325,300