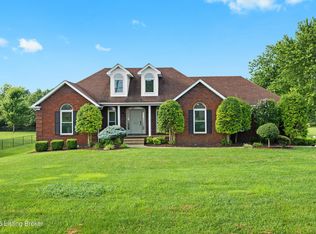
This is a truly stunning home! The brick exterior exudes a classic charm, complemented by the well-maintained landscaping that adds to its curb appeal. The deck and back patio offer perfect spots for relaxation and outdoor gatherings. Inside, the living space is generously distributed ver 3800 square feet, providing ample room to move and entertain. The three bedrooms and two full bathrooms offer comfort and convenience for the household. The living room provides a cozy retreat, while the large kitchen with upgraded appliances caters to culinary enthusiasts. The dining room offers a lovely view of the backyard, creating a pleasant dining atmosphere. The basement is a versatile space, featuring a large family room, a game area for entertainment, a convenient wet bar, and ample storage for keeping things organized. It's indeed destined to be the central hub for family gatherings and fun activities. With newer windows, roof, and major systems, the home offers peace of mind in terms of maintenance and upkeep. Situated on almost half an acre in a sought-after subdivision, this residence seems to offer the perfect blend of comfort, style, and functionality for a truly enjoyable living experience.
Sold for $415,000
$415,000
155 Lazy River Dr N, Shepherdsville, KY 40165
3beds
3,402sqft
Single Family Residence
Built in 1987
0.45 Acres Lot
$427,900 Zestimate®
$122/sqft
$2,225 Estimated rent
Home value
$427,900
$407,000 - $449,000
$2,225/mo
Zestimate® history
Owner options
List your home for rent
$2,225/mo
Rent Zestimate®
Find your next renter with Zillow Rental Manager. Plus, with online applications, you can quickly screen prospective tenants – for free.
$2,225/mo
Rent Zestimate®
Refinance and save
$2,537/mo
Est. payment
Refinancing to a lower rate could help reduce your monthly payments and save thousands over the life of the loan.
$2,537/mo
Est. payment
Explore your selling options
Work with a Zillow partner agent
Leverage their expertise and Zillow's premium Showcase listings to get your home seen by more buyers.
Get startedList with your own agent
Get your home in front of millions of buyers by listing it on Zillow.
Learn how to do itSell it yourself
Take full control of how buyers see your home on Zillow by listing For Sale by Owner (FSBO).
List your homeWhat's special
Zillow last checked:
Listing updated:
Listed by:
Crystal Wilkerson 270-766-8355,
SCHULER BAUER REAL ESTATE SERVICES ERA POWERED- Elizabethtown
Bought with:
NON MEMBER OFFICE
Source: HKMLS,MLS#: HK24002264
Facts & features
Interior
Bedrooms & bathrooms
- Bedrooms: 3
- Bathrooms: 2
- Full bathrooms: 2
- Main level bathrooms: 2
- Main level bedrooms: 3
Rooms
- Room types: Den, Recreation Room
Primary bedroom
- Level: Main
Bedroom 2
- Level: Main
Bedroom 3
- Level: Main
Primary bathroom
- Level: Main
Bathroom
- Features: Granite Counters, Separate Shower, Tub
Dining room
- Level: Main
Family room
- Features: Wet Bar
- Level: Basement
Kitchen
- Features: Granite Counters, Bar, Pantry
- Level: Main
Living room
- Level: Main
Basement
- Area: 1701
Heating
- Forced Air, Electric, Gas
Cooling
- Central Air
Appliances
- Included: Dishwasher, Disposal, Microwave, Range Hood, Refrigerator, Self Cleaning Oven, Dryer, Washer, Electric Water Heater
- Laundry: Closet, In Hall
Features
- Bookshelves, Cathedral Ceiling(s), Ceiling Fan(s), Chandelier, Closet Light(s), Vaulted Ceiling(s), Walk-In Closet(s), Wet Bar, Walls (Dry Wall), Kitchen/Dining Combo
- Flooring: Carpet, Hardwood, Laminate, Tile
- Doors: Storm Door(s)
- Windows: Thermo Pane Windows, Tilt, Blinds
- Basement: Finished-Full,Walk-Up Access
- Has fireplace: Yes
- Fireplace features: Gas Log-Natural, Masonry
Interior area
- Total structure area: 3,402
- Total interior livable area: 3,402 sqft
Property
Parking
- Total spaces: 2
- Parking features: Garage Built-in, Garage Door Opener, Garage Faces Rear
- Attached garage spaces: 2
Accessibility
- Accessibility features: 1st Floor Bathroom, Grab Bars in Bathroom, Level Drive, Level Lot, Seat in Shower, Walk in Shower
Features
- Patio & porch: Deck
- Exterior features: Concrete Walks, Landscaping, Mature Trees, Outdoor Lighting
- Fencing: None
- Waterfront features: Lake
- Body of water: None
Lot
- Size: 0.45 Acres
- Features: County, Subdivided
Details
- Additional structures: Shed(s)
Construction
Type & style
- Home type: SingleFamily
- Architectural style: Ranch
- Property subtype: Single Family Residence
Materials
- Brick Veneer
- Foundation: Concrete Perimeter
- Roof: Shingle
Condition
- New Construction
- New construction: No
- Year built: 1987
Utilities & green energy
- Sewer: Septic Tank
- Water: County
- Utilities for property: Cable Connected, Garbage-Public, Natural Gas, Street Lights
Community & HOA
Community
- Features: Curbs, Sidewalks
- Security: Fire Alarm, Security System, Smoke Detector(s)
- Subdivision: Lazy River Estates
HOA
- Has HOA: Yes
- Services included: Maintenance Grounds
Location
- Region: Shepherdsville
Financial & listing details
- Price per square foot: $122/sqft
- Price range: $420K - $415K
- Date on market: 8/16/2024
Price history
| Date | Event | Price |
|---|---|---|
| 8/16/2024 | Sold | $415,000-1.2%$122/sqft |
Source:  HKMLS #HK24002264 Report a problem HKMLS #HK24002264 Report a problem | ||
| 6/21/2024 | Listed for sale | $420,000$123/sqft |
Source: HKMLS #HK24002264 Report a problem | ||
Public tax history
Tax history is unavailable.
Neighborhood: 40165
Nearby homes
- $400,6003 bd2 ba2.5k sqft4549 Highway 44 E, Shepherdsville, KY 40165Off Market
- $424,5003 bd2 ba2.1k sqft4499 Highway 44 E, Shepherdsville, KY 40165Off Market
- $435,4003 bd3 ba3k sqft157 Lazy River Dr, Shepherdsville, KY 40165Off Market

- $430,0004 bd3 ba2.3k sqft4579 Highway 44 E, Shepherdsville, KY 40165Sold
- $580,200-- bd-- ba2.7k sqft3913 Highway 44 E, Shepherdsville, KY 40165Off Market
- $348,500-- bd-- ba2.3k sqft4475 Highway 44 E, Shepherdsville, KY 40165Off Market
- $344,5003 bd2 ba1.6k sqft161 Grindstone Dr, Shepherdsville, KY 40165Off Market
- $318,9003 bd2 ba1.6k sqft257 Grindstone Dr, Shepherdsville, KY 40165Off Market
- $434,5004 bd3 ba2.4k sqft201 Lazy River Dr, Shepherdsville, KY 40165Off Market
Nearby schools
GreatSchools rating
- 6/10Pleasant Grove Elementary SchoolGrades: PK-5Distance: 1.9 mi
- 6/10Eastside Middle SchoolGrades: 6-8Distance: 2.4 mi
- 6/10Bullitt East High SchoolGrades: 9-12Distance: 6.7 mi
Schools provided by the listing agent
- Elementary: Pleasant Grove
- Middle: Eastside
- High: Bullitt East
Source: HKMLS. This data may not be complete. We recommend contacting the local school district to confirm school assignments for this home.


Get pre-qualified for a loan
At Zillow Home Loans, we can pre-qualify you in as little as 5 minutes with no impact to your credit score.An equal housing lender. NMLS #10287.
Sell for more on Zillow
Get a Zillow Showcase℠ listing at no additional cost and you could sell for .
$427,900
2% more
+$8,558
With Zillow Showcase(estimated)
$436,458
- Kentucky
- Bullitt County
- Shepherdsville
- 40165
- 155 Lazy River Dr N
Nearby cities
Nearby zip codes
Other Shepherdsville Topics
