Skip main navigation
Sold
  • $159,950

    155 Lazy River Rd, Cloverdale, IN 46120

    3beds
    1,216sqft
    Residential, Manufactured Home
    Built in 2025
    0.26 Acres Lot
    $160,000 Zestimate®
    $132/sqft
    $1,375 Estimated rent

    Home value

    $160,000

    Estimated sales range

    Not available

    $1,375/mo

    Zestimate® history
    Loading
    Loading...

    Owner options

    List your home for rent

    $1,375/mo

    Rent Zestimate®

    Find your next renter with Zillow Rental Manager. Plus, with online applications, you can quickly screen prospective tenants – for free.

    Learn more

    $1,375/mo

    Rent Zestimate®

    Refinance and save

    $1,264/mo

    Est. payment

    Refinancing to a lower rate could help reduce your monthly payments and save thousands over the life of the loan.

    See today's rates

    $1,264/mo

    Est. payment

    Explore your selling options

    Work with a Zillow partner agent

    Leverage their expertise and Zillow's premium Showcase listings to get your home seen by more buyers.

    Get started

    List with your own agent

    Get your home in front of millions of buyers by listing it on Zillow.

    Learn how to do it

    Sell it yourself

    Take full control of how buyers see your home on Zillow by listing For Sale by Owner (FSBO).

    List your home

    What's special

    Finished drywall throughoutCentral airPrimary suiteBright open feelBrand-new manufactured homeBrand new kitchen appliancesLarge stylish kitchen
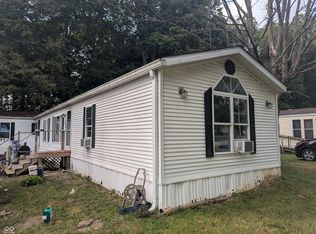
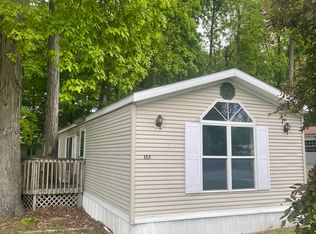
    This is your opportunity to purchase a BRAND-NEW manufactured home on your own lot in Cloverdale just minutes from I-70. Priced competitively at $155,000, this move-in ready 3-bedroom, 2-bath home offers modern features, functional design, and exceptional value. Step inside to find 8-foot ceilings and finished drywall throughout, creating a bright, open feel. The large stylish kitchen features a center island, ample cabinetry, and a charming breakfast nook/dining space, making it ideal for both everyday living and entertaining. The primary suite includes a significantly large bathroom designed for comfort and convenience and a huge walk-in closet. Additional highlights include central air, a new electric furnace, brand new kitchen appliances and a 1-year new home warranty for added peace of mind. Seller will add storage shed, walkway to door and parking pad prior to closing. Situated in a welcoming community, residents enjoy access to lakes for fishing and canoeing, over 40 acres of common ground for outdoor exploration, a clubhouse with an in-ground pool, a playground, and family-oriented activities held throughout the year. This is an excellent opportunity to own a brand-new home in a peaceful lakeside community with outstanding amenities at an affordable price of only $280/year. Home is eligible for FHA, VA and USDA buyers. HUD Certification has been completed.

    Zillow last checked:

    Listing updated:

    Listed by:

    Jennifer Dings 765-481-5789,

    Hoosier Roots Real Estate Solutions, LLC,

    Deidria Moore 317-442-6968

    Bought with:

    Lyndsey Adams

    The Stewart Home Group

    Source: MIBOR as distributed by MLS GRID,MLS#: 22093901MLS Logo

    Facts & features

    Interior

    Bedrooms & bathrooms
    • Bedrooms: 3
    • Bathrooms: 2
    • Full bathrooms: 2
    • Main level bathrooms: 2
    • Main level bedrooms: 3
    Primary bedroom
    • Level: Main
    • Area: 154 Square Feet
    • Dimensions: 11x14
    Bedroom 2
    • Level: Main
    • Area: 88 Square Feet
    • Dimensions: 11x8
    Bedroom 3
    • Level: Main
    • Area: 112 Square Feet
    • Dimensions: 8x14
    Dining room
    • Level: Main
    • Area: 77 Square Feet
    • Dimensions: 7x11
    Kitchen
    • Level: Main
    • Area: 196 Square Feet
    • Dimensions: 14x14
    Laundry
    • Level: Main
    • Area: 20 Square Feet
    • Dimensions: 4x5
    Living room
    • Level: Main
    • Area: 240 Square Feet
    • Dimensions: 15x16
    Heating
    • Electric
    Cooling
    • Central Air
    Appliances
    • Included: Electric Cooktop, Dishwasher, Electric Water Heater, MicroHood, Electric Oven, Refrigerator
    Features
    • Kitchen Island, High Speed Internet, Eat-in Kitchen, Smart Thermostat, Walk-In Closet(s)
    • Has basement: Yes
    Interior area
    • Total structure area: 1,216
    • Total interior livable area: 1,216 sqft
    • Finished area below ground: 0

    Property

    Features
    • Levels: One
    • Stories: 1
    Lot
    • Size: 0.26 Acres
    Details
    • Parcel number: 671235401062000003
    • Special conditions: None
    • Horse amenities: None

    Construction

    Type & style
    • Home type: MobileManufactured
    • Architectural style: Modular
    • Property subtype: Residential, Manufactured Home
    Materials
    • Vinyl Siding
    • Foundation: Block
    Condition
    • New Construction
    • New construction: Yes
    • Year built: 2025
    Details
    • Builder name: Mhe Inc

    Utilities & green energy

    • Electric: 200+ Amp Service
    • Water: Public

    Community & HOA

    Community
    • Subdivision: Stardust Hills
    HOA
    • Has HOA: Yes
    • Amenities included: Basketball Court, Clubhouse, Picnic Area, Pond Year Round, Pool, Park, Playground
    • Services included: Clubhouse, ParkPlayground
    • HOA fee: $280 annually
    Location
    • Region: Cloverdale

    Financial & listing details

    • Price per square foot: $132/sqft
    • Tax assessed value: $12,500
    • Annual tax amount: $242
    • Date on market: 4/9/2026
    • Cumulative days on market: 48 days

    Price history

    DateEventPrice
    7/9/2026Sold$159,950+3.2%$132/sqft
    Source: MIBOR as distributed by MLS GRID #22093901 Report a problem
    5/26/2026Pending sale$154,950$127/sqft
    Source: MIBOR as distributed by MLS GRID #22093901 Report a problem
    5/22/2026Price change$154,9500%$127/sqft
    Source: MIBOR as distributed by MLS GRID #22093901 Report a problem
    5/8/2026Price change$154,9950%$127/sqft
    Source: MIBOR as distributed by MLS GRID #22093901 Report a problem
    4/9/2026Listed for sale$155,000+0%$127/sqft
    Source: MIBOR as distributed by MLS GRID #22093901 Report a problem
    12/9/2025Listing removed$154,995$127/sqft
    Source: MIBOR as distributed by MLS GRID #22070782 Report a problem
    10/29/2025Listed for sale$154,995+520.1%$127/sqft
    Source: MIBOR as distributed by MLS GRID #22070782 Report a problem
    10/13/2025Listing removed$24,995$21/sqft
    Source: MIBOR as distributed by MLS GRID #22045096 Report a problem
    6/15/2025Listed for sale$24,995$21/sqft
    Source: MIBOR as distributed by MLS GRID #22045096 Report a problem

    Public tax history

    YearProperty taxesTax assessment
    2025$243 -1.9%$12,500
    2024$247 +4.6%$12,500 +15.7%
    2023$236 -8.3%$10,800
    2022$258 -3.2%$10,800
    2021$266 -36.5%$10,800
    2020$420 -0.6%$10,800 -36.5%
    2019$422 +284.5%$17,000
    2018$110 +2.9%$17,000
    2017$107 +2.5%$17,000
    2016$104 +2.7%$17,000
    2014$101 +6%$17,000
    2013$96 -73.9%$17,000 -41.4%
    2012$366 +10938.6%$29,000 -28.6%
    2010$3 +1.8%$40,600
    2009$3 $40,600 +0.2%
    2006-- $40,500
    Find assessor info on the county website

    Neighborhood: 46120

    Nearby schools

    GreatSchools rating
    Schools provided by the listing agent
    • Elementary: Cloverdale Elementary School
    • Middle: Cloverdale Middle School
    • High: Cloverdale High School

    Source: MIBOR as distributed by MLS GRID. This data may not be complete. We recommend contacting the local school district to confirm school assignments for this home.

    Sell for more on Zillow
    Get a Zillow Showcase℠ listing at no additional cost and you could sell for .
    $160,000
    2% more
    +$3,200
    With Zillow Showcase(estimated)
    $163,200