Skip main navigation
Closed
  • $730,000

    155 Lees Overlook, Fayetteville, GA 30214

    5beds
    6,827sqft
    Single Family Residence
    Built in 1992
    3.4 Acres Lot
    $1,026,100 Zestimate®
    $107/sqft
    $6,242 Estimated rent

    Home value

    $1,026,100

    $913,000 - $1.17M

    $6,242/mo

    Zestimate® history
    Loading
    Loading...

    Owner options

    List your home for rent

    $6,242/mo

    Rent Zestimate®

    Find your next renter with Zillow Rental Manager. Plus, with online applications, you can quickly screen prospective tenants – for free.

    Learn more

    $6,242/mo

    Rent Zestimate®

    Refinance and save

    $4,616/mo

    Est. payment

    Refinancing to a lower rate could help reduce your monthly payments and save thousands over the life of the loan.

    See today's rates

    $4,616/mo

    Est. payment

    Explore your selling options

    Work with a Zillow partner agent

    Leverage their expertise and Zillow's premium Showcase listings to get your home seen by more buyers.

    Get started

    List with your own agent

    Get your home in front of millions of buyers by listing it on Zillow.

    Learn how to do it

    Sell it yourself

    Take full control of how buyers see your home on Zillow by listing For Sale by Owner (FSBO).

    List your home

    What's special

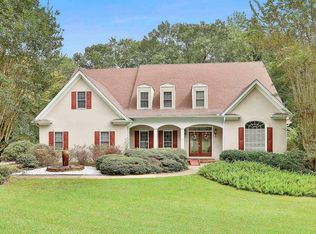
    Seller IS The BANK so there's nothing stopping you for being home for the Holidays!! Relax in your own private oasis with the ownership of 1.2 acres of lakefront water and tree framed view! This property offers 3.4+- Acres TOTAL of level land with easy lake access at the back of the property. Located just south of Atlanta in Fayetteville close to Trilith Studios! The home features 5 bedroom, 4.5 bath gem! Spacious master on main features trey ceiling and ensuite bath with oversized marble shower, separate jetted tub, storage cabinet, oversized walk in closets, double vanities, and linen closet. Easily host your overnight guests with a second bedroom with full bath on the main level. The family room hosts built-ins flanking the fireplace, coffered ceiling, wall of windows with French doors leading to the enormous sun deck with great views of your private lake! The chef's kitchen features double wall oven, gas cooktop, dishwasher, lighting, a huge walk-in pantry, large eat at bar, and breakfast area that looks into the fireside keeping room. Easy entry from garage or covered side entry door. Oversized laundry room and desk area off the kitchen. Main level, stairs, and upper level have hardwoods and tile in wet areas. Upper level offers plenty of space with a loft area, walk-in storage closet that leads to a walk-in attic, 4 spacious bedrooms, 3 full baths (one jack & jill) that are all oversized. Full finished terrace level with a private entrance & garage would make a great in-law suite with a full kitchen, walk-in pantry, dining area, fireside family room and plenty of storage in the built-ins. Terrace level also features a theater room, flex room (could be additional bedroom), boat garage, and storage room. The possibilities are endless! Now, here's the exciting part: The remarkable home is priced to sell! Take advantage of this unique opportunity to own a beautiful property with instant equity. Although the home is being sold "As-Is", a little love and personal touches will transform it into the epitome of elegance and sophistication. Don't wait! Ask how you can receive $1500 lender credit by using one of our preferred lenders!

    Zillow last checked:

    Listing updated:

    Listed by:

    Letrissa B Frieson 678-774-9376,

    Keller Williams Realty Atl. Partners

    Bought with:

    Darling C Joseph, 341985

    Inspirational Homes LLC

    Source: GAMLS,MLS#: 20133744MLS Logo

    Facts & features

    Interior

    Bedrooms & bathrooms
    • Bedrooms: 5
    • Bathrooms: 5
    • Full bathrooms: 4
    • 1/2 bathrooms: 1
    • Main level bathrooms: 2
    • Main level bedrooms: 2
    Dining room
    • Features: L Shaped, Seats 12+, Separate Room
    Kitchen
    • Features: Breakfast Area, Breakfast Bar, Breakfast Room, Country Kitchen, Kitchen Island, Pantry, Walk-in Pantry
    Heating
    • Natural Gas, Central, Forced Air, Dual
    Cooling
    • Central Air
    Appliances
    • Included: Gas Water Heater, Cooktop, Dishwasher, Double Oven, Disposal, Ice Maker, Microwave, Oven
    • Laundry: Other, Upper Level
    Features
    • Bookcases, High Ceilings, Double Vanity, Separate Shower, Tile Bath, In-Law Floorplan, Master On Main Level, Roommate Plan, Split Bedroom Plan
    • Flooring: Hardwood, Tile, Carpet
    • Basement: Bath Finished,Boat Door,Concrete,Daylight,Interior Entry,Exterior Entry,Finished,Full
    • Attic: Pull Down Stairs
    • Number of fireplaces: 3
    Interior area
    • Total structure area: 6,827
    • Total interior livable area: 6,827 sqft
    • Finished area above ground: 3,834
    • Finished area below ground: 2,993

    Property

    Parking
    • Total spaces: 6
    • Parking features: Attached, Garage, Kitchen Level, Side/Rear Entrance
    • Has attached garage: Yes
    Features
    • Levels: Three Or More
    • Stories: 3
    • Patio & porch: Deck, Porch
    • Has view: Yes
    • View description: Lake
    • Has water view: Yes
    • Water view: Lake
    • Frontage type: Lakefront
    Lot
    • Size: 3.40 Acres
    • Features: Level, Private
    • Residential vegetation: Cleared, Grassed
    Details
    • Parcel number: 071002008
    • Special conditions: As Is,Estate Owned

    Construction

    Type & style
    • Home type: SingleFamily
    • Architectural style: Brick 4 Side,Mediterranean,Traditional,Tudor
    • Property subtype: Single Family Residence
    Materials
    • Brick
    • Foundation: Block
    • Roof: Composition
    Condition
    • Resale
    • New construction: No
    • Year built: 1992

    Utilities & green energy

    • Sewer: Septic Tank
    • Water: Public
    • Utilities for property: Underground Utilities, Cable Available, Sewer Connected, Electricity Available, High Speed Internet, Natural Gas Available, Phone Available, Water Available

    Community & neighborhood

    Community
    • Community features: Lake
    Location
    • Region: Fayetteville
    • Subdivision: LEES MILL LANDING II

    HOA & financial

    HOA
    • Has HOA: Yes
    • HOA fee: $180 annually
    • Services included: Other

    Other

    Other facts
    • Listing agreement: Exclusive Right To Sell
    • Listing terms: Cash,Conventional,Owner Will Carry,Owner 2nd

    Price history

    DateEventPrice
    11/30/2023Sold$730,000-1.2%$107/sqft
    Source: GAMLS #20133744 Report a problem
    11/20/2023Pending sale$739,000$108/sqft
    Source: GAMLS #20133744 Report a problem
    11/10/2023Contingent$739,000$108/sqft
    Source: GAMLS #20133744 Report a problem
    10/17/2023Price change$739,000-20.1%$108/sqft
    Source: GAMLS #20133744 Report a problem
    7/10/2023Listed for sale$925,000-15.9%$135/sqft
    Source: GAMLS #20133744 Report a problem
    7/10/2023Listing removed$1,100,000$161/sqft
    Source: GAMLS #20119651 Report a problem
    6/10/2023Price change$1,100,000-12%$161/sqft
    Source: GAMLS #20119651 Report a problem
    5/2/2023Listed for sale$1,249,400$183/sqft
    Source: GAMLS #20119651 Report a problem

    Public tax history

    YearProperty taxesTax assessment
    2025$9,040 +14.1%$364,070 +24.7%
    2024$7,926 +215.7%$292,000 -10.3%
    2023$2,510 +1.7%$325,680 +4.8%
    2022$2,467 +16.1%$310,880 +15.7%
    2021$2,125 +9.8%$268,600 +13.3%
    2020$1,936 +3.7%$237,000 +5.2%
    2019$1,867 +7%$225,240 +7%
    2018$1,744 $210,520 +6.8%
    2017$1,744 +11.4%$197,080 +11.3%
    2016$1,566 $177,120 +8.2%
    2015$1,566 +6.5%$163,720 +5.4%
    2014$1,471 $155,360 +4%
    2013$1,471 +3.5%$149,320 -1.8%
    2012$1,421 -12.9%$152,000 -17.8%
    2011$1,632 +6%$184,860 -4.1%
    2010$1,540 -9.9%$192,840 -10%
    2009$1,710 -57.7%$214,160
    2008$4,044 +4.5%$214,160
    2007$3,869 $214,160 +3.4%
    2006-- $207,140 +3%
    2005-- $201,096 +5.8%
    2004$3,617 $190,104 +3.1%
    2003-- $184,384 +2.4%
    2002$3,526 +0.4%$180,148 +5%
    2001$3,511 +1.8%$171,628 +6.8%
    2000$3,449 $160,764

    Find assessor info on the county website

    Neighborhood: 30214

    Nearby schools

    GreatSchools rating
    Schools provided by the listing agent
    • Elementary: Robert J Burch
    • Middle: Flat Rock
    • High: Sandy Creek

    Source: GAMLS. This data may not be complete. We recommend contacting the local school district to confirm school assignments for this home.

    Get a cash offer in 3 minutes
    Find out how much your home could sell for in as little as 3 minutes with a no-obligation cash offer.
    Estimated market value
    $1,026,100
    Get a cash offer in 3 minutes
    Find out how much your home could sell for in as little as 3 minutes with a no-obligation cash offer.
    Estimated market value
    $1,026,100