Skip main navigation
Closed
  • $325,000

    155 Leland Ln, McDonough, GA 30253

    4beds
    2,306sqft
    Single Family Residence, Residential
    Built in 2017
    6,490 Square Feet Lot
    $324,300 Zestimate®
    $141/sqft
    $2,462 Estimated rent

    Home value

    $324,300

    $298,000 - $353,000

    $2,462/mo

    Zestimate® history
    Loading
    Loading...

    Owner options

    List your home for rent

    $2,462/mo

    Rent Zestimate®

    Find your next renter with Zillow Rental Manager. Plus, with online applications, you can quickly screen prospective tenants – for free.

    Learn more

    $2,462/mo

    Rent Zestimate®

    Refinance and save

    $2,300/mo

    Est. payment

    Refinancing to a lower rate could help reduce your monthly payments and save thousands over the life of the loan.

    See today's rates

    $2,300/mo

    Est. payment

    Explore your selling options

    Work with a Zillow partner agent

    Leverage their expertise and Zillow's premium Showcase listings to get your home seen by more buyers.

    Get started

    List with your own agent

    Get your home in front of millions of buyers by listing it on Zillow.

    Learn how to do it

    Sell it yourself

    Take full control of how buyers see your home on Zillow by listing For Sale by Owner (FSBO).

    List your home

    What's special

    Cozy gas log fireplaceFully fenced backyardDesirable corner lotSpacious family roomStainless steel appliancesBreakfast barWalk-in pantry
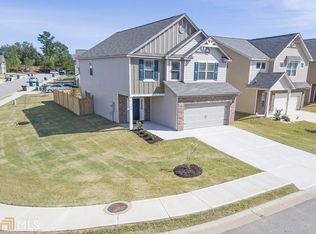
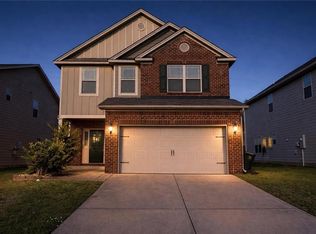
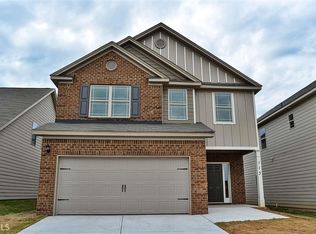
    Welcome home to the Mayflower plan, perfectly situated on a desirable corner lot in a small, quaint, and quiet neighborhood where neighbors still wave and evenings feel peaceful. Imagine pulling into your fully fenced backyard after a long day, knowing you have your own private outdoor space to relax, entertain, or let pets and little ones play freely. Step inside to a welcoming foyer and convenient half bath for guests, then gather in the spacious family room where a cozy gas log fireplace sets the tone for movie nights and holiday mornings. Two custom arches beautifully frame the transition into the heart of the home, a bright, upgraded kitchen designed for both everyday living and entertaining. Picture yourself hosting friends around the kitchen island, the breakfast bar and prepping meals with ease thanks to 42” cabinets, stainless steel appliances, and a walk-in pantry. The built-in mudroom cabinetry keeps life organized, while the eat-in kitchen area is the perfect spot for morning coffee or weeknight dinners. Upstairs, retreat to your private owner’s suite featuring a relaxing garden tub, separate shower, double vanity, and a spacious walk-in closet. Three additional bedrooms offer room for guests, a home office, play space or whatever fits your lifestyle. The upstairs laundry room adds convenience right where you need it most, and a professionally added HVAV return in one of the bedrooms enhances comfort and cooling. As an added bonus, the seller is leaving the refrigerator, washer, and dryer to make your move even easier. Located just minutes from shopping, restaurants, and interstate access, this sewer-connected home offers the perfect blend of comfort, convenience, and thoughtful upgrades. If you’re looking for a place where everyday life feels a little more effortless and a lot more enjoyable… this could be the one. Schedule your showing today before it's gone tomorrow.

    Zillow last checked:

    Listing updated:

    Listed by:

    MYSTI KNOX,

    BHGRE Metro Brokers 404-843-2500

    Bought with:

    KATHY HAFER, 304177

    Keller Williams Realty Community Partners

    Source: FMLS GA,MLS#: 7728222MLS Logo

    Facts & features

    Interior

    Bedrooms & bathrooms
    • Bedrooms: 4
    • Bathrooms: 3
    • Full bathrooms: 2
    • 1/2 bathrooms: 1
    Rooms
    • Room types: Family Room
    Primary bedroom
    • Features: None
    • Level: None
    Bedroom
    • Features: None
    Primary bathroom
    • Features: Double Vanity, Separate Tub/Shower, Soaking Tub
    Dining room
    • Features: None
    Kitchen
    • Features: Eat-in Kitchen, Cabinets Stain, Pantry, View to Family Room, Stone Counters, Breakfast Bar, Kitchen Island
    Heating
    • Central
    Cooling
    • Central Air
    Appliances
    • Included: Dishwasher, Disposal, Electric Oven, Electric Range, Electric Water Heater, Microwave, Refrigerator
    • Laundry: Upper Level
    Features
    • Crown Molding, Double Vanity, Entrance Foyer, High Ceilings 10 ft Main, High Speed Internet, Recessed Lighting, Walk-In Closet(s), Tray Ceiling(s)
    • Flooring: Carpet, Luxury Vinyl
    • Windows: Double Pane Windows
    • Basement: None
    • Number of fireplaces: 1
    • Fireplace features: Electric, Factory Built, Family Room
    • Common walls with other units/homes: No Common Walls
    Interior area
    • Total structure area: 2,306
    • Total interior livable area: 2,306 sqft
    • Finished area above ground: 2,306
    • Finished area below ground: 0

    Property

    Parking
    • Total spaces: 2
    • Parking features: Attached, Garage
    • Attached garage spaces: 2
    Accessibility
    • Accessibility features: Accessible Kitchen
    Features
    • Levels: Two
    • Stories: 2
    • Patio & porch: Patio
    • Exterior features: Private Yard, Rain Gutters, Other
    • Pool features: None
    • Spa features: None
    • Fencing: Back Yard,Fenced,Wood
    • Has view: Yes
    • View description: Neighborhood
    • Waterfront features: None
    • Body of water: None
    Lot
    • Size: 6,490 Square Feet
    • Dimensions: 64x100x59x57x37
    • Features: Corner Lot, Level, Back Yard, Front Yard
    Details
    • Additional structures: None
    • Parcel number: 090E01043000
    • Other equipment: None
    • Horse amenities: None

    Construction

    Type & style
    • Home type: SingleFamily
    • Architectural style: Craftsman
    • Property subtype: Single Family Residence, Residential
    Materials
    • Cement Siding, Concrete
    • Foundation: Slab
    • Roof: Composition
    Condition
    • Resale
    • New construction: No
    • Year built: 2017

    Utilities & green energy

    • Electric: 110 Volts
    • Sewer: Public Sewer
    • Water: Public
    • Utilities for property: Cable Available, Electricity Available, Sewer Available, Underground Utilities, Water Available
    Green energy
    • Energy efficient items: Windows
    • Energy generation: None

    Community & HOA

    Community
    • Features: Sidewalks, Homeowners Assoc, Street Lights
    • Security: Fire Alarm, Smoke Detector(s)
    • Subdivision: Summit @ Hamilton
    HOA
    • Has HOA: Yes
    • Services included: Reserve Fund, Insurance
    • HOA fee: $300 annually
    Location
    • Region: Mcdonough

    Financial & listing details

    • Price per square foot: $141/sqft
    • Tax assessed value: $346,800
    • Annual tax amount: $4,221
    • Date on market: 3/1/2026
    • Cumulative days on market: 50 days
    • Listing terms: 1031 Exchange,Cash,Conventional,FHA,VA Loan
    • Electric utility on property: Yes
    • Road surface type: Paved

    Price history

    DateEventPrice
    5/28/2026Sold$325,000$141/sqft
    Source: FMLS GA #7728222 Report a problem
    4/20/2026Pending sale$325,000$141/sqft
    Source: GAMLS #10702193 Report a problem
    3/3/2026Listed for sale$325,000+66.7%$141/sqft
    Source: GAMLS #10702193 Report a problem
    11/30/2018Sold$195,000-1.9%$85/sqft
    Source: Public Record Report a problem
    10/28/2018Listed for sale$198,700+6.8%$86/sqft
    Source: Berkshire Hathaway HomeServices Georgia Properties - Fayetteville Office #8476367 Report a problem
    12/21/2017Sold$186,065$81/sqft
    Source: Public Record Report a problem

    Public tax history

    YearProperty taxesTax assessment
    2025$4,221 +0.2%$138,720 +1.1%
    2024$4,214 +5.7%$137,160 -7.2%
    2023$3,987 +10.4%$147,800 +33.2%
    2022$3,612 +21.2%$110,920 +30.5%
    2021$2,980 +2.4%$85,000 +3.9%
    2020$2,910 +1.4%$81,840 +4.9%
    2019$2,871 -4.1%$78,000 +5.6%
    2018$2,994 $73,840 +1438.3%
    2016-- $4,800
    Find assessor info on the county website

    Neighborhood: 30253

    Nearby schools

    GreatSchools rating
    Schools provided by the listing agent
    • Elementary: Walnut Creek
    • Middle: Eagle's Landing
    • High: Eagles Landing

    Source: FMLS GA. This data may not be complete. We recommend contacting the local school district to confirm school assignments for this home.

    Get a cash offer in 3 minutes
    Find out how much your home could sell for in as little as 3 minutes with a no-obligation cash offer.
    Estimated market value
    $324,300
    Get a cash offer in 3 minutes
    Find out how much your home could sell for in as little as 3 minutes with a no-obligation cash offer.
    Estimated market value
    $324,300