Welcome HOME! This updated 3-bedroom, 3-bath custom Heritage Lake beauty sits on a picturesque wooded lot, offering tranquility and natural beauty at every turn. Here's what makes this property truly exceptional: Main Level Marvels: Newer vinyl plank flooring throughout the main level. An open-concept layout with a 2-story great room, dining area, and kitchen combo. A primary suite on the main level for ultimate convenience. Updated bathrooms that add a touch of modern luxury. Outdoor Oasis: Enjoy breathtaking views from the deck overlooking the enchanting woods. A spacious and wooded lot provides a serene backdrop for your daily life. Versatile Living Spaces: Upstairs bedroom with a private bath for added privacy. Finished walk-out basement with a family room, rec room, 3rd bedroom, and 2 additional versatile rooms. Recent Upgrades: A NEW roof in April 2024 ensures peace of mind. A new furnace in 2022 for modern comfort and efficiency. Convenient Features: Large laundry room on the main level. Roomy 2-car garage with a service door. RV/Tesla charger for eco-friendly living. Heritage Lake Lifestyle: Enjoy all that Heritage Lake has to offer, including boating, swimming, fishing, outdoor trails, 3 beaches, a clubhouse, pickleball and basketball courts, an updated activity center, sand volleyball court, and a pool. Explore the new marina and savor delightful meals at Sahms Haven restaurant. Don't miss the summer concert series and various activities throughout the year. Your perfect home awaits - where modern comfort meets the beauty of nature. Schedule a showing and make this Heritage Lake gem your own! Motivated Sellers!
Sold
$275,000
155 Lincoln Hls, Coatesville, IN 46121
3beds
4,316sqft
Residential, Single Family Residence
Built in 1977
0.28 Acres Lot
$360,800 Zestimate®
$64/sqft
$2,882 Estimated rent
Home value
$360,800
$328,000 - $397,000
$2,882/mo
Zestimate® history
Owner options
List your home for rent
$2,882/mo
Rent Zestimate®
Find your next renter with Zillow Rental Manager. Plus, with online applications, you can quickly screen prospective tenants – for free.
$2,882/mo
Rent Zestimate®
Refinance and save
$1,882/mo
Est. payment
Refinancing to a lower rate could help reduce your monthly payments and save thousands over the life of the loan.
$1,882/mo
Est. payment
Explore your selling options
Work with a Zillow partner agent
Leverage their expertise and Zillow's premium Showcase listings to get your home seen by more buyers.
Get startedList with your own agent
Get your home in front of millions of buyers by listing it on Zillow.
Learn how to do itSell it yourself
Take full control of how buyers see your home on Zillow by listing For Sale by Owner (FSBO).
List your homeWhat's special
Zillow last checked:
Listing updated:
Listed by:
Heather Ludlow 317-698-2311,
Blu Nest Realty
Bought with:
Non-BLC Member
MIBOR REALTOR® Association
Source: MIBOR as distributed by MLS GRID,MLS#: 21960463
Facts & features
Interior
Bedrooms & bathrooms
- Bedrooms: 3
- Bathrooms: 3
- Full bathrooms: 3
- Main level bathrooms: 2
- Main level bedrooms: 1
Primary bedroom
- Features: Vinyl Plank
- Level: Main
- Area: 169 Square Feet
- Dimensions: 13x13
Bedroom 2
- Features: Carpet
- Level: Upper
- Area: 240 Square Feet
- Dimensions: 16x15
Bedroom 3
- Features: Carpet
- Level: Basement
- Area: 121 Square Feet
- Dimensions: 11x11
Dining room
- Features: Vinyl Plank
- Level: Main
- Area: 110 Square Feet
- Dimensions: 11x10
Exercise room
- Features: Carpet
- Level: Basement
- Area: 165 Square Feet
- Dimensions: 15x11
Family room
- Features: Carpet
- Level: Basement
- Area: 377 Square Feet
- Dimensions: 29x13
Kitchen
- Features: Vinyl Plank
- Level: Main
- Area: 120 Square Feet
- Dimensions: 12x10
Laundry
- Features: Vinyl Plank
- Level: Main
- Area: 120 Square Feet
- Dimensions: 12x10
Living room
- Features: Vinyl Plank
- Level: Main
- Area: 475 Square Feet
- Dimensions: 25x19
Office
- Features: Carpet
- Level: Basement
- Area: 143 Square Feet
- Dimensions: 13x11
Play room
- Features: Carpet
- Level: Basement
- Area: 260 Square Feet
- Dimensions: 20x13
Heating
- Heat Pump
Cooling
- Has cooling: Yes
Appliances
- Included: Dishwasher, Electric Water Heater, Disposal, Laundry Connection in Unit, Electric Oven, Range Hood, Refrigerator, Water Heater
- Laundry: Connections All, Laundry Room, Main Level, Laundry Connection in Unit
Features
- Attic Access, Breakfast Bar, Cathedral Ceiling(s), Vaulted Ceiling(s), Ceiling Fan(s), High Speed Internet, Eat-in Kitchen
- Windows: Windows Thermal
- Basement: Daylight,Finished,Finished Ceiling,Finished Walls,Full
- Attic: Access Only
- Number of fireplaces: 1
- Fireplace features: Wood Burning
Interior area
- Total structure area: 4,316
- Total interior livable area: 4,316 sqft
- Finished area below ground: 1,014
Property
Parking
- Total spaces: 2
- Parking features: Attached
- Attached garage spaces: 2
Features
- Levels: Two
- Stories: 2
Lot
- Size: 0.28 Acres
- Features: Cul-De-Sac, Street Lights, Mature Trees, Wooded
Details
- Parcel number: 670612303026000004
- Other equipment: Radon System
- Horse amenities: None
Construction
Type & style
- Home type: SingleFamily
- Architectural style: Traditional
- Property subtype: Residential, Single Family Residence
Materials
- Wood With Stone
- Foundation: Block
Condition
- New construction: No
- Year built: 1977
Utilities & green energy
- Electric: 200+ Amp Service
- Water: Private Well, Well
- Utilities for property: Electricity Connected, Sewer Connected
Community & HOA
Community
- Subdivision: Heritage Lake
HOA
- Has HOA: Yes
- Amenities included: Basketball Court, Beach Access, Boating, Clubhouse, Maintenance Grounds, Management, Marina, Park, Playground, Pool, Tennis Court(s), Trail(s), Other
- Services included: Clubhouse, Entrance Common, Nature Area, ParkPlayground, Resident Manager, Tennis Court(s), Walking Trails, Other
- HOA fee: $291 annually
- HOA phone: 765-386-7447
Location
- Region: Coatesville
Financial & listing details
- Price per square foot: $64/sqft
- Tax assessed value: $386,800
- Annual tax amount: $1,750
- Date on market: 1/19/2024
- Cumulative days on market: 140 days
- Electric utility on property: Yes
Price history
| Date | Event | Price |
|---|---|---|
| 7/18/2024 | Sold | $275,000+0%$64/sqft |
Source:  MIBOR as distributed by MLS GRID #21960463 Report a problem MIBOR as distributed by MLS GRID #21960463 Report a problem | ||
| 6/7/2024 | Pending sale | $274,900$64/sqft |
Source: MIBOR as distributed by MLS GRID #21960463 Report a problem | ||
| 5/31/2024 | Price change | $274,900-5.2%$64/sqft |
Source: MIBOR as distributed by MLS GRID #21960463 Report a problem | ||
| 5/24/2024 | Price change | $289,900-3.3%$67/sqft |
Source: MIBOR as distributed by MLS GRID #21960463 Report a problem | ||
| 5/13/2024 | Price change | $299,900-3.2%$69/sqft |
Source: MIBOR as distributed by MLS GRID #21960463 Report a problem | ||
| 4/19/2024 | Price change | $309,900-1.6%$72/sqft |
Source: MIBOR as distributed by MLS GRID #21960463 Report a problem | ||
| 4/4/2024 | Price change | $314,900-1.6%$73/sqft |
Source: MIBOR as distributed by MLS GRID #21960463 Report a problem | ||
| 3/13/2024 | Price change | $319,900-3%$74/sqft |
Source: MIBOR as distributed by MLS GRID #21960463 Report a problem | ||
| 2/23/2024 | Price change | $329,900-1.5%$76/sqft |
Source: MIBOR as distributed by MLS GRID #21960463 Report a problem | ||
| 1/31/2024 | Price change | $334,900-1.5%$78/sqft |
Source: MIBOR as distributed by MLS GRID #21960463 Report a problem | ||
| 1/19/2024 | Price change | $339,900+33.3%$79/sqft |
Source: MIBOR as distributed by MLS GRID #21960463 Report a problem | ||
| 9/15/2021 | Pending sale | $255,000$59/sqft |
Source: MIBOR as distributed by MLS GRID #21804315 Report a problem | ||
| 9/15/2021 | Price change | $255,000-3.8%$59/sqft |
Source: MIBOR as distributed by MLS GRID #21804315 Report a problem | ||
| 9/9/2021 | Price change | $265,000-3.6%$61/sqft |
Source: MIBOR as distributed by MLS GRID #21804315 Report a problem | ||
| 9/1/2021 | Price change | $275,000-6.8%$64/sqft |
Source: MIBOR as distributed by MLS GRID #21804315 Report a problem | ||
| 8/12/2021 | Listed for sale | $295,000+90.3%$68/sqft |
Source: MIBOR as distributed by MLS GRID #21804315 Report a problem | ||
| 5/10/2019 | Sold | $155,000-3.1%$36/sqft |
Source: MIBOR as distributed by MLS GRID #21613763 Report a problem | ||
| 3/26/2019 | Pending sale | $160,000$37/sqft |
Source: Carpenter Realtors, Inc. #21613763 Report a problem | ||
| 3/14/2019 | Listed for sale | $160,000$37/sqft |
Source: Carpenter Realtors, Inc. #21613763 Report a problem | ||
| 2/25/2019 | Pending sale | $160,000$37/sqft |
Source: Carpenter Realtors, Inc. #21613763 Report a problem | ||
| 1/29/2019 | Listed for sale | $160,000$37/sqft |
Source: Carpenter, REALTORS� #21613763 Report a problem | ||
Public tax history
| Year | Property taxes | Tax assessment |
|---|---|---|
| 2025 | $1,879 +26.4% | $386,800 +41.5% |
| 2024 | $1,487 -7.7% | $273,400 +15.2% |
| 2023 | $1,611 +114.6% | $237,300 +3.1% |
| 2022 | $751 -4% | $230,100 +60% |
| 2021 | $782 +14.1% | $143,800 -1.6% |
| 2020 | $685 +34.4% | $146,200 +5.4% |
| 2019 | $510 -14.2% | $138,700 +1.9% |
| 2018 | $594 +4.7% | $136,100 -2.3% |
| 2017 | $567 +15.1% | $139,300 +0.1% |
| 2016 | $493 +5% | $139,100 +1.3% |
| 2014 | $469 +1.6% | $137,300 |
| 2013 | $462 +0.6% | $137,300 -0.4% |
| 2012 | $459 -16.4% | $137,800 -6.1% |
| 2011 | $550 -7.7% | $146,800 -0.3% |
| 2010 | $596 +6.9% | $147,200 |
| 2009 | $557 | $147,200 +6.3% |
| 2006 | -- | $138,500 +16.7% |
| 2003 | -- | $118,700 |
Find assessor info on the county website
Neighborhood: 46121
Nearby homes
- $310,9003 bd2 ba1.4k sqft103 Lincoln Hls, Coatesville, IN 46121Off Market
- $256,6003 bd2 ba1.3k sqft83 Lincoln Hls, Coatesville, IN 46121Off Market
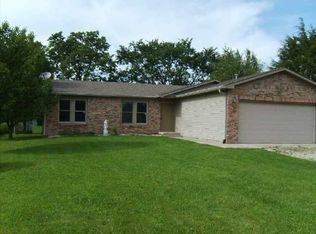
- $13,100-- bd-- ba-- sqft102 Lincoln Hls, Coatesville, IN 46121Off Market
- $3,900-- bd-- ba-- sqft52 Lincoln Hls, Coatesville, IN 46121Off Market
- $13,900-- bd-- ba-- sqft84 Lincoln Hls, Coatesville, IN 46121Off Market
- $280,0003 bd2 ba1.4k sqft101 Lincoln Hls, Coatesville, IN 46121Sold
- $455,8004 bd3 ba3.3k sqft80 Lincoln Hls, Coatesville, IN 46121Off Market
- $231,3002 bd2 ba1k sqft100 Lincoln Hls, Coatesville, IN 46121Off Market
Nearby schools
GreatSchools rating
- 6/10Bainbridge Elementary SchoolGrades: PK-5Distance: 5.5 mi
- 6/10North Putnam Middle SchoolGrades: 6-8Distance: 5.6 mi
- 10/10North Putnam Sr High SchoolGrades: 9-12Distance: 5.6 mi
Schools provided by the listing agent
- Middle: North Putnam Middle School
- High: North Putnam Sr High School
Source: MIBOR as distributed by MLS GRID. This data may not be complete. We recommend contacting the local school district to confirm school assignments for this home.
Get a cash offer in 3 minutes
Find out how much your home could sell for in as little as 3 minutes with a no-obligation cash offer.
Estimated market value
$360,800
Get a cash offer in 3 minutes
Find out how much your home could sell for in as little as 3 minutes with a no-obligation cash offer.
Estimated market value
$360,800
- Indiana
- Putnam County
- Coatesville
- 46121
- 155 Lincoln Hls
Nearby cities
Nearby zip codes
Other Coatesville Topics
