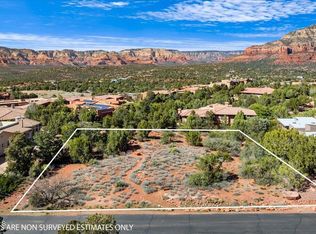
Welcome to 155 Linda Vista, a once-in-a-lifetime opportunity to own a Design Group masterpiece that backs directly onto National Forest land, in the prestigious gated community of Foothills South. This 3-bedroom, 3.5-bath Santa Fe-style home offers unmatched privacy, panoramic red rock views, and world-class craftsmanship—just minutes from West Sedona's finest dining, shopping, and amenities. Created by Sedona's most acclaimed architectural firm, this 3,165 sq ft residence is a soul-stirring blend of serenity and sophistication. Every inch of this home radiates intentional design and timeless beauty—from the locally sourced red rock flagstone floors to custom touches by The Wood Joint and two bathrooms reimagined by Sedona's acclaimed interior designer Stephanie Larson. Most (see more).. ... of the furnishings are available with the home.
The home flows beautifully, with all main living areas - sitting room, living room, dining room, kitchen, primary bedroom, powder room, and laundry - thoughtfully positioned on the first floor for seamless daily living. Upstairs, two en-suite guest bedrooms each boast stunning red rock views and spacious walk-in closets - offering luxurious comfort and ultimate privacy for everyone.
The main living areas embrace an open-concept design where each space flows effortlessly into the next. The living room showcases a spectacular wood-cased picture window framing stunning north views of Fay Canyon, while clerestory windows flood the space with natural light. Adjacent to the living room, the intimate sitting room features a striking gas fireplace designed by Stephanie Larson that elegantly separates the two spaces. Floor-to-ceiling windows line the south wall, bringing the outdoors in and offering breathtaking red rock views while frequent hummingbird visitors provide enchanting entertainment just outside.
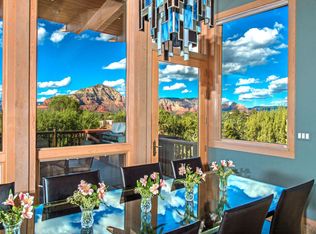
Step into the dining room where south-facing floor-to-ceiling windows create a stunning backdrop as you entertain guests at the custom-designed walnut wet bar by the Wood Joint - complete with a Perlick ice maker and 45-bottle Monogram wine cooler for effortless hosting.
In the gourmet kitchen, you'll discover the perfect blend of beauty and functionality with solid maple cabinetry and premium appliances: Sub-Zero refrigerator, Dacor warming drawer, and Kenmore Elite 6-burner gas range with matching oven and built-in microwave, all illuminated by elegant under-cabinet lighting. Enjoy stunning Fay Canyon red rock views through the picture window positioned perfectly above your sink, turning daily meal prep into a scenic experience. The custom walnut island by the Wood Joint with quartz countertops serves as your entertaining hub - ideal for everything from meal prep to sharing appetizers and wine with friends.
The primary bedroom is a private retreat, with sweeping southern views and a newly remodeled spa-like en-suite bathroom. This luxurious space features a custom floating walnut double-sink vanity by the Wood Joint, backlit mirror with under-lighting, ceramic tile accent walls, and a Mr. Steam shower with built-in stereo. The generous walk-in closet provides ample storage, and the bathroom is conveniently pre-plumbed for a future bathtub addition.
The half bathroom has been elegantly redesigned by Stephanie Larson, creating a sophisticated powder room for visitors. The beautifully designed laundry room elevates this essential space with smart functionality and ample storage.
Upstairs, two private guest suites await, each featuring spacious en-suite bathrooms and generous walk-in closets. Both bedrooms showcase beautifully refinished wood floors that add warmth and elegance.
Walk outside into a true nature lover's paradise, where multiple intimate vignettes and sitting areas invite you to connect with Sedona's stunning landscape. The back patio off the sitting room features a newly installed retractable awning and kiva-style wood-burning fireplace - perfect for cozy evenings under the stars. Native plantings create a hummingbird haven where these jeweled visitors will captivate you with their aerial ballet. The pergola and seating area provide the ideal vantage point for Sedona's legendary sunsets, when Cathedral Rock and surrounding formations ignite in brilliant crimson. Complete your outdoor oasis with the included 6-person Bullfrog hot tub for ultimate relaxation.
The home has a very large owned solar system (31 panels) and has incredibly low utility bills (see additional documents). The 2-car garage is loaded with storage and has a workbench, work sink, and extra flex space that is currently being used as a workout room.
Scenically nestled against pristine National Forest land, this extraordinary Design Group home is a true sanctuary - your gateway to the Sedona lifestyle, where luxury and nature converge in perfect harmony.
Sold for $2,125,000
Zillow last checked:
Listing updated:
Bought with:
Monty Cooper, SA536882000
Russ Lyon Sotheby's International Realty
Source: ARMLS,MLS#: 6923221
Price history
| Date | Event | Price |
|---|---|---|
| 1/8/2026 | Sold | $2,125,000-15%$671/sqft |
Source:  ARMLS #6923221 Report a problem ARMLS #6923221 Report a problem | ||
| 9/22/2025 | Listed for sale | $2,500,000+72.4%$790/sqft |
Source: ARMLS #6923221 Report a problem | ||
| 7/2/2021 | Sold | $1,450,000+16%$458/sqft |
Source: ARMLS #526677 Report a problem | ||
| 6/3/2021 | Pending sale | $1,250,000$395/sqft |
Source:  SVVAR #526677 Report a problem SVVAR #526677 Report a problem | ||
| 6/1/2021 | Listed for sale | $1,250,000+64.1%$395/sqft |
Source: SVVAR #526677 Report a problem | ||
| 12/27/2013 | Sold | $761,500-7%$241/sqft |
Source: Public Record Report a problem | ||
| 12/14/2013 | Price change | $819,000+4.3%$259/sqft |
Source: Coldwell Banker First Affiliate #501618 Report a problem | ||
| 10/31/2013 | Price change | $785,000-4.2%$248/sqft |
Source: Coldwell Banker/1st Aff #501618 Report a problem | ||
| 8/14/2013 | Listed for sale | $819,000$259/sqft |
Source: Coldwell Banker/1st Aff #501618 Report a problem | ||
Get a cash offer in 3 minutes
Find out how much your home could sell for in as little as 3 minutes with a no-obligation cash offer.
Estimated market value
$2,091,700
