Skip main navigation
Sold for $185,000
  • $185,000

    155 Longstreet Drive Apt 202, Wilmington, NC 28412

    2beds
    956sqft
    Condominium
    Built in 1996
    -- sqft lot
    $183,700 Zestimate®
    $194/sqft
    $1,490 Estimated rent

    Home value

    $183,700

    $171,000 - $198,000

    $1,490/mo

    Zestimate® history
    Loading
    Loading...

    Owner options

    List your home for rent

    $1,490/mo

    Rent Zestimate®

    Find your next renter with Zillow Rental Manager. Plus, with online applications, you can quickly screen prospective tenants – for free.

    Learn more

    $1,490/mo

    Rent Zestimate®

    Refinance and save

    $6,103/mo

    Est. payment

    Refinancing to a lower rate could help reduce your monthly payments and save thousands over the life of the loan.

    See today's rates

    $6,103/mo

    Est. payment

    Explore your selling options

    Work with a Zillow partner agent

    Leverage their expertise and Zillow's premium Showcase listings to get your home seen by more buyers.

    Get started

    List with your own agent

    Get your home in front of millions of buyers by listing it on Zillow.

    Learn how to do it

    Sell it yourself

    Take full control of how buyers see your home on Zillow by listing For Sale by Owner (FSBO).

    List your home

    What's special

    Contemporary updatesElectric shiplap fireplaceLvp flooringBrand new washing machineStainless steel appliancesDedicated storage room
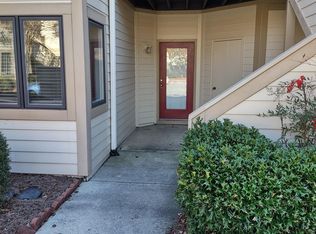
    *Price Improvement* Seller recently updated the kitchen with BRAND NEW stainless steel Appliances and the home comes with a dryer and brand new washing machine.. Seller is Including BRAND New Large Screen TV above fireplace ** Discover this charming 2-bedroom, 2-bathroom end unit condo in the sought-after Valleygate Villas community. This property is a fantastic investment opportunity or a perfect home for those wanting a prime location at an unbeatable price. Located in the desirable Pine Valley area, it falls within the Hoggard/Pine Valley school district. You'll be just minutes away from shopping, diverse dining options, New Hanover Regional Medical Center, and the beautiful local beaches. Don't miss your chance to own this valuable property! The open kitchen features stainless steel appliances and stunning granite countertops. Enjoy contemporary updates throughout, including LVP flooring, fresh paint, updated lighting, stylish hardware, an electric shiplap fireplace, and more. There's also a dedicated storage room off the front porch for added convenience. The HOA covers master insurance, exterior maintenance, grounds upkeep, roof maintenance, and more. *Please note: Pictures with furnishings are virtually staged.*

    Zillow last checked:

    Listing updated:

    Listed by:

    Brandy D Herring 910-540-1464,

    The Coastal Brokers LLC

    Bought with:

    Brandy D Herring, 350241

    The Coastal Brokers LLC

    Source: Hive MLS,MLS#: 100533239MLS LogoOriginating MLS: Cape Fear Realtors MLS, Inc.

    Facts & features

    Interior

    Bedrooms & bathrooms
    • Bedrooms: 2
    • Bathrooms: 2
    • Full bathrooms: 2
    Rooms
    • Room types: Master Bedroom, Dining Room, Living Room, Laundry, Bathroom 2
    Primary bedroom
    • Level: Main
    • Dimensions: 15 x 11
    Bathroom 2
    • Level: Main
    • Dimensions: 11 x 11
    Dining room
    • Level: Main
    • Dimensions: 11 x 10
    Kitchen
    • Level: Main
    • Dimensions: 11 x 8
    Laundry
    • Level: Main
    • Dimensions: 6 x 5
    Living room
    • Level: Main
    • Dimensions: 15 x 13
    Heating
    • Electric, Heat Pump
    Cooling
    • Central Air
    Appliances
    • Included: Electric Oven, Electric Cooktop, Built-In Microwave, Washer, Refrigerator, Dryer, Disposal, Dishwasher
    • Laundry: Laundry Closet
    Features
    • Entrance Foyer, Kitchen Island, Ceiling Fan(s)
    • Flooring: LVT/LVP, Carpet, Vinyl
    • Attic: Access Only
    Interior area
    • Total structure area: 956
    • Total interior livable area: 956 sqft

    Property

    Parking
    • Parking features: Additional Parking, Assigned, On Site
    Features
    • Levels: Two
    • Stories: 1
    • Entry location: 2nd Floor Unit
    • Patio & porch: Covered, Deck
    • Exterior features: Cluster Mailboxes
    • Pool features: None
    • Fencing: None
    • Waterfront features: None
    Details
    • Additional structures: Storage
    • Parcel number: R06117001002064
    • Zoning: MD-17
    • Special conditions: Standard

    Construction

    Type & style
    • Home type: Condo
    • Property subtype: Condominium
    Materials
    • Wood Siding
    • Foundation: Slab
    • Roof: Shingle
    Condition
    • New construction: No
    • Year built: 1996

    Utilities & green energy

    • Utilities for property: Sewer Connected, Water Connected
    Green energy
    • Green verification: None

    Community & HOA

    Community
    • Security: Smoke Detector(s)
    • Subdivision: Valleygate Villas
    HOA
    • Has HOA: Yes
    • Amenities included: Roof Maintenance, Maintenance Grounds, Maintenance Structure, Street Lights, Termite Bond, Trash
    • HOA fee: $4,968 annually
    • HOA name: Cepco
    • HOA phone: 910-395-1500
    Location
    • Region: Wilmington

    Financial & listing details

    • Price per square foot: $194/sqft
    • Tax assessed value: $187,800
    • Annual tax amount: $1,105
    • Date on market: 10/22/2025
    • Cumulative days on market: 30 days
    • Listing agreement: Exclusive Right To Sell
    • Listing terms: Cash,Conventional,FHA,USDA Loan,VA Loan
    • Road surface type: Paved

    Price history

    DateEventPrice
    11/20/2025Sold$185,000-7.5%$194/sqft
    Source: Hive MLS #100533239 Report a problem
    10/28/2025Contingent$199,900$209/sqft
    Source: Hive MLS #100533239 Report a problem
    10/14/2025Price change$199,900-4.8%$209/sqft
    Source: Hive MLS #100533239 Report a problem
    9/29/2025Listed for sale$210,000+40%$220/sqft
    Source: Hive MLS #100533239 Report a problem
    7/29/2025Sold$150,000+50%$157/sqft
    Source: Public Record Report a problem
    8/8/2017Sold$100,000$105/sqft
    Source: Hive MLS #100034661 Report a problem

    Public tax history

    YearProperty taxesTax assessment
    2024$1,184 +3%$136,100
    2023$1,150 -0.6%$136,100
    2022$1,157 -0.7%$136,100
    2021$1,165 +30.4%$136,100 +60.5%
    2020$893 $84,800
    2019$893 $84,800
    2018$893 $84,800
    2017$893 +2.8%$84,800 +8.2%
    2016$869 +4.6%$78,400
    2015$830 +4.4%$78,400
    2014$795 $78,400
    Find assessor info on the county website

    Neighborhood: Pine Valley

    Nearby schools

    GreatSchools rating
    Schools provided by the listing agent
    • Elementary: Pine Valley
    • Middle: Roland Grise
    • High: Hoggard

    Source: Hive MLS. This data may not be complete. We recommend contacting the local school district to confirm school assignments for this home.

    Get a cash offer in 3 minutes
    Find out how much your home could sell for in as little as 3 minutes with a no-obligation cash offer.
    Estimated market value
    $183,700
    Get a cash offer in 3 minutes
    Find out how much your home could sell for in as little as 3 minutes with a no-obligation cash offer.
    Estimated market value
    $183,700