Skip main navigation
Off market
  • $451,400

    155 Lowell Ct, Langhorne, PA 19047

    3beds
    1,786sqft
    Townhouse
    Built in 1979
    2,705 Square Feet Lot
    $451,400 Zestimate®
    $253/sqft
    $3,080 Estimated rent

    Home value

    $451,400

    $429,000 - $474,000

    $3,080/mo

    Zestimate® history
    Loading
    Loading...

    Owner options

    List your home for rent

    $3,080/mo

    Rent Zestimate®

    Find your next renter with Zillow Rental Manager. Plus, with online applications, you can quickly screen prospective tenants – for free.

    Learn more

    $3,080/mo

    Rent Zestimate®

    Refinance and save

    $2,838/mo

    Est. payment

    Refinancing to a lower rate could help reduce your monthly payments and save thousands over the life of the loan.

    See today's rates

    $2,838/mo

    Est. payment

    Explore your selling options

    Work with a Zillow partner agent

    Leverage their expertise and Zillow's premium Showcase listings to get your home seen by more buyers.

    Get started

    List with your own agent

    Get your home in front of millions of buyers by listing it on Zillow.

    Learn how to do it

    Sell it yourself

    Take full control of how buyers see your home on Zillow by listing For Sale by Owner (FSBO).

    List your home

    What's special

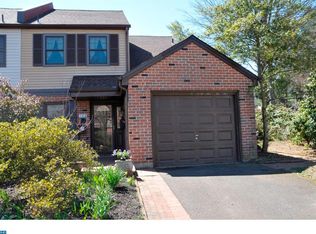
    Exceptional Tareyton townhome has been expanded and remodeled throughout. Don't delay to visit this 3 bedroom, 2-1/2 bath property with updated kitchen and baths, 1-car garage, sunroom addition, fenced yard with brick patio, alarm system, newer windows, and lots more. Enter the tiled foyer through a new front door with sidelight, both with decorative cut glass. The living and dining rooms are carpeted, with new chandelier and lighted ceiling fan. The fabulous kitchen boasts an abundance of maple cabinetry and pantry (both with pull-out drawers), under cabinet lighting, sprawling granite countertops, undermount stainless double sink w/ disposal, tiled backsplash, tiled floor, and recessed lighting. Stainless appliances include Whirlpool refrigerator w/exterior water/ice dispenser, Whirlpool dishwasher, Kenmore built-in microwave, and upgraded Samsung induction cooktop stove. An adjoining den is also tiled, with corner windows (Roman shades), and storage closet. Bonus sunroom addition is delightful with tiled floor, vaulted ceiling with 2 skylights and lighted fan, Anderson door entry, custom wainscoting, 6 windows, and exit to the yard. Enjoy the privacy of this fenced yard complete with brick patio and walks plus hardscaped gardens. A laundry room and access to the garage with lots of white shelving finishes the first floor. Then ascend a hardwood staircase and landing to the bedrooms. The main bedroom offers 2 walk-in closets, linen closet, newer carpeting, lighting fan, and private remodeled bath with modern shower, granite/white comfort-height vanity, and decorative light fixture. 2 more generous bedrooms, one currently used as an office, one with ceiling fan, both carpeted. The remodeled hall bath also has a granite comfort-height vanity, tub/shower, and upgraded light fixture. Also worth Mentioning: alarm system, 2 Swan exterior cameras, upgraded molding throughout, Honeywell Wi-Fi thermostat, custom window treatments, roof replaced in 2011, and replaced electric panel. This home has been lovingly cared for and improved since 2011 - these are the sellers you'd want to buy from! Located in a neighborhood ideally located with easy access to shopping and highways, private playground, and community pool for fee of $300/family of 4. No community monthly fees here!

    This property is off market, which means it's not currently listed for sale or rent on Zillow. This may be different from what's available on other websites or public sources.
    Facts & features

    Interior

    Bedrooms & bathrooms
    • Bedrooms: 3
    • Bathrooms: 3
    • Full bathrooms: 2
    • 1/2 bathrooms: 1
    Heating
    • Other, Electric
    Cooling
    • Central
    Features
    • Basement: None
    Interior area
    • Total interior livable area: 1,786 sqft

    Property

    Parking
    • Parking features: Garage - Attached
    Features
    • Exterior features: Other
    Lot
    • Size: 2,705 Square Feet
    Details
    • Parcel number: 22028250

    Construction

    Type & style
    • Home type: Townhouse
    Condition
    • Year built: 1979

    Community & HOA

    Location
    • Region: Langhorne

    Financial & listing details

    • Price per square foot: $253/sqft
    • Tax assessed value: $278,553
    • Annual tax amount: $5,275

    Price history

    DateEventPrice
    8/11/2018Sold$289,900$162/sqft
    Source: Public Record Report a problem
    7/4/2018Pending sale$289,900$162/sqft
    Source: Keller Williams Real Estate #1001957592 Report a problem
    6/29/2018Listed for sale$289,900+15.5%$162/sqft
    Source: KW Real Estate-Langhorne #1001957592 Report a problem
    7/5/2011Sold$251,000-3.3%$141/sqft
    Source: Public Record Report a problem
    4/24/2011Listed for sale$259,500+12.3%$145/sqft
    Source: RE/MAX Properties, Ltd. #5875219 Report a problem
    6/7/2004Sold$231,000+49%$129/sqft
    Source: Public Record Report a problem
    8/10/2001Sold$155,000$87/sqft
    Source: Public Record Report a problem

    Public tax history

    YearProperty taxesTax assessment
    2025$5,275 $23,120
    2024$5,275 +6.5%$23,120
    2023$4,953 +2.7%$23,120
    2022$4,823 $23,120
    2021$4,823 +1.2%$23,120
    2020$4,765 +4.2%$23,120
    2018$4,574 +2.6%$23,120
    2017$4,457 -2.9%$23,120
    2016$4,588 -1.3%$23,120
    2015$4,646 $23,120
    2014$4,646 $23,120
    2013-- $23,120
    2012-- $23,120
    2011-- $23,120
    2010-- $23,120
    2009-- $23,120
    2008-- $23,120
    2007-- $23,120
    2006-- $23,120
    2005-- $23,120 +300%
    2004-- $5,780
    2003-- $5,780
    2002-- $5,780
    2000-- $5,780
    Find assessor info on the county website

    Neighborhood: 19047

    Nearby schools

    GreatSchools rating
    Schools provided by the listing agent
    • Elementary: BUCK
    • Middle: MAPLE POINT
    • High: NESHAMINY
    • District: Neshaminy

    Source: The MLS. This data may not be complete. We recommend contacting the local school district to confirm school assignments for this home.

    Get a cash offer in 3 minutes
    Find out how much your home could sell for in as little as 3 minutes with a no-obligation cash offer.
    Estimated market value
    $451,400
    Get a cash offer in 3 minutes
    Find out how much your home could sell for in as little as 3 minutes with a no-obligation cash offer.
    Estimated market value
    $451,400