Skip main navigation
Sold for $315,000
  • $315,000

    155 Macdonald Boulevard, Havelock, NC 28532

    4beds
    1,893sqft
    Single Family Residence
    Built in 2005
    0.28 Acres Lot
    $315,700 Zestimate®
    $166/sqft
    $2,193 Estimated rent

    Home value

    $315,700

    $290,000 - $341,000

    $2,193/mo

    Zestimate® history
    Loading
    Loading...

    Owner options

    List your home for rent

    $2,193/mo

    Rent Zestimate®

    Find your next renter with Zillow Rental Manager. Plus, with online applications, you can quickly screen prospective tenants – for free.

    Learn more

    $2,193/mo

    Rent Zestimate®

    Refinance and save

    $1,828/mo

    Est. payment

    Refinancing to a lower rate could help reduce your monthly payments and save thousands over the life of the loan.

    See today's rates

    $1,828/mo

    Est. payment

    Explore your selling options

    Work with a Zillow partner agent

    Leverage their expertise and Zillow's premium Showcase listings to get your home seen by more buyers.

    Get started

    List with your own agent

    Get your home in front of millions of buyers by listing it on Zillow.

    Learn how to do it

    Sell it yourself

    Take full control of how buyers see your home on Zillow by listing For Sale by Owner (FSBO).

    List your home

    What's special


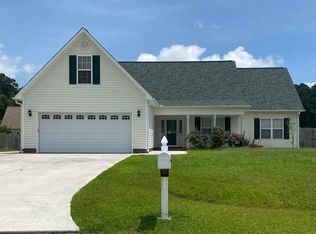
    Spacious & Versatile Living in the Heart of Havelock! Just outside of the MCAS Cherry Point gate, within 3 miles to Walmart, Pharmacy, Starbucks and Gym, and Restaurants! Playground in neighborhood, sought after school district. Just professionally painted throughout!! Vivint home security system (valued approx at $5000) conveys with property! You will fall in love as soon as you arrive with the stunning curb appeal featuring a fish pond with waterfall (Variety of live fish and live plants!). Surrounded by decorative stone with sitting area and a beautiful Japanese maple tree. This beautiful home offers 4 bedrooms plus a flexible 5th room, perfect for an office, playroom, or guest space. The primary-level master suite provides convenience and privacy, featuring a tray ceiling, walk-in closet with built in shelving, garden tub, and separate shower. Master bathroom also features motion sensor lighting and decorative bluetooth exhaust fan! Enjoy an open, inviting layout with a spacious living room and vaulted ceiling. Enjoy movie night at home with your pre-wired home theatre speakers, ready for you to connect your audio components! A true chefs kitchen designed for entertaining—complete with stainless steel appliances, granite countertops, a pantry, and a sink overlooking the living room. Step outside to a fenced backyard oasis with a patio, pergola, and covered grilling area ideal for relaxing or hosting gatherings. Complete with a 12' by 10' storage shed, formal laundry/utility room and two car garage with built in shelving that adds extra function and organization. Your next home has the perfect mix of comfort, style, and space!

    Zillow last checked:

    Listing updated:

    Listed by:

    Danielle Eason 252-665-0127,

    Realty ONE Group East

    Bought with:

    Tahseen Muhammad, 343729

    Coldwell Banker Sea Coast Advantage - Jacksonville

    Source: Hive MLS,MLS#: 100536379MLS LogoOriginating MLS: Neuse River Region Association of Realtors

    Facts & features

    Interior

    Bedrooms & bathrooms
    • Bedrooms: 4
    • Bathrooms: 2
    • Full bathrooms: 2
    Heating
    • Electric, Heat Pump
    Cooling
    • Central Air
    Appliances
    • Included: Electric Oven, Built-In Microwave, Refrigerator, Dishwasher
    • Laundry: Dryer Hookup, Washer Hookup, Laundry Room
    Features
    • Ceiling Fan(s), Pantry, Blinds/Shades
    • Flooring: Carpet, Tile, Vinyl
    • Basement: None
    • Attic: Access Only,Floored
    Interior area
    • Total structure area: 1,893
    • Total interior livable area: 1,893 sqft

    Property

    Parking
    • Total spaces: 2
    • Parking features: Attached, Off Street, Paved
    • Attached garage spaces: 2
    Accessibility
    • Accessibility features: None
    Features
    • Levels: One,One and One Half
    • Stories: 1
    • Patio & porch: Patio
    • Pool features: None
    • Fencing: Back Yard,Wood
    • Waterfront features: None
    Lot
    • Size: 0.28 Acres
    • Dimensions: 71 x 137 x 108 x 137
    • Features: Interior Lot
    Details
    • Additional structures: Storage
    • Parcel number: 60341 074
    • Zoning: Residential
    • Special conditions: Standard

    Construction

    Type & style
    • Home type: SingleFamily
    • Property subtype: Single Family Residence
    Materials
    • Vinyl Siding, Wood Frame
    • Foundation: Slab
    • Roof: Shingle
    Condition
    • New construction: No
    • Year built: 2005

    Utilities & green energy

    • Sewer: Public Sewer
    • Water: Public
    • Utilities for property: Sewer Connected, Water Connected

    Community & neighborhood

    Location
    • Region: Havelock
    • Subdivision: Macdonald Downs

    HOA & financial

    HOA
    • Has HOA: No
    • Amenities included: None

    Other

    Other facts
    • Listing agreement: Exclusive Right To Sell
    • Listing terms: Cash,Conventional,FHA,VA Loan
    • Road surface type: Paved

    Price history

    DateEventPrice
    12/19/2025Sold$315,000$166/sqft
    Source: Hive MLS #100536379 Report a problem
    11/23/2025Pending sale$315,000$166/sqft
    Source: Hive MLS #100536379 Report a problem
    11/14/2025Listed for sale$315,000+34%$166/sqft
    Source: Hive MLS #100536379 Report a problem
    5/26/2023Sold$235,000+20.5%$124/sqft
    Source: Public Record Report a problem
    5/16/2009Listing removed$195,000$103/sqft
    Source: Keller Williams Realty #71186 Report a problem
    4/11/2009Price change$195,000-4.9%$103/sqft
    Source: Keller Williams Realty #71186 Report a problem
    3/19/2009Listed for sale$205,000+17.8%$108/sqft
    Source: Keller Williams Realty #71186 Report a problem
    10/3/2005Sold$174,000$92/sqft
    Source: Public Record Report a problem

    Public tax history

    YearProperty taxesTax assessment
    2025$2,709 +0.8%$226,430
    2024$2,687 +2.4%$226,430
    2023$2,623 $226,430 +31%
    2022-- $172,860
    2021$2,068 $172,860
    2020-- $172,860
    2019$2,030 $172,860
    2018$2,030 +2.1%$172,860
    2017$1,988 $172,860 -5.9%
    2016$1,988 +8.5%$183,780
    2015$1,832 +2.6%$183,780
    2014$1,787 $183,780
    2013-- $183,780 +1%
    2012-- $181,990
    2011-- $181,990 -4%
    2010-- $189,660 +26.8%
    2009-- $149,600
    2008-- $149,600
    2007-- $149,600
    2006-- $149,600
    2005-- $149,600

    Find assessor info on the county website

    Neighborhood: 28532

    Nearby schools

    GreatSchools rating
    Schools provided by the listing agent
    • Elementary: Arthur W. Edwards
    • Middle: Tucker Creek
    • High: Havelock

    Source: Hive MLS. This data may not be complete. We recommend contacting the local school district to confirm school assignments for this home.

    Get a cash offer in 3 minutes
    Find out how much your home could sell for in as little as 3 minutes with a no-obligation cash offer.
    Estimated market value
    $315,700
    Get a cash offer in 3 minutes
    Find out how much your home could sell for in as little as 3 minutes with a no-obligation cash offer.
    Estimated market value
    $315,700