Stately & spacious brick ranch nestled on a verdant 0.701 acre lot on prized & picturesque Magnolia Avenue in the heart of historic Glendale*Nearly 3,000SF of finished living space w/generously proportioned rooms ideal for entertaining & everyday living*Gleaming hardwood floors*Multiple fireplaces*Curated moldings & millwork w/timeless character at every turn*Expansive chef's KIT w/custom cabinetry & professional grade appliances including a unique built-in brick indoor grill*Impressive yet comfortable formal areas*Desirable split BR configuration w/spacious 1st floor primary suite*Well-proportioned secondary BRs w/adjoining baths*Sprawling stone terrace w/outdoor fireplace overlooks the private park-like yard w/lush landscaping & mature trees*Built-in oversized 2-car GAR w/workshop*Coveted location in Glendale's historic district, steps from Floral Park & Glendale Village Square*A truly special home, lovingly maintained & improved by one family for nearly 40 years.
Pending
$795,000
155 Magnolia Ave, Cincinnati, OH 45246
4beds
2,873sqft
Single Family Residence
Built in 1961
0.7 Acres Lot
$-- Zestimate®
$277/sqft
$-- HOA
What's special
Multiple fireplacesGleaming hardwood floors
- 22 days
- 463
- 37
Zillow last checked:
Listing updated:
Listed by:
Bob Dorger 513-518-8080,
Comey & Shepherd 513-561-5800,
Robbie Dorger 513-504-9135,
Comey & Shepherd
Source: Cincy MLS,MLS#: 1890257 Originating MLS: Cincinnati Area Multiple Listing Service
Originating MLS: Cincinnati Area Multiple Listing Service
Facts & features
Interior
Bedrooms & bathrooms
- Bedrooms: 4
- Bathrooms: 3
- Full bathrooms: 2
- 1/2 bathrooms: 1
Primary bedroom
- Features: Bath Adjoins, Walk-In Closet(s), Wall-to-Wall Carpet, Window Treatment, Sitting Room
- Level: First
- Area: 240
- Dimensions: 16 x 15
Bedroom 2
- Level: First
- Area: 180
- Dimensions: 15 x 12
Bedroom 3
- Level: First
- Area: 168
- Dimensions: 14 x 12
Bedroom 4
- Level: First
- Area: 156
- Dimensions: 13 x 12
Bedroom 5
- Area: 0
- Dimensions: 0 x 0
Primary bathroom
- Features: Shower, Tile Floor, Double Vanity
Bathroom 1
- Features: Full
- Level: First
Bathroom 2
- Features: Full
- Level: First
Bathroom 3
- Features: Partial
- Level: Lower
Dining room
- Features: Chandelier, Walkout, Fireplace, Wood Floor, Formal
- Level: First
- Area: 330
- Dimensions: 22 x 15
Family room
- Features: Fireplace, Window Treatment, Wood Floor
- Area: 180
- Dimensions: 15 x 12
Kitchen
- Features: Pantry, Planning Desk, Counter Bar, Eat-in Kitchen, Walkout, Gourmet, Kitchen Island, Wood Cabinets, Wood Floor, Marble/Granite/Slate, Other
- Area: 486
- Dimensions: 27 x 18
Living room
- Features: Fireplace, Window Treatment, Wood Floor
- Area: 374
- Dimensions: 22 x 17
Office
- Area: 0
- Dimensions: 0 x 0
Heating
- Forced Air, Gas, Zoned
Cooling
- Central Air
Appliances
- Included: Dishwasher, Double Oven, Dryer, Disposal, Gas Cooktop, Refrigerator, Warming Drawer, Washer, Other, Humidifier, Water Softener, Gas Water Heater
Features
- High Ceilings, Crown Molding, Natural Woodwork, Recessed Lighting
- Doors: French Doors, Multi Panel Doors
- Windows: Bay/Bow, Casement, Storm Window(s), Double Hung, Wood Frames
- Basement: Partial,Partially Finished,Walk-Out Access
- Number of fireplaces: 4
- Fireplace features: Marble, Gas, Wood Burning, Outside, Dining Room, Family Room, Living Room
Interior area
- Total structure area: 2,873
- Total interior livable area: 2,873 sqft
Video & virtual tour
Property
Parking
- Total spaces: 2
- Parking features: Driveway, Garage Door Opener
- Garage spaces: 2
- Has uncovered spaces: Yes
Features
- Levels: One
- Stories: 1
- Patio & porch: Patio
- Exterior features: Fireplace
Lot
- Size: 0.7 Acres
- Dimensions: 195.64 x 240.06 Irregular
- Features: .5 to .9 Acres
Details
- Parcel number: 5960008010300
Construction
Type & style
- Home type: SingleFamily
- Architectural style: Ranch
- Property subtype: Single Family Residence
Materials
- Brick
- Foundation: Concrete Perimeter
- Roof: Shingle
Condition
- New construction: No
- Year built: 1961
Utilities & green energy
- Gas: Natural
- Sewer: Public Sewer
- Water: Public
Community & HOA
Community
- Security: Security System, Smoke Alarm
HOA
- Has HOA: No
Location
- Region: Cincinnati
Financial & listing details
- Price per square foot: $277/sqft
- Tax assessed value: $502,130
- Annual tax amount: $11,350
- Date on market: 8/13/2026
- Listing terms: No Special Financing
Estimated market value
Not available
Estimated sales range
Not available
Not available
Price history
| Date | Event | Price |
|---|---|---|
| 8/15/2026 | Pending sale | $795,000$277/sqft |
Source:  Cincy MLS #1890257 Report a problem Cincy MLS #1890257 Report a problem | ||
| 8/13/2026 | Listed for sale | $795,000$277/sqft |
Source: Cincy MLS #1890257 Report a problem | ||
Public tax history
| Year | Property taxes | Tax assessment |
|---|---|---|
| 2025 | $11,402 +21% | $175,746 |
| 2024 | $9,421 -1.2% | $175,746 |
| 2023 | $9,532 -5.1% | $175,746 +15.8% |
| 2022 | $10,045 +4.8% | $151,760 |
| 2021 | $9,584 | $151,760 |
| 2020 | $9,584 -7.1% | $151,760 -4% |
| 2019 | $10,315 +5.5% | $158,084 0% |
| 2018 | $9,776 | $158,085 |
| 2017 | $9,776 -7.9% | $158,085 -6.2% |
| 2016 | $10,617 | $168,571 |
| 2015 | $10,617 -0.2% | $168,571 |
| 2014 | $10,642 +4.5% | $168,571 +3% |
| 2013 | $10,183 -0.3% | $163,661 |
| 2012 | $10,218 +20.7% | $163,661 |
| 2011 | $8,464 -2% | $163,661 -3.9% |
| 2010 | $8,639 +4.9% | $170,349 |
| 2009 | $8,236 +2.4% | $170,349 |
| 2008 | $8,043 -2.9% | $170,349 -4% |
| 2007 | $8,280 -4.7% | $177,450 |
| 2006 | $8,685 +3.5% | $177,450 |
| 2005 | $8,389 +37.3% | $177,450 +52.2% |
| 2003 | $6,110 +3.9% | $116,585 |
| 2002 | $5,880 +3.4% | $116,585 +6.7% |
| 2001 | $5,688 +2.8% | $109,235 |
| 2000 | $5,532 | $109,235 |
Find assessor info on the county website
Monthly payment
Est. payment
Payment breakdown
Explore the cost of this home by adjusting the details. Changes won't be saved.Climate risks
Neighborhood: 45246
Similar homes
- $920,0004 bd5 ba4.2k sqft835 Ivy Ave, Cincinnati, OH 45246For Sale
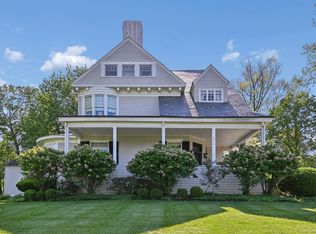
 MLS ID #1876433, Cynthia H. Taylor, Coldwell Banker Realty. Cincy MLS
 - $479,0004 bd3 ba2.4k sqft935 Congress Ave, Cincinnati, OH 45246For Sale
 MLS ID #1887188, Cynthia H. Taylor, Coldwell Banker Realty. Cincy MLS
 - $690,0004 bd3 ba2.9k sqft211 Hilltop Ln, Cincinnati, OH 45215For Sale
 MLS ID #1891027, Kelly M Whelan, Sibcy Cline, Inc.. Cincy MLS
 - $890,0004 bd5 ba4.2k sqft338 Compton Hills Dr, Cincinnati, OH 45215For Sale
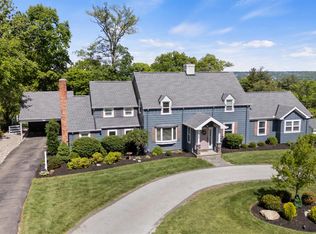 MLS ID #1890963, Courtney Ram, Real of Ohio. Cincy MLS
 - $769,9004 bd3 ba3.4k sqft8481 Old Shaw Way, West Chester, OH 45069For SaleMLS ID #1887585, Aashish Shah, Plum Tree Realty. Cincy MLS
- $625,0004 bd3 ba3.4k sqft168 Fleming Rd, Cincinnati, OH 45215For SaleMLS ID #1880771, Robin B. Creighton, Coldwell Banker Realty. Cincy MLS
- $799,0004 bd2 ba2.5k sqft407 Lafayette Ave, Cincinnati, OH 45220For SaleMLS ID #1885115, Robert DiTomassi, Comey & Shepherd. Cincy MLS
- $749,9004 bd4 ba3.5k sqft11702 Retview Ln, Loveland, OH 45140For SaleMLS ID #1885037, Robert J Mahoney, Sibcy Cline, Inc.. Cincy MLS
- $975,0004 bd3 ba3.2k sqft35 Walnut Ave, Wyoming, OH 45215For SaleMLS ID #1886754, Amy Getgey, Comey & Shepherd. Cincy MLS
- $699,9004 bd3 ba3k sqft6610 Hudson Pkwy, Cincinnati, OH 45213For SaleMLS ID #1877994, Emily Custer, TREO REALTORS. Cincy MLS
- $569,9004 bd3 ba2.6k sqft11257 Marlette Dr, Cincinnati, OH 45249For SaleMLS ID #1885318, Matthew Wielgos, Plum Tree Realty. Cincy MLS
- $559,9004 bd3 ba2.7k sqft215 Compton Rd, Cincinnati, OH 45215For SaleMLS ID #1885796, Jason A. Sheppard, Coldwell Banker Realty. Cincy MLS
- $835,0004 bd4 ba4.2k sqft11725 Darbyshire Ct, Loveland, OH 45140For SaleMLS ID #1887895, Jamil Saman, eXp Realty. Cincy MLS
- $649,9004 bd3 ba3.2k sqft9450 Kempergrove Ln, Loveland, OH 45140For SaleMLS ID #1889002, Jon L Bowling, RE/MAX Preferred Group. Cincy MLS
- $749,0005 bd4 ba3.1k sqft3936 Red Bud Ave, Cincinnati, OH 45229For SaleMLS ID #1888132, Lace Walther, Keller Williams Advisors. Cincy MLS
- $620,0004 bd4 ba3k sqft5785 Dayton Trl, Liberty Township, OH 45011For SaleMLS ID #1891901, Linda T Destefano, Sibcy Cline, Inc.. Cincy MLS
- $685,0004 bd4 ba3k sqft8185 Misty Cv, Maineville, OH 45039For Sale
 MLS ID #967615, Robert D Kugler, Bowling & Kugler Realty. DABR MLS
 - $735,0004 bd4 ba3.7k sqft7784 Glen Eden Ln, Cincinnati, OH 45244For SaleMLS ID #1888743, Jennifer Drescher, Cincy Flat Fee, LLC. Cincy MLS
- $700,0004 bd4 ba4k sqft244 Glen Lake Rd, Loveland, OH 45140For SaleMLS ID #1890494, Kyra A Buckner, Glasshouse Realty Group. Cincy MLS
- $638,5004 bd2 ba2.3k sqft3214 Close Ct, Cincinnati, OH 45208For SaleMLS ID #1891350, Emily Custer, TREO REALTORS. Cincy MLS
