COMING SOON, Fall 2024. Carisbrooke Floorplan. Make the most of every moment in the Carisbrooke, where the airy foyer reveals the elegant dining room, with views to the spacious great room with rear yard access beyond. The well-designed kitchen is complete with a large center island with breakfast bar, plenty of counter and cabinet space, and an ample pantry. The beautiful primary bedroom suite is highlighted by a sizable walk-in closet and generous primary bath with dual-sink vanity and luxe shower. Secondary bedrooms feature roomy closets and shared hall bath. Additional highlights include a convenient powder room, everyday entry, centrally located laundry, and additional storage.
Sold for $687,495
$687,495
155 Mahogany Lane Lot 88, King Of Prussia, PA 19406
3beds
1,806sqft
Townhouse
Built in 2023
-- sqft lot
$718,100 Zestimate®
$381/sqft
$3,986 Estimated rent
Home value
$718,100
$682,000 - $761,000
$3,986/mo
Zestimate® history
Owner options
List your home for rent
$3,986/mo
Rent Zestimate®
Find your next renter with Zillow Rental Manager. Plus, with online applications, you can quickly screen prospective tenants – for free.
$3,986/mo
Rent Zestimate®
Refinance and save
$3,808/mo
Est. payment
Refinancing to a lower rate could help reduce your monthly payments and save thousands over the life of the loan.
$3,808/mo
Est. payment
Explore your selling options
Work with a Zillow partner agent
Leverage their expertise and Zillow's premium Showcase listings to get your home seen by more buyers.
Get startedList with your own agent
Get your home in front of millions of buyers by listing it on Zillow.
Learn how to do itSell it yourself
Take full control of how buyers see your home on Zillow by listing For Sale by Owner (FSBO).
List your homeWhat's special
Zillow last checked:
Listing updated:
Listed by:
Tiffany Weber 855-872-8205,
Monument Sotheby's International Realty
Bought with:
Unrepresented Buyer
Unrepresented Buyer Office
Source: Bright MLS,MLS#: PAMC2099568
Facts & features
Interior
Bedrooms & bathrooms
- Bedrooms: 3
- Bathrooms: 3
- Full bathrooms: 2
- 1/2 bathrooms: 1
- Main level bathrooms: 1
Rooms
- Room types: Primary Bedroom, Bedroom 2, Bedroom 3, Kitchen, Great Room, Laundry, Bathroom 1, Primary Bathroom
Heating
- Forced Air, Natural Gas
Cooling
- Central Air, Electric
Appliances
- Included: Microwave, Self Cleaning Oven, Oven/Range - Gas, Stainless Steel Appliance(s), Water Heater, Oven, Exhaust Fan, Disposal, Dishwasher, Gas Water Heater
- Laundry: Washer/Dryer Hookups Only, Laundry Room
Features
- Dining Area, Open Floorplan, Family Room Off Kitchen, Kitchen Island, Pantry, Recessed Lighting, Bathroom - Stall Shower, Bathroom - Tub Shower, Walk-In Closet(s), 9'+ Ceilings, Dry Wall
- Flooring: Ceramic Tile, Engineered Wood, Carpet
- Doors: Six Panel, Insulated
- Windows: Double Pane Windows, Energy Efficient, Casement, Low Emissivity Windows, Insulated Windows, Screens, Vinyl Clad
- Basement: Concrete,Sump Pump,Unfinished,Other,Walk-Out Access
- Has fireplace: No
Interior area
- Total structure area: 1,806
- Total interior livable area: 1,806 sqft
- Finished area above ground: 1,806
Property
Parking
- Total spaces: 2
- Parking features: Garage Faces Front, Inside Entrance, Garage Door Opener, Asphalt, Attached, Driveway, On Street
- Attached garage spaces: 1
- Uncovered spaces: 1
Accessibility
- Accessibility features: None
Features
- Levels: Two
- Stories: 2
- Exterior features: Lighting
- Pool features: None
Lot
- Features: Landscaped
Details
- Additional structures: Above Grade
- Parcel number: NO TAX RECORD
- Zoning: R1
- Special conditions: Standard
Construction
Type & style
- Home type: Townhouse
- Architectural style: Carriage House,Traditional
- Property subtype: Townhouse
Materials
- Asphalt, Batts Insulation, Blown-In Insulation, Concrete, Vinyl Siding
- Foundation: Permanent, Concrete Perimeter
- Roof: Architectural Shingle,Shingle
Condition
- Excellent
- New construction: Yes
- Year built: 2023
Details
- Builder model: Carisbrooke
- Builder name: Toll Brothers
Utilities & green energy
- Electric: 200+ Amp Service
- Sewer: Public Sewer
- Water: Public
- Utilities for property: Cable Connected, Electricity Available, Natural Gas Available, Cable
Community & HOA
Community
- Security: Carbon Monoxide Detector(s), Security System, Smoke Detector(s), Fire Sprinkler System
- Subdivision: Stonebrook At Upper Merion
HOA
- Has HOA: Yes
- Services included: Common Area Maintenance, Maintenance Grounds, Snow Removal, Trash
- HOA fee: $180 monthly
Location
- Region: King Of Prussia
- Municipality: UPPER MERION TWP
Financial & listing details
- Price per square foot: $381/sqft
- Date on market: 3/30/2024
- Listing agreement: Exclusive Right To Sell
- Listing terms: Cash,Conventional,Negotiable,Seller Financing,VA Loan
- Ownership: Fee Simple
Price history
| Date | Event | Price |
|---|---|---|
| 8/14/2024 | Sold | $687,495-1.8%$381/sqft |
Source:  Bright MLS #PAMC2099568 Report a problem Bright MLS #PAMC2099568 Report a problem | ||
| 6/24/2024 | Price change | $699,995-0.7%$388/sqft |
Source: Bright MLS #PAMC2099568 Report a problem | ||
| 4/21/2024 | Price change | $704,995+0.1%$390/sqft |
Source: Bright MLS #PAMC2099568 Report a problem | ||
| 3/30/2024 | Listed for sale | $704,293$390/sqft |
Source: Bright MLS #PAMC2099568 Report a problem | ||
Public tax history
Tax history is unavailable.
Neighborhood: 19406
Nearby homes
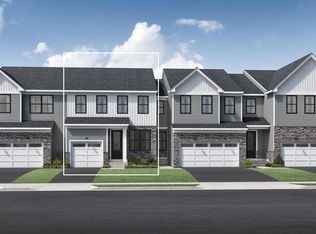
- $752,3573 bd3 ba2.1k sqft153 Mahogany Ln LOT 89, King Of Prussia, PA 19406Sold
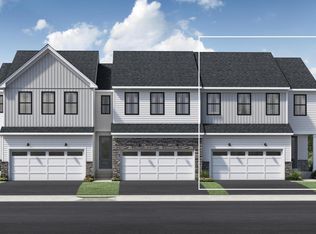
- $704,4003 bd3 ba2k sqft115 Mahogany Ln, King Of Prussia, PA 19406Off Market
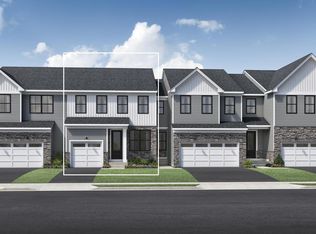
- $668,7003 bd3 ba2.1k sqft117 Mahogany Ln, King Of Prussia, PA 19406Off Market
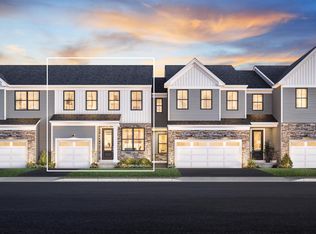
- $670,8003 bd3 ba2.1k sqft313 Aspen Way, King Of Prussia, PA 19406Sold
- $679,9953 bd3 ba1.9k sqft709 Juniper Ct, King Of Prussia, PA 19406Sold
- $672,0003 bd3 ba2.1k sqft164 Mahogany Ln, King Of Prussia, PA 19406Sold
- $670,0003 bd3 ba1.8k sqft325 Aspen Way, King Of Prussia, PA 19406Sold
- $755,2583 bd3 ba2.1k sqft606 Spruce Rd, King Of Prussia, PA 19406Sold
Nearby schools
GreatSchools rating
- 6/10Upper Merion Middle SchoolGrades: 5-8Distance: 1.3 mi
- 7/10Upper Merion High SchoolGrades: 9-12Distance: 1.2 mi
- 5/10Gulph El SchoolGrades: K-4Distance: 1.5 mi
Schools provided by the listing agent
- Middle: U Merion
- High: U Merion
- District: Upper Merion Area
Source: Bright MLS. This data may not be complete. We recommend contacting the local school district to confirm school assignments for this home.
Get a cash offer in 3 minutes
Find out how much your home could sell for in as little as 3 minutes with a no-obligation cash offer.
Estimated market value
$718,100
Get a cash offer in 3 minutes
Find out how much your home could sell for in as little as 3 minutes with a no-obligation cash offer.
Estimated market value
$718,100
- Pennsylvania
- Montgomery County
- King of Prussia
- 19406
- 155 Mahogany Lane Lot 88
Nearby cities
Nearby zip codes
Other King of Prussia Topics
