Welcome to 155 Maple Creek Drive in the prestigious gated community of River Landing, where quality craftsmanship meets effortless one-level living and a true golf course lifestyle.
Built in 2017 and situated on a high-elevation half-acre homesite that has never flooded, this beautifully maintained home offers thoughtful design, custom finishes, and exceptional functionality throughout.
Step inside to a spacious vaulted-ceiling living room featuring beautiful interior stonework, hardwood floors throughout the main living areas, and a gas fireplace with custom built-ins that create a warm and inviting focal point. The dining space showcases a double tray ceiling with custom trim work, adding architectural elegance and detail.
The kitchen blends style and performance with quartz countertops, a quartz sink with new faucet, brand-new dishwasher, double oven, and gas cooktop -- ideal for both everyday cooking and entertaining. Custom cabinetry enhances both the kitchen and living spaces.
The private primary suite features new carpeting, updated lighting, and a tile shower paired with a custom-built vanity for a refined, spa-like feel. The secondary bedroom also includes new carpeting, and the entire interior has been professionally painted.
Designed for efficiency and long-term comfort, the home includes a whole-house water purification system, upgraded HVAC ductwork (converted from metal to flexible), and professionally sealed vents.
Outdoor living is equally impressive with an expanded concrete patio and a custom gazebo complete with ceiling fans, heat, electricity, and TV -- perfect for year-round gatherings. New landscaping, exterior lighting, and added front porch railing enhance curb appeal.
The side-entry 2+ car garage offers space for vehicles and a golf cart, while the large driveway provides ample additional parking. Conveniently located near River Landing's clubhouse and amenities, this home is ideal for someone who enjoys the flexibility of golfing whenever they choose while still enjoying privacy and space. Plus, you're approximately 30 minutes to Wilmington shopping and conveniences, including Costco -- offering the perfect balance of peaceful golf community living with easy access to city amenities.
Move-in ready and thoughtfully upgraded, this property offers refined single-level living in one of the area's premier golf communities.
Sold for $435,000
$435,000
155 Maple Creek Drive, Wallace, NC 28466
3beds
1,908sqft
Single Family Residence
Built in 2017
0.48 Acres Lot
$436,400 Zestimate®
$228/sqft
$2,005 Estimated rent
Home value
$436,400
Estimated sales range
Not available
$2,005/mo
Zestimate® history
Owner options
List your home for rent
$2,005/mo
Rent Zestimate®
Find your next renter with Zillow Rental Manager. Plus, with online applications, you can quickly screen prospective tenants – for free.
$2,005/mo
Rent Zestimate®
Refinance and save
$4,725/mo
Est. payment
Refinancing to a lower rate could help reduce your monthly payments and save thousands over the life of the loan.
$4,725/mo
Est. payment
Explore your selling options
Work with a Zillow partner agent
Leverage their expertise and Zillow's premium Showcase listings to get your home seen by more buyers.
Get startedList with your own agent
Get your home in front of millions of buyers by listing it on Zillow.
Learn how to do itSell it yourself
Take full control of how buyers see your home on Zillow by listing For Sale by Owner (FSBO).
List your homeWhat's special
Zillow last checked:
Listing updated:
Listed by:
Rob H Warwick 910-233-8888,
Coldwell Banker Sea Coast Advantage,
Mitchell S Williams 910-990-0113,
Coldwell Banker Sea Coast Advantage-Leland
Bought with:
Nancy Laslo, 330944
Keller Williams Innovate-Wilmington
Source: Hive MLS,MLS#: 100557930 Originating MLS: Cape Fear Realtors MLS, Inc.
Originating MLS: Cape Fear Realtors MLS, Inc.Facts & features
Interior
Bedrooms & bathrooms
- Bedrooms: 3
- Bathrooms: 2
- Full bathrooms: 2
Rooms
- Room types: Living Room, Laundry, Bedroom 1, Bedroom 2, Other
Bedroom 1
- Level: First
- Dimensions: 13 x 12
Bedroom 2
- Level: First
- Dimensions: 13 x 12
Kitchen
- Level: First
- Dimensions: 26 x 14
Laundry
- Level: First
- Dimensions: 7.5 x 8.5
Living room
- Level: First
- Dimensions: 17 x 17
Heating
- Electric, Forced Air, Heat Pump
Cooling
- Central Air
Appliances
- Included: Vented Exhaust Fan, Gas Cooktop, Built-In Microwave, Built-In Electric Oven, Refrigerator, Double Oven, Dishwasher
- Laundry: Dryer Hookup, Washer Hookup, Laundry Room
Features
- Master Downstairs, Walk-in Closet(s), Vaulted Ceiling(s), Tray Ceiling(s), High Ceilings, Walk-in Shower, Gas Log, Walk-In Closet(s)
- Flooring: Carpet, Tile, Wood
- Attic: Partially Floored,Pull Down Stairs
- Has fireplace: Yes
- Fireplace features: Gas Log
Interior area
- Total structure area: 1,908
- Total interior livable area: 1,908 sqft
Property
Parking
- Total spaces: 2
- Parking features: Garage Faces Side, On Site, Paved
- Has attached garage: Yes
Features
- Levels: One
- Patio & porch: Covered, Patio, Porch, Front Porch, Rear Porch
- Exterior features: Irrigation System
- Fencing: None
- Has view: Yes
- View description: See Remarks
- Waterfront features: None
- Frontage type: See Remarks
Lot
- Size: 0.48 Acres
- Dimensions: 121 x 197 x 84 x 207
Details
- Parcel number: 091963
- Zoning: Residential
- Special conditions: Standard
Construction
Type & style
- Home type: SingleFamily
- Property subtype: Single Family Residence
Materials
- Composition, Stone, Fiber Cement, Wood Frame
- Foundation: Crawl Space
- Roof: Architectural Shingle
Condition
- New construction: No
- Year built: 2017
Utilities & green energy
- Sewer: Public Sewer
- Water: Public
- Utilities for property: Natural Gas Connected, Sewer Connected, Water Connected
Community & HOA
Community
- Subdivision: River Landing
HOA
- Has HOA: Yes
- Amenities included: Basketball Court, Gated, Maintenance Common Areas, Maintenance Roads, Management, Security, Taxes, Trail(s), Trash
- HOA fee: $2,060 annually
- HOA name: River Landing POA
- HOA phone: 910-285-1038
Location
- Region: Wallace
Financial & listing details
- Price per square foot: $228/sqft
- Tax assessed value: $429,200
- Annual tax amount: $2,824
- Date on market: 3/4/2026
- Cumulative days on market: 10 days
- Listing agreement: Exclusive Right To Sell
- Listing terms: Cash,Conventional,FHA,USDA Loan,VA Loan
Price history
| Date | Event | Price |
|---|---|---|
| 4/15/2026 | Sold | $435,000-3.3%$228/sqft |
Source:  Hive MLS #100557930 Report a problem Hive MLS #100557930 Report a problem | ||
| 3/13/2026 | Contingent | $450,000$236/sqft |
Source: Hive MLS #100557930 Report a problem | ||
| 3/4/2026 | Listed for sale | $450,000+9.8%$236/sqft |
Source: Hive MLS #100557930 Report a problem | ||
| 8/14/2023 | Sold | $410,000+20.6%$215/sqft |
Source: Public Record Report a problem | ||
| 11/3/2020 | Sold | $340,000-9.3%$178/sqft |
Source: Hive MLS #100084257 Report a problem | ||
| 9/11/2020 | Pending sale | $374,900$196/sqft |
Source: Intracoastal Realty Corp #100084257 Report a problem | ||
| 1/9/2020 | Listed for sale | $374,900$196/sqft |
Source: Intracoastal Realty Corp #100084257 Report a problem | ||
| 12/20/2019 | Pending sale | $374,900$196/sqft |
Source: Intracoastal Realty Corp #100084257 Report a problem | ||
| 9/24/2018 | Listed for sale | $374,900$196/sqft |
Source: Lumina 1 - Wilmington #100084257 Report a problem | ||
| 9/11/2018 | Pending sale | $374,900$196/sqft |
Source: Lumina 1 - Wilmington #100084257 Report a problem | ||
| 4/15/2018 | Listed for sale | $374,900$196/sqft |
Source: Intracoastal Realty Corp. #100084257 Report a problem | ||
Public tax history
| Year | Property taxes | Tax assessment |
|---|---|---|
| 2024 | $2,362 -0.6% | $278,400 |
| 2023 | $2,376 | $278,400 |
| 2022 | $2,376 +0.5% | $278,400 |
| 2021 | $2,363 +2% | $278,400 |
| 2020 | $2,316 | $278,400 |
| 2019 | $2,316 | $278,400 |
| 2018 | -- | $278,400 +122.7% |
| 2016 | $3,107 +71.4% | $125,000 |
| 2013 | $1,813 | $125,000 |
Find assessor info on the county website
Neighborhood: 28466
Nearby homes
- $17,500-- bd-- ba-- sqft149 Maple Creek Dr, Wallace, NC 28466Off Market
- $50,0000.46 Acres161 Maple Creek Dr, Wallace, NC 28466Lot/Land
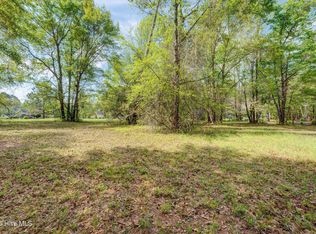
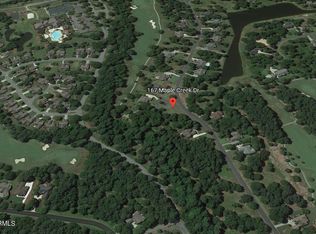
- $18,2000.57 Acres167 Maple Creek Dr, Wallace, NC 28466Off Market
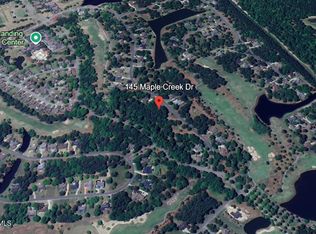
- $30,0000.45 Acres145 Maple Creek Dr, Wallace, NC 28466Sold
- $539,0003 bd4 ba2.8k sqft158 Maple Creek Dr, Wallace, NC 28466Sold
- $17,500-- bd-- ba-- sqft154 Maple Creek Dr, Wallace, NC 28466Off Market
- $17,500-- bd-- ba-- sqft164 Maple Creek Dr, Wallace, NC 28466Off Market
- $439,2003 bd3 ba2.2k sqft148 Maple Creek Dr, Wallace, NC 28466Off Market
Nearby schools
GreatSchools rating
- 2/10Wallace ElementaryGrades: PK-8Distance: 2.9 mi
- 3/10Wallace-Rose Hill HighGrades: 9-12Distance: 4 mi
Schools provided by the listing agent
- Elementary: Wallace
- Middle: Wallace
- High: Wallace-Rose Hill
Source: Hive MLS. This data may not be complete. We recommend contacting the local school district to confirm school assignments for this home.
Get a cash offer in 3 minutes
Find out how much your home could sell for in as little as 3 minutes with a no-obligation cash offer.
Estimated market value
$436,400
Get a cash offer in 3 minutes
Find out how much your home could sell for in as little as 3 minutes with a no-obligation cash offer.
Estimated market value
$436,400
- North Carolina
- Duplin County
- Wallace
- 28466
- 155 Maple Creek Drive
Nearby cities
Nearby zip codes
Other Wallace Topics
