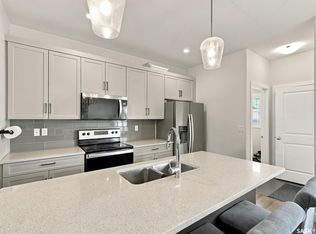
Welcome to 155 Marlatte Crescent — a fantastic opportunity in the highly sought-after neighbourhood of Evergreen! Built in 2017 and meticulously maintained, this 1,263 sq. ft. two-storey home offers 4 bedrooms and 4 bathrooms, combining comfortable family living with excellent income potential. The main floor features a bright, open-concept layout with a spacious living room, modern kitchen, dining area, 2 piece bath and access to the deck—perfect for everyday living and entertaining.
The second level offers a generous primary bedroom with a 3-piece ensuite, along with two additional bedrooms and a 4-piece bathroom. Adding even more value is the 1-BEDROOM BASEMENT SUITE with a SEPERATE ENTRANCE, offering an excellent opportunity for rental income, a mortgage helper, or additional space for extended family. Recent upgrades include new Carrier central air conditioning (2025), a new stove (2025), and a new dishwasher (2025).
Step outside to enjoy the professionally developed backyard, perfect for relaxing or entertaining, along with the convenience of a double detached garage with back-alley access, providing ample parking and storage. Ideally located close to schools, parks, shopping, restaurants, and other amenities, with easy access to the Northeast Swale’s walking and biking trails, this home offers an ideal blend of convenience and an active lifestyle.
Whether you're a first-time buyer looking for a mortgage helper, an investor seeking income potential, or a family searching for a well-maintained home in one of Saskatoon’s most desirable neighbourhoods, 155 Marlatte Crescent is an opportunity you won’t want to miss! PRICED TO SELL! Call your favourite REALTOR® today to book your private viewing!
Active
C$519,900
155 Marlatte Crescent, Saskatoon, SK S7W 0T1
4beds
4baths
1,263sqft
Single Family Residence
Built in 2017
3,641 Square Feet Lot
$-- Zestimate®
C$412/sqft
C$-- HOA
What's special
Bright open-concept layoutModern kitchenDining areaAccess to the deckGenerous primary bedroomProfessionally developed backyardAmple parking and storage
- 67 days
- 69
- 0
Zillow last checked:
Listing updated:
Listed by:
Kapil Soni,
Boyes Group Realty Inc.
Source: Saskatchewan REALTORS® Association,MLS®#: SK046075Originating MLS®#: Saskatchewan REALTORS Association
Facts & features
Interior
Bedrooms & bathrooms
- Bedrooms: 4
- Bathrooms: 4
Primary bedroom
- Description: Flooring: Carpet
- Level: Second
- Dimensions: 12.40 x 11.60
Bedroom
- Description: Flooring: Carpet
- Level: Second
- Dimensions: 8.11 x 8.90
Bedroom
- Description: Flooring: Carpet
- Level: Second
- Dimensions: 10.10 x 9.40
Bedroom
- Description: Flooring: Carpet
- Level: Basement
- Dimensions: 8.00 x 9.00
Bathroom
- Description: Flooring: Tile
- Features: Two Piece Bathroom
- Level: Main
Bathroom
- Description: Flooring: Tile
- Features: Four Piece Bathroom
- Level: Second
Other
- Description: Flooring: Tile
- Features: Three Piece Bathroom
- Level: Second
Bathroom
- Description: Flooring: Other
- Features: Four Piece Bathroom
- Level: Basement
Dining room
- Level: Main
- Dimensions: 10.90 x 8.11
Kitchen
- Description: Flooring: Laminate
- Level: Main
- Dimensions: 13.40 x 8.80
Kitchen
- Description: Flooring: Laminate
- Features: Kitchen/Dining Combo
- Level: Basement
- Dimensions: 8.00 x 6.00
Living room
- Level: Main
- Dimensions: 16.10 x 13.70
Living room
- Description: Flooring: Laminate
- Level: Basement
- Dimensions: 10.00 x 10.00
Utility room
- Description: Flooring: Concrete
- Level: Basement
Heating
- Forced Air, Natural Gas
Cooling
- Central Air
Appliances
- Included: Gas Water Heater, Dryer, Dishwasher, Microwave Hood Fan, Microwave, Refrigerator, Stove, Washer
Features
- Window Treatments
- Windows: Window Treatments
- Basement: Full,Finished,Sump Pump
Interior area
- Total interior livable area: 1,263 sqft
Property
Parking
- Total spaces: 2
- Parking features: Detached, Two Car Garage, Garage Door Opener
- Garage spaces: 2
- Details: ,
Features
- Patio & porch: Deck
- Fencing: Fenced
Lot
- Size: 3,641 Square Feet
- Dimensions: 30.00 x 121
- Features: Rectangular, Rectangular Lot, Back Yard, Front Yard, Garden, Trees
Construction
Type & style
- Home type: SingleFamily
- Architectural style: Two Story
- Property subtype: Single Family Residence
Materials
- Other, Wood Frame
- Foundation: Concrete Perimeter
- Roof: Asphalt,Shingle
Condition
- Year built: 2017
Community & HOA
Community
- Subdivision: Evergreen
Location
- Region: Saskatoon
Financial & listing details
- Price per square foot: C$412/sqft
- Annual tax amount: C$4,389
- Date on market: 8/19/2026
- Ownership: Freehold
Price history
| Date | Event | Price |
|---|---|---|
| 8/31/2026 | Price change | C$519,900-1.9%C$412/sqft |
Source: Saskatchewan REALTORS® Association #SK046075 Report a problem | ||
| 8/20/2026 | Listed for sale | C$529,900C$420/sqft |
Source: Saskatchewan REALTORS® Association #SK046075 Report a problem | ||
Public tax history
Tax history is unavailable.
Climate risks
Neighborhood: Evergreen
Nearby schools
GreatSchools rating
No schools nearby
We couldn't find any schools near this home.
- C$--3 bd3 ba1.2k sqft343 Marlatte St #343, Saskatoon, SK S7W0S7Off Market
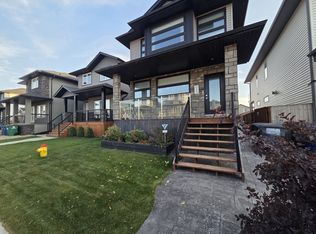
- C$1,9103 bd2 ba1.2k sqft160 Marlatte Cres #300, Saskatoon, SK S7W0W5For Rent

- C$--2 bd1 ba760 sqft160 Marlatte Cres #867209, Saskatoon, SK S7W0W5Off Market
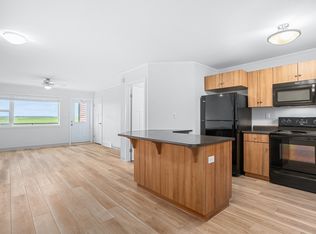
- C$--3 bd2 ba1.2k sqft130 Marlatte Cres #1108, Saskatoon, SK S7W0W1Off Market

Similar homes
- C$549,9005 bd4 ba1.1k sqft474 Kloppenburg Street, Saskatoon, SK S7W 0N8For Sale
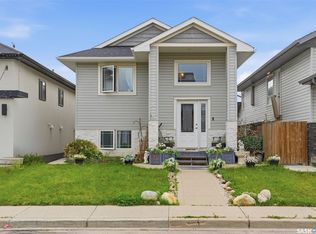 MLS ID #SK050523, Kent Braaten, Century 21 Fusion. Saskatchewan REALTORS® Association
 - C$580,0004 bd4 ba1.3k sqft145 johns rd, Saskatoon, SK S7W 0L4For Sale
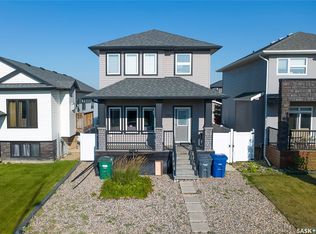 MLS ID #SK046581, Jas Sidhu, Boyes Group Realty Inc.. Saskatchewan REALTORS® Association
 - C$484,9004 bd4 ba1.3k sqft661 Feheregyhazi Boulevard, Saskatoon, SK S7W 0Z4For Sale
 MLS ID #SK051482, Gerry Scott, Boyes Group Realty Inc.. Saskatchewan REALTORS® Association
 - C$544,9004 bd3 ba1.2k sqft323 Garvie Road, Saskatoon, SK S7S 1A3For Sale
 MLS ID #SK051505, Joshua Epp, Realty Executives Saskatoon. Saskatchewan REALTORS® Association
