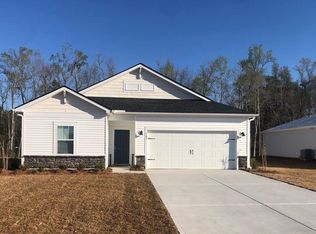
This contemporary and move-in-ready residence by Meritage Homes is positioned on a prime corner lot. The spacious backyard offers versatility for either a pool or striking landscaping, currently featuring a well-maintained lawn. The home showcases an inviting open kitchen with abundant shaker-style cabinets, complemented by a sizable pantry and a generously sized central island. Quartz countertops and upgraded stainless steel appliances enhance the kitchen's appeal for entertaining. Featuring three bedrooms and a flex/bonus room that could be a fourth bedroom, this home boasts well-proportioned sleeping spaces. The first two bedrooms share a convenient jack-and-jill bathroom. The primary suite, located off the living room area, is expansive and airy, featuring a tray ceiling and a substantial walk-in closet that connects to both the bedroom and the laundry room. Upgrades throughout the home include new paddle and dimmer light switches, pendant lights above the central island, and a fresh dining room light. A tastefully painted accent wall in blue complements the kitchen and dining area. The backyard is enclosed by vinyl fencing, and a screened-in porch adds to the property's appeal. Notably, the home is fully turnkey, with the lot extending an additional 28 feet beyond the back fence. Other features include a two-car garage, rain gutters, and custom landscaping. All this and more. Don't wait. Schedule your private tour today!
Sold for $405,000
$405,000
155 Marley Blue Dr., Little River, SC 29566
3beds
2,001sqft
Single Family Residence
Built in 2023
0.54 Acres Lot
$405,800 Zestimate®
$202/sqft
$2,544 Estimated rent
Home value
$405,800
$386,000 - $426,000
$2,544/mo
Zestimate® history
Owner options
List your home for rent
$2,544/mo
Rent Zestimate®
Find your next renter with Zillow Rental Manager. Plus, with online applications, you can quickly screen prospective tenants – for free.
$2,544/mo
Rent Zestimate®
Refinance and save
$2,435/mo
Est. payment
Refinancing to a lower rate could help reduce your monthly payments and save thousands over the life of the loan.
$2,435/mo
Est. payment
Explore your selling options
Work with a Zillow partner agent
Leverage their expertise and Zillow's premium Showcase listings to get your home seen by more buyers.
Get startedList with your own agent
Get your home in front of millions of buyers by listing it on Zillow.
Learn how to do itSell it yourself
Take full control of how buyers see your home on Zillow by listing For Sale by Owner (FSBO).
List your homeWhat's special
Fully turnkeyRain guttersScreened-in porchCustom landscapingDimmer light switchesPrimary suiteCentral island
Zillow last checked:
Listing updated:
Listed by:
Christine LeFont 843-516-2156,
Redfin Corporation
Bought with:
Davis & Hodges Team
CB Sea Coast Advantage CF
Source: CCAR,MLS#: 2324952
Facts & features
Interior
Bedrooms & bathrooms
- Bedrooms: 3
- Bathrooms: 3
- Full bathrooms: 2
- 1/2 bathrooms: 1
Rooms
- Room types: Screened Porch, Utility Room
Primary bedroom
- Features: Tray Ceiling(s), Ceiling Fan(s), Main Level Master, Walk-In Closet(s)
Primary bathroom
- Features: Dual Sinks, Separate Shower
Kitchen
- Features: Kitchen Island, Pantry, Stainless Steel Appliances, Solid Surface Counters
Living room
- Features: Ceiling Fan(s)
Heating
- Central
Cooling
- Central Air
Appliances
- Included: Dishwasher, Microwave, Range
Features
- Kitchen Island, Stainless Steel Appliances, Solid Surface Counters
- Flooring: Carpet, Luxury Vinyl, Luxury VinylPlank
Interior area
- Total structure area: 2,601
- Total interior livable area: 2,001 sqft
Property
Parking
- Total spaces: 4
- Parking features: Attached, Garage, Two Car Garage, Garage Door Opener
- Attached garage spaces: 2
Features
- Levels: One
- Stories: 1
- Patio & porch: Rear Porch, Porch, Screened
- Exterior features: Fence, Porch
Lot
- Size: 0.54 Acres
- Features: Rectangular, Rectangular Lot
Details
- Additional parcels included: ,
- Parcel number: 30708040018
- Zoning: res
- Special conditions: None
Construction
Type & style
- Home type: SingleFamily
- Architectural style: Contemporary
- Property subtype: Single Family Residence
Materials
- Foundation: Slab
Condition
- Resale
- Year built: 2023
Details
- Builder model: Gibson
- Builder name: Meritage
Community & HOA
Community
- Subdivision: Creekside Point
HOA
- Has HOA: Yes
- HOA fee: $98 monthly
Location
- Region: Little River
Financial & listing details
- Price per square foot: $202/sqft
- Tax assessed value: $405,796
- Annual tax amount: $1,581
- Date on market: 12/11/2023
Price history
| Date | Event | Price |
|---|---|---|
| 6/26/2024 | Sold | $405,000-4.1%$202/sqft |
Source:  CCAR #2324952 Report a problem CCAR #2324952 Report a problem | ||
| 3/19/2024 | Contingent | $422,500$211/sqft |
Source: CCAR #2324952 Report a problem | ||
| 2/14/2024 | Price change | $422,500-0.2%$211/sqft |
Source: CCAR #2324952 Report a problem | ||
| 1/30/2024 | Price change | $423,500-0.3%$212/sqft |
Source: CCAR #2324952 Report a problem | ||
| 12/11/2023 | Listed for sale | $424,900+1.2%$212/sqft |
Source: CCAR #2324952 Report a problem | ||
| 8/14/2023 | Listing removed | -- |
Source: CCAR #2315173 Report a problem | ||
| 8/1/2023 | Listed for sale | $419,900+10.8%$210/sqft |
Source: CCAR #2315173 Report a problem | ||
| 4/3/2023 | Sold | $378,990-1.3%$189/sqft |
Source: Public Record Report a problem | ||
| 1/27/2023 | Listed for sale | $383,990$192/sqft |
Source:  Meritage Homes Report a problem Meritage Homes Report a problem | ||
Public tax history
| Year | Property taxes | Tax assessment |
|---|---|---|
| 2025 | $1,581 | $405,796 |
| 2024 | -- | -- |
| 2023 | -- | -- |
| 2022 | -- | -- |
Find assessor info on the county website
Neighborhood: 29566
Nearby homes
- $382,0004 bd3 ba2.2k sqft151 Marley Blue Dr, Little River, SC 29566Off Market
- $356,4003 bd2 ba1.8k sqft143 Marley Blue Dr LOT 10, Newport H Little River, SC 29566Off Market
- $378,3003 bd2 ba2k sqft147 Marley Blue Dr LOT 11, Gibson B Little River, SC 29566Off Market

- $368,7003 bd3 ba2k sqft160 Marley Blue Dr #105, Gibson H Little River, SC 29566Off Market

- $317,3003 bd2 ba1.5k sqft139 Marley Blue Drive Buchanan E LOT 9, Little River, SC 29566Off Market
- $367,8004 bd3 ba2.2k sqft140 Marley Blue Drive Carolina S LOT 106, Little River, SC 29566Off Market
- $457,6005 bd3 ba2.5k sqft167 Marley Blue Dr, Little River, SC 29566Off Market
- $357,5003 bd2 ba1.8k sqft168 Marley Blue Dr LOT 104, Newport T Little River, SC 29566Off Market
Nearby schools
GreatSchools rating
- 7/10Waterway ElementaryGrades: PK-5Distance: 5.1 mi
- 9/10North Myrtle Beach Middle SchoolGrades: 6-8Distance: 4.9 mi
- 6/10North Myrtle Beach High SchoolGrades: 9-12Distance: 3.9 mi
Schools provided by the listing agent
- Elementary: Waterway Elementary
- Middle: North Myrtle Beach Middle School
- High: North Myrtle Beach High School
Source: CCAR. This data may not be complete. We recommend contacting the local school district to confirm school assignments for this home.


Get pre-qualified for a loan
At Zillow Home Loans, we can pre-qualify you in as little as 5 minutes with no impact to your credit score.An equal housing lender. NMLS #10287.
Sell for more on Zillow
Get a Zillow Showcase℠ listing at no additional cost and you could sell for .
$405,800
2% more
+$8,116
With Zillow Showcase(estimated)
$413,916
- South Carolina
- Horry County
- Little River
- 29566
- 155 Marley Blue Dr.
Nearby cities
Nearby zip codes
Other Little River Topics
