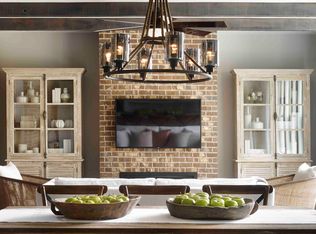

Welcome to Your Dream Home at 155 Marlow Drive! Discover the perfect blend of luxury and comfort in this beautiful home. Nestled on a serene, premium lot at the back of the community, this nearly-new residence offers an unparalleled living experience. With designer upgrades, a thoughtfully designed floor plan, and a prime location, this property is unparalleled. Step into a grand and elegant entryway. The farmhouse-style dining room seats 12+ and features a wall of windows allowing the evening sun to shine on your festivities with family. An impressive gourmet kitchen with an island, a breakfast bar, a sunny breakfast area, stainless steel appliances, a five-burner gas stove and a walk-in pantry flows seamlessly into the impressive family room which boasts another wall of windows overlooking the lovely fenced, private backyard. The family room also offers a gas log, brick fireplace and a pair of built-ins. There's an extended deck off of the kitchen's breakfast area. Imagine spending your mornings sipping coffee out here and your evenings relaxing with a glass of wine in this quiet, private living space. This is where we find ourselves often after work. Ascend the stairs to discover the expansive owner's suite with a double trey ceiling. The primary bedroom suite is complete with a large walk-in closet, a double vanity, a separate whirlpool tub and a lux, frameless glass shower. The shower offers 3 shower heads - we love it. The granite on the double vanity is upgraded and gorgeous. Three additional spacious bedrooms upstairs offer ample closet space, with one featuring an en-suite bathroom. Two bedrooms share a double vanity hall bath which provides convenience for family and guests. The upstairs laundry room is oversized - perfect for additional shelving or hanging space, as it is utilized now. There is a secondary bedroom and a full bathroom on the main level - perfect for overnight guests. We're currently utilizing this room as an office. The home's unfinished terrace level offers endless possibilities - another bedroom with a full bath, a wet bar or a full kitchen, a gym, a workshop, etc.... Whether you envision a man cave, an office, or in-law suite, this versatile space is ready to meet your needs. From the terrace level, you'll find a delightful covered patio with ceiling fans and a fairy-like, fenced backyard and a custom fire pit, creating a perfect oasis for relaxation, entertaining or enjoying peaceful evenings making s'mores with friends and family. There's a community pool, a playground, a pavilion with a gas grill and an incredibly active and super-fun HOA that offers Girls Night Out, Guys Night Out, a 4th of July parade, Bunco, progressive dinners, food trucks, concerts, etc... This lux home offers updated light fixtures and ceiling fans, designer touches throughout, upgraded hardscaping, and simply way too many features to list. Undeniably, an ideal, open concept floor plan and a setting meant for quiet nights at home, entertaining with friends or celebrating with family. Rarely do opportunities like this become available. The home's location offers easy access to top-rated schools, shopping, restaurants, and the vibrant downtown Woodstock area. With close proximity to I-575, commuting is a breeze. This lovely home was crafted in 2016/2017 by one of Atlanta's premier builders, Ashton Woods. This move-in ready home is waiting for you to make it your own. Experience the perfect combination of luxury, convenience, and community. Don't miss the opportunity to live in a home that truly has it all. Be prepared to love where you live!
Closed
$740,000
155 Marlow Dr, Woodstock, GA 30188
5beds
3,320sqft
Single Family Residence
Built in 2016
6,534 Square Feet Lot
$727,200 Zestimate®
$223/sqft
$3,300 Estimated rent
Home value
$727,200
$676,000 - $778,000
$3,300/mo
Zestimate® history
Owner options
List your home for rent
$3,300/mo
Rent Zestimate®
Find your next renter with Zillow Rental Manager. Plus, with online applications, you can quickly screen prospective tenants – for free.
$3,300/mo
Rent Zestimate®
Refinance and save
$6,183/mo
Est. payment
Refinancing to a lower rate could help reduce your monthly payments and save thousands over the life of the loan.
$6,183/mo
Est. payment
Explore your selling options
Work with a Zillow partner agent
Leverage their expertise and Zillow's premium Showcase listings to get your home seen by more buyers.
Get startedList with your own agent
Get your home in front of millions of buyers by listing it on Zillow.
Learn how to do itSell it yourself
Take full control of how buyers see your home on Zillow by listing For Sale by Owner (FSBO).
List your homeWhat's special
Zillow last checked:
Listing updated:
Listed by:
Atlanta Lux Living 404-966-3328,
Real Broker LLC
Bought with:
Lauren Zgutowicz, 334591
Compass
Source: GAMLS,MLS#: 10517861
Facts & features
Interior
Bedrooms & bathrooms
- Bedrooms: 5
- Bathrooms: 3
- Full bathrooms: 3
- Main level bathrooms: 1
- Main level bedrooms: 1
Rooms
- Room types: Family Room, Foyer, Laundry
Dining room
- Features: Seats 12+, Separate Room
Kitchen
- Features: Breakfast Area, Breakfast Bar, Kitchen Island, Pantry, Walk-in Pantry
Heating
- Central, Forced Air, Natural Gas
Cooling
- Ceiling Fan(s), Central Air, Zoned
Appliances
- Included: Cooktop, Dishwasher, Disposal, Gas Water Heater, Microwave, Oven, Stainless Steel Appliance(s)
- Laundry: Upper Level
Features
- Bookcases, Double Vanity, High Ceilings, In-Law Floorplan, Separate Shower, Soaking Tub, Tray Ceiling(s), Walk-In Closet(s)
- Flooring: Carpet, Hardwood, Tile
- Windows: Double Pane Windows
- Basement: Bath/Stubbed,Daylight,Exterior Entry,Full,Interior Entry
- Attic: Pull Down Stairs
- Number of fireplaces: 1
- Fireplace features: Factory Built, Family Room, Gas Log, Gas Starter
Interior area
- Total structure area: 3,320
- Total interior livable area: 3,320 sqft
- Finished area above ground: 3,320
- Finished area below ground: 0
Property
Parking
- Total spaces: 4
- Parking features: Garage, Garage Door Opener, Kitchen Level
- Has garage: Yes
Features
- Levels: Two
- Stories: 2
- Patio & porch: Deck, Patio, Porch
- Has spa: Yes
- Spa features: Bath
- Fencing: Back Yard,Fenced
- Has view: Yes
- View description: Seasonal View
Lot
- Size: 6,534 Square Feet
- Features: Level, Private
Details
- Parcel number: 15N24P 189
- Special conditions: Agent Owned
Construction
Type & style
- Home type: SingleFamily
- Architectural style: Craftsman
- Property subtype: Single Family Residence
Materials
- Brick, Wood Siding
- Foundation: Block
- Roof: Composition
Condition
- Updated/Remodeled
- New construction: No
- Year built: 2016
Details
- Warranty included: Yes
Utilities & green energy
- Sewer: Public Sewer
- Water: Public
- Utilities for property: Cable Available, Electricity Available, High Speed Internet, Natural Gas Available, Sewer Connected, Underground Utilities, Water Available
Community & HOA
Community
- Features: Playground, Pool, Sidewalks, Street Lights
- Subdivision: Claremore Manor
HOA
- Has HOA: Yes
- Services included: Reserve Fund, Swimming
- HOA fee: $1,688 annually
Location
- Region: Woodstock
Financial & listing details
- Price per square foot: $223/sqft
- Tax assessed value: $755,500
- Annual tax amount: $8,167
- Date on market: 5/1/2025
- Cumulative days on market: 28 days
- Listing agreement: Exclusive Right To Sell
- Listing terms: Cash,Conventional,FHA,VA Loan
- Electric utility on property: Yes
Price history
| Date | Event | Price |
|---|---|---|
| 6/27/2025 | Sold | $740,000$223/sqft |
Source:  GAMLS #10517861 Report a problem GAMLS #10517861 Report a problem | ||
| 5/22/2025 | Pending sale | $740,000$223/sqft |
Source:  FMLS GA #7570690 Report a problem FMLS GA #7570690 Report a problem | ||
| 5/10/2025 | Price change | $740,000-1.3%$223/sqft |
Source: GAMLS #10517861 Report a problem | ||
| 5/1/2025 | Listed for sale | $750,000+54.6%$226/sqft |
Source: FMLS GA #7570690 Report a problem | ||
| 8/31/2020 | Sold | $485,000+5.9%$146/sqft |
Source: Public Record Report a problem | ||
| 7/25/2016 | Sold | $457,850$138/sqft |
Source: Public Record Report a problem | ||
Public tax history
| Year | Property taxes | Tax assessment |
|---|---|---|
| 2025 | $7,296 +0.3% | $302,200 +2.6% |
| 2024 | $7,273 +1.7% | $294,640 +2.3% |
| 2023 | $7,153 +24.8% | $288,120 +36.9% |
| 2022 | $5,730 -0.3% | $210,400 +12.3% |
| 2021 | $5,749 +0.1% | $187,280 +3.3% |
| 2020 | $5,745 +31.2% | $181,240 +4% |
| 2019 | $4,380 -0.5% | $174,200 -59.9% |
| 2018 | $4,403 +1.6% | $434,800 +2.4% |
| 2017 | $4,333 +439.6% | $424,600 +444.4% |
| 2016 | $803 | $78,000 |
Find assessor info on the county website
Neighborhood: 30188
Nearby homes
- $640,6004 bd3 ba2.9k sqft153 Marlow Dr, Woodstock, GA 30188Off Market
- $663,9005 bd3 ba2.9k sqft157 Marlow Dr, Woodstock, GA 30188Off Market
- $645,6004 bd2 ba2.9k sqft151 Marlow Dr, Woodstock, GA 30188Off Market
- $713,0005 bd4 ba3.3k sqft159 Marlow Dr, Woodstock, GA 30188Off Market
- $739,4005 bd4 ba3.8k sqft154 Marlow Dr, Woodstock, GA 30188Off Market
- $631,5004 bd3 ba2.9k sqft149 Marlow Dr, Woodstock, GA 30188Off Market
- $835,5006 bd5 ba4.3k sqft161 Marlow Dr, Woodstock, GA 30188Off Market
- $707,8004 bd4 ba3.2k sqft168 Marlow Dr, Woodstock, GA 30188Off Market
Nearby schools
GreatSchools rating
- 8/10Little River Elementary SchoolGrades: PK-5Distance: 1.7 mi
- 8/10Mill Creek Middle SchoolGrades: 6-8Distance: 2.6 mi
- 8/10River Ridge High SchoolGrades: 9-12Distance: 2.5 mi
Schools provided by the listing agent
- Elementary: Little River Primary/Elementar
- Middle: Mill Creek
- High: River Ridge
Source: GAMLS. This data may not be complete. We recommend contacting the local school district to confirm school assignments for this home.
Get a cash offer in 3 minutes
Find out how much your home could sell for in as little as 3 minutes with a no-obligation cash offer.
Estimated market value
$727,200
Get a cash offer in 3 minutes
Find out how much your home could sell for in as little as 3 minutes with a no-obligation cash offer.
Estimated market value
$727,200
- Georgia
- Cherokee County
- Woodstock
- 30188
- 155 Marlow Dr
Nearby cities
Nearby zip codes
Other Woodstock Topics
