Welcome to an exceptional opportunity in the highly sought-after, gated Brookside Forest community. This stunning, move-in ready home boasts 4 generously sized bedrooms, 3 full bathrooms, and 2 half baths, plus a versatile Flex/family room, perfect for a variety of uses. The heart of the home is the kitchen, thoughtfully renovated in 2019, featuring elegant quartzite countertops, a chic backsplash, an abundance of cabinetry for all your storage needs, a spacious center island with seating for four, and a sunny breakfast area. Step outside and enjoy the large serene screened porch with skylights that was added in 2018. The main level features a seamless flow of living spaces, ideal for both everyday living and entertaining. A cozy living room with a fireplace provides a welcoming atmosphere, while the elegant dining room, adorned with wainscoting and a crystal chandelier, sets the tone for sophisticated gatherings. The expansive great room offers another fireplace, French doors that open to the screened porch, custom built-ins, a bar area, and an inviting sun porch—an ideal setting for both relaxation and entertaining. Throughout the main level, you’ll find 9-foot ceilings, recessed dimmable lighting, upgraded chandeliers, neutral tones and gleaming hardwood floors. Upstairs, the recently renovated primary bedroom is a blank canvas waiting for your touch. The primary bath features a beautiful shower, an updated vanity, exquisite tilework, new countertops, fixtures, lighting, and a custom closet system designed to provide maximum storage and organization. Three additional generously sized bedrooms, each with abundant closet space, and two full bathrooms complete the upper level. New carpet on upper level. The lower level offers a large fles/family with a fireplace, as well as a flexible mudroom/office space, laundry room, and a convenient half bath. The laundry room provides ample storage, hanging space, and room for a refrigerator. Additionally, there is approximately 750 square feet of fully floored walk-up attic space, offering endless possibilities for storage or future expansion. This exceptional home also includes plenty of parking options with a two-car garage, a covered patio/carport, and an extra parking pad—an uncommon and valuable find in the Augusta Road area. There are two gated entrances – the front entrance with a charming covered bridge and a back entrance that provides easy access to Pleasantburg and I-85, all without having to navigate Augusta Road. Owner/agent.
Sold for $1,170,000
$1,170,000
155 Marshall Bridge Dr, Greenville, SC 29605
4beds
3,548sqft
Single Family Residence, Residential
Built in 1984
10,018 Square Feet Lot
$1,189,000 Zestimate®
$330/sqft
$3,837 Estimated rent
Home value
$1,189,000
$1.11M - $1.28M
$3,837/mo
Zestimate® history
Owner options
List your home for rent
$3,837/mo
Rent Zestimate®
Find your next renter with Zillow Rental Manager. Plus, with online applications, you can quickly screen prospective tenants – for free.
$3,837/mo
Rent Zestimate®
Refinance and save
$5,444/mo
Est. payment
Refinancing to a lower rate could help reduce your monthly payments and save thousands over the life of the loan.
$5,444/mo
Est. payment
Explore your selling options
Work with a Zillow partner agent
Leverage their expertise and Zillow's premium Showcase listings to get your home seen by more buyers.
Get startedList with your own agent
Get your home in front of millions of buyers by listing it on Zillow.
Learn how to do itSell it yourself
Take full control of how buyers see your home on Zillow by listing For Sale by Owner (FSBO).
List your homeWhat's special
Two-car garageInviting sun porchBar areaNew carpetSpacious center islandExtra parking padChic backsplash
Zillow last checked:
Listing updated:
Listed by:
Kem Swenson 864-640-2997,
BHHS C Dan Joyner - Midtown
Bought with:
Misty Hardaway
Coldwell Banker Caine/Williams
Source: Greater Greenville AOR,MLS#: 1542559
Facts & features
Interior
Bedrooms & bathrooms
- Bedrooms: 4
- Bathrooms: 5
- Full bathrooms: 3
- 1/2 bathrooms: 2
Rooms
- Room types: Laundry, Office/Study, Sun Room, Bonus Room/Rec Room, Attic
Primary bedroom
- Area: 216
- Dimensions: 12 x 18
Bedroom 2
- Area: 160
- Dimensions: 16 x 10
Bedroom 3
- Area: 168
- Dimensions: 14 x 12
Bedroom 4
- Area: 165
- Dimensions: 15 x 11
Primary bathroom
- Features: Double Sink, Full Bath, Shower Only, Walk-In Closet(s)
- Level: Second
Dining room
- Area: 216
- Dimensions: 18 x 12
Family room
- Area: 273
- Dimensions: 21 x 13
Kitchen
- Area: 180
- Dimensions: 18 x 10
Living room
- Area: 234
- Dimensions: 18 x 13
Bonus room
- Area: 273
- Dimensions: 21 x 13
Heating
- Electric, Multi-Units, Heat Pump
Cooling
- Central Air, Electric, Multi Units
Appliances
- Included: Dishwasher, Disposal, Microwave, Self Cleaning Oven, Convection Oven, Refrigerator, Electric Oven, Free-Standing Electric Range, Wine Cooler, Range, Range Hood, Electric Water Heater
- Laundry: In Basement, Walk-in, Electric Dryer Hookup, Stackable Accommodating, Laundry Room
Features
- Bookcases, High Ceilings, Ceiling Fan(s), Ceiling Smooth, Granite Counters, Walk-In Closet(s), Countertops-Other
- Flooring: Carpet, Wood, Marble, Luxury Vinyl
- Windows: Tilt Out Windows, Skylight(s), Window Treatments
- Basement: Finished,Sump Pump,Walk-Out Access
- Attic: Permanent Stairs,Storage
- Number of fireplaces: 3
- Fireplace features: Wood Burning, Masonry
Interior area
- Total structure area: 3,548
- Total interior livable area: 3,548 sqft
Property
Parking
- Total spaces: 2
- Parking features: Attached, Basement, Garage Door Opener, Side/Rear Entry, Yard Door, Key Pad Entry, Parking Pad, Asphalt
- Attached garage spaces: 2
- Has uncovered spaces: Yes
Features
- Levels: 2+Basement
- Stories: 2
- Patio & porch: Patio, Front Porch, Screened, Rear Porch
Lot
- Size: 10,018 Square Feet
- Features: Few Trees, 1/2 Acre or Less
- Topography: Level
Details
- Parcel number: M015080102900
Construction
Type & style
- Home type: SingleFamily
- Architectural style: Traditional
- Property subtype: Single Family Residence, Residential
Materials
- Brick Veneer, Wood Siding
- Foundation: Sump Pump, Basement
- Roof: Architectural
Condition
- Year built: 1984
Utilities & green energy
- Sewer: Public Sewer
- Water: Public
- Utilities for property: Cable Available, Underground Utilities
Community & HOA
Community
- Features: Common Areas, Gated, Street Lights, Sidewalks
- Security: Smoke Detector(s)
- Subdivision: Brookside Forest
HOA
- Has HOA: Yes
- Services included: Street Lights
Location
- Region: Greenville
Financial & listing details
- Price per square foot: $330/sqft
- Tax assessed value: $350,190
- Annual tax amount: $2,856
- Date on market: 11/22/2024
Price history
| Date | Event | Price |
|---|---|---|
| 2/10/2025 | Sold | $1,170,000-0.8%$330/sqft |
Source:  Greater Greenville AOR #1542559 Report a problem Greater Greenville AOR #1542559 Report a problem | ||
| 1/26/2025 | Pending sale | $1,179,000$332/sqft |
Source: Greater Greenville AOR #1542559 Report a problem | ||
| 1/9/2025 | Contingent | $1,179,000$332/sqft |
Source: Greater Greenville AOR #1542559 Report a problem | ||
| 1/2/2025 | Price change | $1,179,000-1.3%$332/sqft |
Source: Greater Greenville AOR #1542559 Report a problem | ||
| 11/22/2024 | Listed for sale | $1,195,000+127.6%$337/sqft |
Source: Greater Greenville AOR #1542559 Report a problem | ||
| 5/5/2014 | Listing removed | $525,000$148/sqft |
Source: BHHS C DAN JOYNER - PELHAM #1275303 Report a problem | ||
| 4/21/2014 | Price change | $525,000-2.6%$148/sqft |
Source: BHHS C DAN JOYNER - PELHAM #1275303 Report a problem | ||
| 3/7/2014 | Listed for sale | $539,000+63.3%$152/sqft |
Source: BHHS C DAN JOYNER - PELHAM #1275303 Report a problem | ||
| 6/14/1999 | Sold | $330,000$93/sqft |
Source: Public Record Report a problem | ||
Public tax history
| Year | Property taxes | Tax assessment |
|---|---|---|
| 2024 | $2,856 -1.2% | $350,190 |
| 2023 | $2,889 +3.5% | $350,190 |
| 2022 | $2,791 -0.1% | $350,190 |
| 2021 | $2,793 +4.1% | $350,190 +9.4% |
| 2020 | $2,684 0% | $319,970 |
| 2019 | $2,685 +0.2% | $319,970 |
| 2018 | $2,679 | $319,970 +2399.8% |
| 2017 | $2,679 +0% | $12,800 -96% |
| 2016 | $2,678 +2.9% | $319,970 |
| 2015 | $2,603 +0% | $319,970 +0.6% |
| 2014 | $2,603 +1.3% | $317,922 |
| 2013 | $2,569 +5% | $317,922 |
| 2012 | $2,447 +0% | -- |
| 2011 | $2,445 | -- |
| 2010 | $2,445 | -- |
| 2009 | -- | -- |
| 2008 | -- | -- |
| 2007 | -- | -- |
| 2006 | -- | -- |
| 2005 | -- | -- |
| 2004 | -- | -- |
| 2003 | -- | -- |
| 2002 | -- | -- |
| 2001 | -- | -- |
| 2000 | -- | -- |
Find assessor info on the county website
Neighborhood: 29605
Nearby homes
- $732,3004 bd3 ba2.6k sqft153 Marshall Bridge Dr, Greenville, SC 29605Off Market
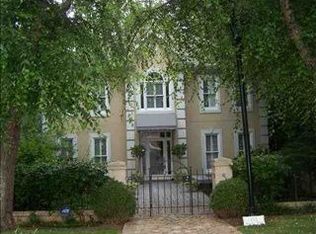
- $1,125,1004 bd4 ba3.7k sqft157 Marshall Bridge Dr, Greenville, SC 29605Off Market
- $739,8002 bd2 ba2.3k sqft154 Marshall Bridge Dr, Greenville, SC 29605Off Market
- $1,074,4003 bd3 ba3k sqft7 Burbridge Ct, Greenville, SC 29605Off Market
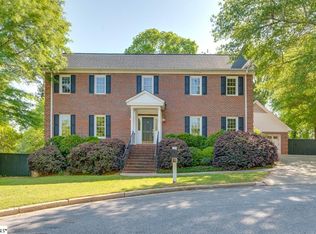
- $862,0003 bd2 ba2.8k sqft151 Marshall Bridge Dr, Greenville, SC 29605Off Market
- $1,049,3004 bd3 ba3.6k sqft150 Marshall Bridge Dr, Greenville, SC 29605Off Market
- $1,275,3004 bd4 ba2.7k sqft3 Marshall Ct, Greenville, SC 29605Off Market
- $1,160,8003 bd2 ba2.4k sqft158 Marshall Bridge Dr, Greenville, SC 29605Off Market
Nearby schools
GreatSchools rating
- 7/10Blythe AcademyGrades: PK-5Distance: 0.7 mi
- 5/10Hughes Academy Of Science And TechnologyGrades: 6-8Distance: 1 mi
- 8/10Greenville Senior High AcademyGrades: 9-12Distance: 2.9 mi
Schools provided by the listing agent
- Elementary: Blythe
- Middle: Hughes
- High: Greenville
Source: Greater Greenville AOR. This data may not be complete. We recommend contacting the local school district to confirm school assignments for this home.
Get a cash offer in 3 minutes
Find out how much your home could sell for in as little as 3 minutes with a no-obligation cash offer.
Estimated market value
$1,189,000
Get a cash offer in 3 minutes
Find out how much your home could sell for in as little as 3 minutes with a no-obligation cash offer.
Estimated market value
$1,189,000
- South Carolina
- Greenville County
- Greenville
- 29605
- 155 Marshall Bridge Dr
Nearby cities
Nearby neighborhoods
Nearby zip codes
Other Greenville Topics
