Skip main navigation
For sale
  • $850,000

    155 Marshall St, Safety Harbor, FL 34695

    3beds
    1,890sqft
    : 
    Loading
    Get pre-qualified
    Single Family Residence
    Built in 1989
    5,615 Square Feet Lot
    $-- Zestimate®
    $450/sqft
    $-- HOA

    What's special

    Hot tubBeautiful french doorsCustom wrought iron gatesDouble jetted tubStainless steel appliances
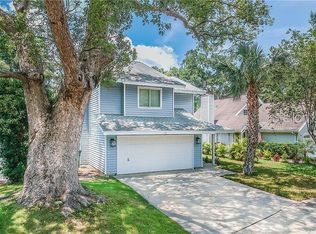
    Here is your chance to own Safety Harbor's famous Pirate House! This unique home is located in the heart of Safety Harbor....just a short distance to Phillippe Park, Tampa Bay, schools, and downtown. The owners spared no expense when redoing the exterior of this custom home. From upgrading the siding to installing hurricane rated windows and doors. They also added a double courtyard entrance with a stone wall facade and custom wrought iron gates. Beautiful French doors lead you into a vaulted foyer that is wrapped by a staircase. Ample kitchen with granite counters, stainless steel appliances, a breakfast room with bar and built-ins. There is also a dining area off the kitchen, which leads you outside, through another set of French doors. Spacious Living room is great for entertaining...there is even a spot for an aquarium. In the hall, there is a built in cubby for your little furry friend. Travertine tiles run throughout the first floor. Upstairs...there are 3 spacious bedrooms. The primary has Vaulted ceilings, a walk in closet, a French door opening to a Juliet balcony, a private bathroom with a double vanity, double jetted tub, and skylight. The 2nd bedroom is oversized with a hidden Murphy bed, vaulted ceilings, pocket door access to the hall bath, and a French door leading out to a balcony that overlooks the backyard. The 3rd bedroom has a custom wall grid system, vaulted ceilings, a French door leading to a balcony and would make a great room to display collections, hobbies, or run a home based business. The hall bath features a walk in shower with a one of a kind, etched glass enclosure. Out back, this home has an expansive patio area with slate tile, a hot tub, no maintenance lawn, and a treehouse! The treehouse was built in a way that allows the tree to continue to grow. It has a lookout spot on the roof and a ramp so your furry friend can come visit. Don't miss out on this unique opportunity to live your dream in the coolest house in town!
    98 days
    |
    460
    |
    8
    |

    Zillow last checked:

    Listing updated:

    Listed by:

    Shannon Wilson 727-420-5749,

    SOUTHERN LIFE REALTY 727-642-1758,

    Diane Turscak 727-638-1080,

    SOUTHERN LIFE REALTY

    Source: Stellar MLS,MLS#: TB8494652MLS LogoOriginating MLS: Suncoast Tampa

    Loading...

      Facts & features

      Interior

      Bedrooms & bathrooms
      • Bedrooms: 3
      • Bathrooms: 3
      • Full bathrooms: 2
      • 1/2 bathrooms: 1
      Rooms
      • Room types: Utility Room
      Primary bedroom
      • Features: Walk-In Closet(s)
      • Level: Second
      • Area: 242 Square Feet
      • Dimensions: 11x22
      Bedroom 3
      • Features: Storage Closet
      • Level: Second
      • Area: 285 Square Feet
      • Dimensions: 15x19
      Bathroom 2
      • Features: Storage Closet
      • Level: Second
      • Area: 231 Square Feet
      • Dimensions: 11x21
      Balcony porch lanai
      • Level: First
      • Area: 420 Square Feet
      • Dimensions: 14x30
      Dinette
      • Features: Built-in Features
      • Level: First
      • Area: 64 Square Feet
      • Dimensions: 8x8
      Dining room
      • Level: First
      • Area: 90 Square Feet
      • Dimensions: 9x10
      Foyer
      • Features: Coat Closet
      • Level: First
      • Area: 110 Square Feet
      • Dimensions: 10x11
      Kitchen
      • Features: Granite Counters
      • Level: First
      • Area: 96 Square Feet
      • Dimensions: 8x12
      Living room
      • Level: First
      • Area: 252 Square Feet
      • Dimensions: 14x18
      Heating
      • Central, Electric
      Cooling
      • Central Air
      Appliances
      • Included: Dishwasher, Disposal, Dryer, Microwave, Range, Refrigerator, Washer
      • Laundry: Inside, Laundry Room, Other
      Features
      • Ceiling Fan(s), PrimaryBedroom Upstairs, Vaulted Ceiling(s), Walk-In Closet(s)
      • Flooring: Carpet, Ceramic Tile, Laminate, Travertine, Vinyl
      • Doors: French Doors
      • Windows: Skylight(s)
      • Has fireplace: No
      Interior area
      • Total structure area: 2,485
      • Total interior livable area: 1,890 sqft
      Video & virtual tour

      Property

      Parking
      • Total spaces: 2
      • Parking features: Driveway, Garage Door Opener
      • Attached garage spaces: 2
      • Has uncovered spaces: Yes
      • Details: Garage Dimensions: 20x21
      Features
      • Levels: Two
      • Stories: 2
      • Patio & porch: Covered, Other, Patio
      • Exterior features: Balcony, Courtyard, Other, Sidewalk, Storage
      • Fencing: Other,Vinyl
      Lot
      • Size: 5,615 Square Feet
      • Dimensions: 50 x 113
      • Residential vegetation: Oak Trees, Trees/Landscaped
      Details
      • Parcel number: 342816582120030560
      • Zoning: R-3
      • Special conditions: None

      Construction

      Type & style
      • Home type: SingleFamily
      • Architectural style: Other
      • Property subtype: Single Family Residence
      Materials
      • HardiPlank Type, Wood Frame
      • Foundation: Slab
      • Roof: Shingle
      Condition
      • New construction: No
      • Year built: 1989

      Utilities & green energy

      • Sewer: Public Sewer
      • Water: Public
      • Utilities for property: Cable Available, Electricity Connected, Fire Hydrant, Public, Sewer Connected, Street Lights, Water Connected

      Community & HOA

      Community
      • Pet fee: $0 monthly
      • Subdivision: MIRA MAR TERRACE
      HOA
      • Has HOA: No
      Location
      • Region: Safety Harbor

      Financial & listing details

      • Price per square foot: $450/sqft
      • Tax assessed value: $402,669
      • Annual tax amount: $2,435
      • Date on market: 4/6/2026
      • Cumulative days on market: 80 days
      • Listing terms: Cash,Conventional,FHA,VA Loan
      • Ownership: Fee Simple
      • Total actual rent: 0
      • Electric utility on property: Yes
      • Road surface type: Asphalt

        Estimated market value

        Not available

        Estimated sales range

        Not available

        Not available

        Price history

        DateEventPrice
        4/7/2026Listed for sale$850,000+574.6%$450/sqft
        Source: Stellar MLS #TB8494652 Report a problem
        12/2/1999Sold$126,000+17.9%$67/sqft
        Source: Public Record Report a problem
        9/7/1993Sold$106,900$57/sqft
        Source: Public Record Report a problem

        Public tax history

        YearProperty taxesTax assessment
        2024$2,291 +2%$176,131 +3%
        2023$2,247 +3.3%$171,001 +3%
        2022$2,174 -0.9%$166,020 +3%
        2021$2,195 +0.4%$161,184 +1.4%
        2020$2,185 +2.1%$158,959 +2.3%
        2019$2,141 $155,385 +9.8%
        2018$2,141 +12.8%$141,483 +1.4%
        2017$1,898 +1.3%$139,499 +2.1%
        2016$1,874 -2.1%$136,630 +0.7%
        2015$1,913 +0.7%$135,680 +0.8%
        2014$1,901 +2.2%$134,603 +1.5%
        2013$1,860 +3.8%$132,614 +1.7%
        2012$1,792 $130,397 -2.4%
        2011-- $133,663 +1.5%
        2010-- $131,688 +2.7%
        2009-- $128,226 +0.1%
        2008$1,640 $128,098 +3%
        2007-- $124,367 -20%
        2005-- $155,500 +8.2%
        2004$1,784 +0.7%$143,700 -1%
        2003$1,772 +3.1%$145,100 +13.9%
        2002$1,718 $127,400 +15.1%
        2001$1,718 +3.2%$110,700 +5.5%
        2000$1,665 $104,900
        Find assessor info on the county website

        Monthly payment

        Est. payment

        Payment breakdown

        Explore the cost of this home by adjusting the details. Changes won't be saved.
        All calculations are estimates and provided by Zillow, Inc. for informational purposes only. Actual amounts may vary.
        HOA fees may include property taxes on listings classified as Co-Ops. Contact the listing agent and/or owner for fee details.
        Mortgage interest rates are dependent on a number of factors, including credit score, down payment, and repayment length. Interest rate data provided by Zillow Group Marketplace, Inc. as of 1/1/1970 from various mortgage lenders with which we have lead or other similar arrangements; the Estimated Payment is an average of those rates.
        See how much you could borrow to make a competitive offer.

        Climate risks

        Neighborhood: 34695

        Getting around

        30 / 100
        Car-Dependent
        0 / 100
        No Nearby Transit
        42 / 100
        Somewhat Bikeable

        Nearby schools

        GreatSchools rating
        Schools provided by the listing agent
        • Elementary: Safety Harbor Elementary-PN
        • Middle: Safety Harbor Middle-PN
        • High: Countryside High-PN

        Source: Stellar MLS. This data may not be complete. We recommend contacting the local school district to confirm school assignments for this home.

        A local agent can set up tours, give advice and negotiate with sellers.

        Browse local experts

        Similar homes