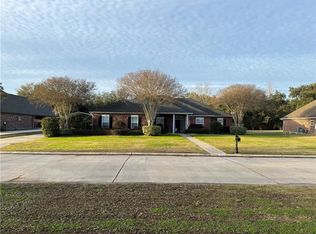
Very Well Maintained 4 Bedroom Home with Great Curb Appeal on a Large Oversized Lot located in the Quiet Parklike River Bend Estates Subdivision. Large Foyer Entrance opens into a Spacious Den/Living Area with a 10Ft Tray Ceiling with Crown Molding, a Gas/Wood Fireplace with Ceramic Tile Hearth and Surround is the Focal Point of this Room. A TV can be mounted above Fireplace with existing wiring currently not being used. Enjoy Entertaining from the Kitchen with large Eat at Bar overlooking Den and Breakfast
Area along with a Free standing Island. Granite Counters, 5 Burner Cook Top with Ceramic Tile Surround, Built in Microwave, Oven, 2 Pantries and a Refrigerator to Stay! Bonus 8ft X 8ft room off of Foyer Entrance.. can be Office, Sewing Room, Playroom etc.! Large Primary Bedroom with 10Ft Tray Ceiling and Crown Molding is only room in the home that is Carpeted..has 2 Large Walk In Closets! Primary Bath with Walk In Shower, Garden Jetted Tub, Vanity along with Makeup Vanity and Linen Closet. Wood Floors in Living Areas, Ceramic Tile in Kitchen, Breakfast Area and Baths. Wood Laminate in Bedrooms. New Vanities and Hardware in Hall Bath. Cozy Half Bath has Chair Molding and a Pedestal Sink. Laundry Room with Cabinet Laundry Tub, Lots of Storage and Folding Area. The Garage is a Plus with a 2 Ton (2020) Mini Split..can be turned into a Man's Cave, Workout Room, Hobby Room etc. Two Windows in Garage overlook the Oasis of a Backyard! (Garage Door 2022) a Long Driveway with Rear Yard Access has CoveredRV/Boat Area with Electrical. Shed in Yard will Stay. Covered Breezeway with Entry from Driveway leads to Garage, Laundry Room or Backyard. A Extra Large Covered Back Patio with Attached Screened Enclosure is an Entertainer"s Delight! Enjoy an In Ground Salt Water Pool, Jacuzzi Hot Tub, Large Brick Bar with Storage..Mini Refrigerator to Stay. Mounted Exterior TV to Stay. Gas Line for BBQ Pit along with a Half Bath Outside for your Guests! HVAC (2020) Roof (2021)
Closed
Price Unknown
155 Maud Olive Dr, Belle Chasse, LA 70037
4beds
2,371sqft
Single Family Residence
Built in 2002
-- sqft lot
$445,200 Zestimate®
$--/sqft
$3,330 Estimated rent
Home value
$445,200
Estimated sales range
Not available
$3,330/mo
Zestimate® history
Owner options
List your home for rent
$3,330/mo
Rent Zestimate®
Find your next renter with Zillow Rental Manager. Plus, with online applications, you can quickly screen prospective tenants – for free.
$3,330/mo
Rent Zestimate®
Refinance and save
Refinancing to a lower rate could help reduce your monthly payments and save thousands over the life of the loan.
Explore your selling options
Work with a Zillow partner agent
Leverage their expertise and Zillow's premium Showcase listings to get your home seen by more buyers.
Get startedList with your own agent
Get your home in front of millions of buyers by listing it on Zillow.
Learn how to do itSell it yourself
Take full control of how buyers see your home on Zillow by listing For Sale by Owner (FSBO).
List your homeWhat's special
Wood laminateShed in yardWalk in showerCovered back patioJacuzzi hot tubGarden jetted tubMounted exterior tv
Zillow last checked:
Listing updated:
Listed by:
Sandra Rousselle 504-228-3474,
1 Percent Lists
Bought with:
Daniel Trosclair
Homesmart Realty South
Source: GSREIN,MLS#: 2496431
Facts & features
Interior
Bedrooms & bathrooms
- Bedrooms: 4
- Bathrooms: 4
- Full bathrooms: 2
- 1/2 bathrooms: 2
Primary bedroom
- Description: Flooring: Carpet
- Level: Lower
- Dimensions: 18.00 X 15.00
Bedroom
- Description: Flooring: Laminate,Simulated Wood
- Level: Lower
- Dimensions: 13.00 X 11.00
Bedroom
- Description: Flooring: Laminate,Simulated Wood
- Level: Lower
- Dimensions: 12.00 X 11.00
Bedroom
- Description: Flooring: Laminate,Simulated Wood
- Level: Lower
- Dimensions: 15.00 X 9.50
Kitchen
- Description: Flooring: Tile
- Level: Lower
- Dimensions: 17.00 X 13.00
Living room
- Description: Flooring: Wood
- Level: Lower
- Dimensions: 25.00 X 16.60
Office
- Description: Flooring: Wood
- Level: Lower
- Dimensions: 8.00 X 8.00
Heating
- Central
Cooling
- Central Air, 1 Unit
Appliances
- Included: Cooktop, Dishwasher, Disposal, Microwave, Oven, Refrigerator
Features
- Attic, Ceiling Fan(s), Carbon Monoxide Detector, Granite Counters, Pantry, Pull Down Attic Stairs
- Windows: Screens
- Attic: Pull Down Stairs
- Has fireplace: Yes
- Fireplace features: Gas Starter, Wood Burning
Interior area
- Total structure area: 3,737
- Total interior livable area: 2,371 sqft
Property
Parking
- Parking features: Attached, Garage, Two Spaces, Boat, RV Access/Parking
- Has garage: Yes
Features
- Levels: One
- Stories: 1
- Patio & porch: Covered, Oversized, Patio
- Exterior features: Fence, Patio, Sound System, Outdoor Kitchen
- Pool features: In Ground, Salt Water
Lot
- Dimensions: 98 x 86 x 198 x 113
- Features: City Lot, Oversized Lot
Details
- Additional structures: Shed(s)
- Parcel number: 1613203
- Special conditions: None
Construction
Type & style
- Home type: SingleFamily
- Architectural style: Traditional
- Property subtype: Single Family Residence
Materials
- Brick
- Foundation: Slab
- Roof: Shingle
Condition
- Excellent
- Year built: 2002
Utilities & green energy
- Sewer: Septic Tank
- Water: Public
Community & HOA
Community
- Security: Smoke Detector(s)
HOA
- Has HOA: No
Location
- Region: Belle Chasse
Financial & listing details
- Tax assessed value: $382,400
- Annual tax amount: $2,624
- Date on market: 4/12/2025
Price history
| Date | Event | Price |
|---|---|---|
| 7/9/2025 | Sold | -- |
Source:  GSREIN #2496431 Report a problem GSREIN #2496431 Report a problem | ||
| 6/30/2025 | Pending sale | $442,900$187/sqft |
Source: GSREIN #2496431 Report a problem | ||
| 5/23/2025 | Contingent | $442,900$187/sqft |
Source: GSREIN #2496431 Report a problem | ||
| 4/18/2025 | Pending sale | $442,900$187/sqft |
Source: GSREIN #2496431 Report a problem | ||
| 4/12/2025 | Listed for sale | $442,900+1.8%$187/sqft |
Source: GSREIN #2496431 Report a problem | ||
| 3/8/2022 | Sold | -- |
Source: GSREIN #2324229 Report a problem | ||
| 1/13/2022 | Pending sale | $435,000$183/sqft |
Source: GSREIN #2324229 Report a problem | ||
| 1/9/2022 | Listed for sale | $435,000$183/sqft |
Source: GSREIN #2324229 Report a problem | ||
| 1/3/2022 | Pending sale | $435,000$183/sqft |
Source: GSREIN #2324229 Report a problem | ||
| 12/31/2021 | Listing removed | -- |
Source: Latter and Blum Report a problem | ||
| 12/10/2021 | Pending sale | $435,000$183/sqft |
Source: GSREIN #2324229 Report a problem | ||
| 12/8/2021 | Listed for sale | $435,000$183/sqft |
Source: GSREIN #2324229 Report a problem | ||
Public tax history
| Year | Property taxes | Tax assessment |
|---|---|---|
| 2025 | $2,624 +19.9% | $38,240 |
| 2024 | $2,188 +18% | $38,240 +13.4% |
| 2023 | $1,854 +0.3% | $33,730 |
| 2022 | $1,848 -0.7% | $33,730 |
| 2021 | $1,862 +1.2% | $33,730 |
| 2020 | $1,839 +28.2% | $33,730 +18.8% |
| 2019 | $1,435 +4.1% | $28,400 |
| 2018 | $1,379 -28.1% | $28,400 |
| 2017 | $1,917 +14.5% | $28,400 +11.2% |
| 2015 | $1,674 +0% | $25,545 |
| 2014 | $1,674 +4.8% | $25,545 |
| 2013 | $1,597 | $25,545 |
| 2012 | $1,597 -6.9% | $25,545 -6.9% |
| 2011 | $1,716 | $27,435 |
| 2010 | $1,716 | $27,435 |
Find assessor info on the county website
Neighborhood: 70037
Nearby homes
- $355,000-- bd-- ba-- sqft192 W Lakeview Dr, La place, LA 70068Off Market
- $483,2004 bd3 ba2.3k sqft165 Maud Olive Dr, Belle Chasse, LA 70037Off Market

- $390,400-- bd-- ba-- sqft145 Maud Olive Dr, Belle Chasse, LA 70037Off Market
- $--4 bd2 ba2.4k sqft170 Maud Olive Dr, Belle Chasse, LA 70037Sold
- $537,900-- bd-- ba-- sqft855 Jason Dr, Belle Chasse, LA 70037Off Market
- $548,500-- bd-- ba-- sqft160 Maud Olive Dr, Belle Chasse, LA 70037Off Market
- $510,800-- bd-- ba-- sqft175 Maud Olive Dr, Belle Chasse, LA 70037Off Market
- $377,0004 bd3 ba2.6k sqft135 Maud Olive Dr, Belle Chasse, LA 70037Off Market
Nearby schools
GreatSchools rating
- 7/10Belle Chasse Middle SchoolGrades: 5-8Distance: 1.7 mi
- 9/10Belle Chasse High SchoolGrades: 9-12Distance: 7.8 mi
- 10/10Belle Chasse Elementary SchoolGrades: 2-4Distance: 10.6 mi
Schools provided by the listing agent
- Elementary: Belle Chasse
- Middle: Belle Chasse
- High: Belle Chasse
Source: GSREIN. This data may not be complete. We recommend contacting the local school district to confirm school assignments for this home.
Sell for more on Zillow
Get a Zillow Showcase℠ listing at no additional cost and you could sell for .
$445,200
2% more
+$8,904
With Zillow Showcase(estimated)
$454,104
- Louisiana
- Plaquemines Parish
- Belle Chasse
- 70037
- 155 Maud Olive Dr
Nearby cities
Nearby neighborhoods
Nearby zip codes
Other Belle Chasse Topics
