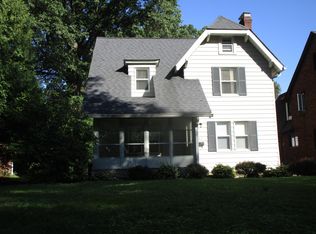
155 Melbourne Ave, Akron, OH 44313
Home value
$378,000
$359,000 - $397,000
$2,381/mo
Owner options
$2,381/mo
Rent Zestimate®
Find your next renter with Zillow Rental Manager. Plus, with online applications, you can quickly screen prospective tenants – for free.
$2,381/mo
Rent Zestimate®
$2,356/mo
Est. payment
Refinancing to a lower rate could help reduce your monthly payments and save thousands over the life of the loan.
$2,356/mo
Est. payment
Explore your selling options
Work with a Zillow partner agent
Leverage their expertise and Zillow's premium Showcase listings to get your home seen by more buyers.
Get startedList with your own agent
Get your home in front of millions of buyers by listing it on Zillow.
Learn how to do itSell it yourself
Take full control of how buyers see your home on Zillow by listing For Sale by Owner (FSBO).
List your homeWhat's special
Zillow last checked:
Listing updated:
Briana R Yost briyost@stoufferrealty.com330-800-4754,
Berkshire Hathaway HomeServices Stouffer Realty
Mary Jo Kormushoff, 2010000747
Keller Williams Living
Facts & features
Interior
Bedrooms & bathrooms
- Bedrooms: 4
- Bathrooms: 3
- Full bathrooms: 2
- 1/2 bathrooms: 1
- Main level bathrooms: 1
Primary bedroom
- Description: Recessed LED Lights, large closet w/built-in shelving,Flooring: Hardwood
- Features: Built-in Features, Vaulted Ceiling(s)
- Level: Second
- Dimensions: 14 x 11
Bedroom
- Description: Ceiling fan w/light,Flooring: Hardwood
- Level: Second
- Dimensions: 15 x 12
Bedroom
- Description: Flooring: Hardwood
- Level: Second
- Dimensions: 13 x 10
Bedroom
- Description: Flooring: Hardwood
- Features: Chandelier
- Level: Second
- Dimensions: 12 x 11
Primary bathroom
- Description: Tiled walk-in shower w/niche, granite shower floor, dual shower heads, heated tile floor, frameless glass shower door, marble vanity top, recessed lights,Flooring: Ceramic Tile
- Features: Built-in Features
- Level: Second
- Dimensions: 8 x 6
Bathroom
- Description: Tile shower surround w/niche, hand shower, travertine vanity top,Flooring: Ceramic Tile
- Features: Soaking Tub
- Level: Second
- Dimensions: 8 x 6
Other
- Description: Brick walls,Flooring: Concrete
- Level: First
- Dimensions: 7 x 4
Dining room
- Description: Crown Molding,Flooring: Hardwood
- Features: Chandelier, High Ceilings, Smart Thermostat
- Level: First
- Dimensions: 13 x 13
Eat in kitchen
- Description: Soft-close cabinetry, upper cabinet crown molding, SS Appliances, tile backsplash, recessed LED lighting,Flooring: Hardwood
- Features: Built-in Features, Granite Counters, High Ceilings
- Level: First
- Dimensions: 21 x 10
Entry foyer
- Description: Flooring: Ceramic Tile
- Features: Built-in Features
- Level: First
- Dimensions: 6 x 4
Laundry
- Description: Upper & lower cabinetry, vented glass block window, recessed LED lights,Flooring: Tile
- Level: Basement
- Dimensions: 13 x 7
Living room
- Description: Crown molding, recessed LED lights, Ceiling fan w/light
- Features: Fireplace, High Ceilings
- Level: First
- Dimensions: 25 x 13
Other
- Description: Powder room,Flooring: Tile
- Level: First
- Dimensions: 5 x 4
Recreation
- Description: Recessed LED lights, vented glass block windows,Flooring: Concrete
- Level: Basement
- Dimensions: 26 x 13
Sitting room
- Description: Flooring: Ceramic Tile
- Features: Bookcases
- Level: First
- Dimensions: 14 x 6
Utility room
- Description: Flooring: Concrete
- Level: Basement
- Dimensions: 8 x 7
Heating
- Fireplace(s), Gas, Hot Water, Steam
Cooling
- Central Air
Appliances
- Included: Dishwasher, Disposal, Microwave, Range, Refrigerator
- Laundry: Laundry Chute, Washer Hookup, Electric Dryer Hookup, In Basement, Laundry Tub, Sink, See Remarks
Features
- Bookcases, Built-in Features, Ceiling Fan(s), Chandelier, Crown Molding, Entrance Foyer, Eat-in Kitchen, Granite Counters, High Ceilings, Recessed Lighting, See Remarks, Storage, Soaking Tub, Smart Thermostat
- Basement: Full,Partially Finished,Storage Space
- Number of fireplaces: 1
- Fireplace features: Living Room
Interior area
- Total structure area: 2,071
- Total interior livable area: 2,071 sqft
- Finished area above ground: 1,956
- Finished area below ground: 115
Property
Parking
- Total spaces: 2
- Parking features: Attached, Concrete, Driveway, Electric Gate, Electricity, Garage, Garage Door Opener, Gated, Garage Faces Side, See Remarks, Storage
- Attached garage spaces: 2
Features
- Levels: Two
- Stories: 2
- Patio & porch: Patio, See Remarks
- Exterior features: Playground, Storage
- Has private pool: Yes
- Pool features: Above Ground
- Fencing: Electric,Full,Gate
Lot
- Size: 8,250 sqft
- Features: City Lot
Details
- Additional structures: Shed(s)
- Parcel number: 6821402
Construction
Type & style
- Home type: SingleFamily
- Architectural style: Colonial,Tudor
- Property subtype: Single Family Residence
Materials
- Brick, Stucco, Wood Siding
- Roof: Asphalt,Fiberglass
Condition
- Year built: 1934
Utilities & green energy
- Sewer: Public Sewer
- Water: Public
Green energy
- Energy efficient items: Thermostat
Community & neighborhood
Security
- Security features: Carbon Monoxide Detector(s), Smoke Detector(s)
Location
- Region: Akron
- Subdivision: Castle Park
Other
Other facts
- Listing terms: Cash,Conventional,FHA,VA Loan
Price history
| Date | Event | Price |
|---|---|---|
| 5/28/2024 | Sold | $355,000+3.6%$171/sqft |
Source: | ||
| 4/27/2024 | Pending sale | $342,500$165/sqft |
Source: | ||
| 4/25/2024 | Price change | $342,500+24.5%$165/sqft |
Source: | ||
| 2/21/2022 | Pending sale | $275,000-5.2%$133/sqft |
Source: | ||
| 2/18/2022 | Sold | $290,000+5.5%$140/sqft |
Source: | ||
| 1/24/2022 | Contingent | $275,000$133/sqft |
Source: | ||
| 1/21/2022 | Listed for sale | $275,000+7.2%$133/sqft |
Source: | ||
| 8/28/2020 | Sold | $256,500+33.2%$124/sqft |
Source: Public Record Report a problem | ||
| 10/7/2016 | Sold | $192,500-6.1%$93/sqft |
Source: Agent Provided Report a problem | ||
| 7/25/2016 | Listed for sale | $205,000+19.9%$99/sqft |
Source: Howard Hanna - Akron/Fairlawn #3829674 Report a problem | ||
| 4/29/2005 | Sold | $171,000+19.6%$83/sqft |
Source: Public Record Report a problem | ||
| 4/19/2004 | Sold | $143,000+19.2%$69/sqft |
Source: Public Record Report a problem | ||
| 1/16/2004 | Sold | $120,000-30.2%$58/sqft |
Source: Public Record Report a problem | ||
| 8/19/1999 | Sold | $172,000$83/sqft |
Source: Public Record Report a problem | ||
Public tax history
| Year | Property taxes | Tax assessment |
|---|---|---|
| 2025 | $5,770 +0.2% | $90,780 |
| 2024 | $5,761 +20.8% | $90,780 |
| 2023 | $4,767 +2.9% | $90,780 +31% |
| 2022 | $4,633 -0.1% | $69,304 |
| 2021 | $4,638 | $69,304 +9.9% |
| 2020 | -- | $63,050 +20% |
| 2019 | $3,831 +1.4% | $52,542 +0% |
| 2018 | $3,779 -1.6% | $52,540 |
| 2017 | $3,840 | $52,540 |
| 2016 | $3,840 | $52,540 |
| 2015 | $3,840 +0.8% | $52,540 |
| 2014 | $3,809 +2.1% | $52,540 |
| 2013 | $3,731 +0.6% | $52,540 |
| 2012 | $3,710 +14.8% | $52,540 0% |
| 2011 | $3,231 +0.9% | $52,542 -3.8% |
| 2010 | $3,201 | $54,625 |
| 2009 | -- | $54,625 |
| 2008 | $3,272 +9.8% | $54,625 +4.9% |
| 2007 | $2,980 +0.7% | $52,094 |
| 2006 | $2,959 +18.8% | $52,094 |
| 2005 | $2,490 | $52,094 +11.9% |
| 2004 | -- | $46,557 |
| 2003 | $10,507 +34% | $46,557 |
| 2002 | $7,843 +51.5% | $46,557 -2.7% |
| 2001 | $5,178 +135.9% | $47,870 |
| 2000 | $2,195 | $47,870 |
Find assessor info on the county website
Neighborhood: Wallhaven
Nearby schools
GreatSchools rating
- 6/10Case Community Learning CenterGrades: PK-5Distance: 0.3 mi
- 4/10Litchfield Community Learning CenterGrades: 6-8Distance: 0.5 mi
- 6/10Firestone High SchoolGrades: 9-12Distance: 0.5 mi
Schools provided by the listing agent
- District: Akron CSD - 7701
Source: MLS Now. This data may not be complete. We recommend contacting the local school district to confirm school assignments for this home.
Get a cash offer in 3 minutes
- Ohio
- Summit County
- Akron
- 44313
- Wallhaven
- 155 Melbourne Ave
