Whether you need a first home or are downsizing you will find Easy Affordable Living in this 3 years young Ranch styled manufactured home in very quiet well-maintained park 5 minutes to all amenities. An abundant amount of living space includes the open concept with spacious light filled Living room that streams into an ultra-modern Kitchen with Breakfast Bar for extra seating. A separate dining area is perfect for meals together and has sliders to back yard and deck. The Primary Bedroom is a sanctuary at the end of the day with its own enormous En suite that will delight you and welcomes you to relax in the soaking jet tub or wash your stress away in the oversized shower. A double vanity makes it easy for two to prepare for the day together. Two very comfy Bedrooms are perfect for guests and share an extra full Bath. Top notch utilities make the home energy efficient, and a full attic is perfect for much needed storage. the yard backs up to bucolic forest, and the neighborhood is great for bike riding, saying hello to nice neighbors or walking Fido. A hop skip and a jump will take you to the Village of Red Hook, Rhinebeck, Bard College and Kingston Rhine cliff Bridge. Located in the Red Hook School district this is a great value with nothing comparable available.
For sale
$290,000
155 Metzger Road #48, Red Hook, NY 12571
3beds
1,972sqft
Manufactured Home, Residential
Built in 2023
10 Acres Lot
$-- Zestimate®
$147/sqft
$750/mo HOA
What's special
Two very comfy bedroomsDouble vanityOversized shower
- 64 days
- 925
- 45
Zillow last checked:
Listing updated:
Listed by:
Mondello Upstate Properties 845-758-5555,
Catherine Mondello 845-518-0256
Source: OneKey® MLS as distributed by MLS GRID,MLS#: 1028820
Facts & features
Interior
Bedrooms & bathrooms
- Bedrooms: 3
- Bathrooms: 2
- Full bathrooms: 2
Primary bedroom
- Description: , Ceiling Fan, Walk In Closet
- Level: First
Bedroom 2
- Level: First
Bedroom 3
- Level: First
Primary bathroom
- Description: Jacuzzi Tub, Oversized Shower, Double Vanity
- Level: First
Bathroom 2
- Level: First
Dining room
- Description: , Ceiling Fan
- Level: First
Kitchen
- Level: First
Living room
- Description: 2 Ceiling Fans
- Level: First
Heating
- Propane
Cooling
- Wall/Window Unit(s)
Appliances
- Included: Dishwasher, Electric Range, Exhaust Fan
- Laundry: Washer/Dryer Hookup, Laundry Room
Features
- First Floor Bedroom, First Floor Full Bath, Ceiling Fan(s), Double Vanity, Eat-in Kitchen, Entrance Foyer, Formal Dining, High Ceilings, High Speed Internet, Kitchen Island, Open Floorplan, Open Kitchen, Primary Bathroom, Recessed Lighting, Soaking Tub, Storage, Walk Through Kitchen, Walk-In Closet(s)
- Flooring: Linoleum
- Windows: Double Pane Windows
- Attic: Full
Interior area
- Total structure area: 1,972
- Total interior livable area: 1,972 sqft
Property
Parking
- Total spaces: 4
- Parking features: Driveway, Off Street, Private
- Has uncovered spaces: Yes
Features
- Levels: One
- Patio & porch: Deck
- Has view: Yes
- View description: Neighborhood, Trees/Woods
Lot
- Size: 10 Acres
Details
- Parcel number: 1348896272005731150000
- Special conditions: None
Construction
Type & style
- Home type: MobileManufactured
- Architectural style: Ranch
- Property subtype: Manufactured Home, Residential
Materials
- Foundation: Slab
Condition
- Actual
- Year built: 2023
- Major remodel year: 2022
Utilities & green energy
- Sewer: Public Sewer
- Water: Public
- Utilities for property: Cable Connected, Electricity Connected, Phone Available, Propane, Sewer Connected, Trash Collection Private, Underground Utilities, Water Connected
Community & HOA
Community
- Subdivision: Mountain View Mobile Estates
HOA
- Has HOA: Yes
- Amenities included: Maintenance Grounds
- Services included: Sewer, Water
- HOA fee: $750 monthly
- HOA name: Mountain View Mobile Estates
Location
- Region: Red Hook
Financial & listing details
- Price per square foot: $147/sqft
- Date on market: 7/24/2026
- Cumulative days on market: 65 days
- Listing agreement: Exclusive Right To Sell
- Listing terms: Cash,Conventional
- Electric utility on property: Yes
- Body type: Double Wide
Estimated market value
Not available
Estimated sales range
Not available
Not available
Price history
| Date | Event | Price |
|---|---|---|
| 7/24/2026 | Listed for sale | $290,000-13.4%$147/sqft |
Source:  OneKey® MLS as distributed by MLS GRID #1028820 Report a problem OneKey® MLS as distributed by MLS GRID #1028820 Report a problem | ||
| 10/1/2025 | Listing removed | $335,000$170/sqft |
Source:  Berkshire Hathaway HomeServices New England Properties #903387 Report a problem Berkshire Hathaway HomeServices New England Properties #903387 Report a problem | ||
| 8/20/2025 | Listed for sale | $335,000$170/sqft |
Source: Berkshire Hathaway HomeServices New England Properties #903387 Report a problem | ||
Public tax history
Tax history is unavailable.
Monthly payment
Climate risks
Neighborhood: 12571
Nearby schools
Schools provided by the listing agent
- Elementary: Mill Road-Primary Grades
- Middle: Linden Avenue Middle School
- High: Red Hook Senior High School
Source: OneKey® MLS as distributed by MLS GRID. This data may not be complete. We recommend contacting the local school district to confirm school assignments for this home.
Similar homes
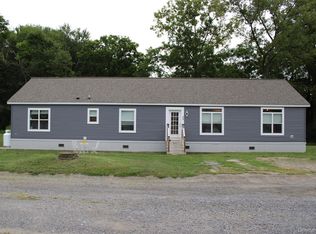
- $299,0003 bd2 ba1.1k sqft532 River Road, Rhinebeck, NY 12572For Sale

 MLS ID #1038233, Chelsea Seiler, Listing by: Mondello Upstate Properties. OneKey® MLS as distributed by MLS GRID
 - $295,0003 bd2 ba1.2k sqft57 Forest Drive, Hyde Park, NY 12538For Sale
 MLS ID #1048169, Justin M. LaFalce, Listing by: KW MidHudson. OneKey® MLS as distributed by MLS GRID
 - $399,0003 bd2 ba1.1k sqft160 Academy Hill Road, Red Hook, NY 12571For Sale
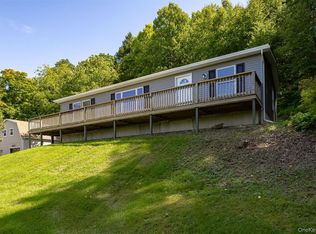 MLS ID #1049734, Angelina Mondello Lanzarone, Listing by: Mondello Upstate Properties. OneKey® MLS as distributed by MLS GRID
 - $415,0003 bd1 ba1k sqft79 Cambridge Drive, Red Hook, NY 12571For Sale
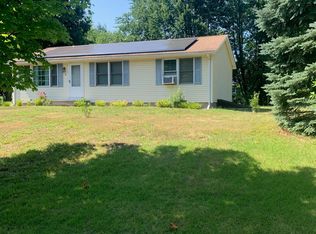 MLS ID #1012471, Peter Papanastasiou, Listing by: BHHS Hudson Valley Properties. OneKey® MLS as distributed by MLS GRID
 - $399,0003 bd1 ba1k sqft11 Princeton, Red Hook, NY 12571For SaleMLS ID #1017528, Catherine Mondello, Listing by: Mondello Upstate Properties. OneKey® MLS as distributed by MLS GRID
- $249,9003 bd2 ba1.5k sqft25 John Shults Road, Saugerties, NY 12477For SaleMLS ID #1042951, Brian T. Smith, Listing by: River Realty Services, Inc.. OneKey® MLS as distributed by MLS GRID
- $300,0003 bd2 ba1.7k sqft1395 State Route 213, High Falls, NY 12440For SaleMLS ID #1027523, Donna Brooks, Listing by: Compass Greater NY, LLC. OneKey® MLS as distributed by MLS GRID
- $329,5002 bd2 ba1k sqft142 Railroad Avenue, Kingston, NY 12401For SaleMLS ID #1030218, Joseph M. Frullaney, Listing by: Serhant LLC. OneKey® MLS as distributed by MLS GRID
- $279,9003 bd2 ba1.5k sqft195 North Street, Kingston, NY 12401Active
 MLS ID #20262153, Edwin Maldonado, Listing by: Howard Hanna Rand Realty. HVCRMLS
 - $259,0003 bd1 ba1.1k sqft56 Grand Street, Kingston, NY 12401ActiveMLS ID #20262473, Jerry Weiss, Listing by: Pietro Altomare Realty. HVCRMLS
- $289,0003 bd1 ba1.2k sqft102 Second Avenue, Kingston, NY 12401ActiveMLS ID #20250761, Mary Ann Schultz, Listing by: Win Morrison Realty - S. HVCRMLS
- $369,0004 bd2 ba1.5k sqft38 Indian Springs Lane, Kingston, NY 12401For SaleMLS ID #1030700, Barbara A. Allen, Listing by: HomeSmart Homes & Estates. OneKey® MLS as distributed by MLS GRID
- $317,0002 bd2 ba1.4k sqft99 Penstock Lane, Lake Katrine, NY 12449For SaleMLS ID #1010713, Jeanne Boice, Listing by: Howard Hanna Rand Realty. OneKey® MLS as distributed by MLS GRID
- $355,0004 bd2 ba1.6k sqft99 Moore Street, Kingston, NY 12401For SaleMLS ID #1010862, Felix M. Pena, Listing by: RE/MAX Benchmark Realty Group. OneKey® MLS as distributed by MLS GRID
- $300,0004 bd2 ba1k sqft49 Gill Street, Kingston, NY 12401ActiveMLS ID #20264629, Kathy Ann Shumway, Listing by: House of Kathy. HVCRMLS
- $379,0003 bd2 ba1.4k sqft33 Warren Myer Road, Saugerties, NY 12477For SaleMLS ID #1039308, Joel Walter, Listing by: eRealty Advisors, Inc. OneKey® MLS as distributed by MLS GRID
- $329,0002 bd2 ba2k sqft591 High Falls Road Extension, Catskill, NY 12414ActiveMLS ID #20264591, Natasha Witka, Listing by: Century 21 New West. HVCRMLS
- $300,0003 bd2 ba1.7k sqft1395 New York 213, High Falls, NY 12440ActiveMLS ID #20265300, Donna Brooks, Listing by: Compass Greater New York, LLC. HVCRMLS
- $295,0003 bd2 ba1.2k sqft630 Route 212, Saugerties, NY 12477ActiveMLS ID #20263321, Louis Naccarato, Listing by: Corcoran Country Living. HVCRMLS
- $415,0003 bd2 ba2.1k sqft2 Netherwood Drive, Pleasant Valley, NY 12578For SaleMLS ID #1031888, Adrienne I Volpe, Listing by: KW MidHudson. OneKey® MLS as distributed by MLS GRID
