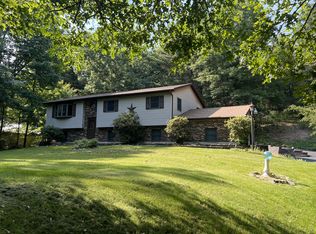
Estate Sale ! Comfortable Ranch style home nestled in the mountainside. You will appreciate the location...rural yet convenient. And you'll appreciate the large private rear yard. This home features a large Family room, Living room, ( could be used as a formal Dining room) Kitchen with an island and dining area, 3 bedrooms and a full bathroom. The first level needs TLC.
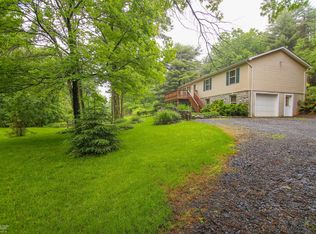
The Lower level had been partially finished and used at one time. This area will have to be re-built. There is a wood stove in the basement. The condition of it, and the chimney is unknown. You will also find 2 decks and a 1 car garage. *. This home has tremendous potential. As a result of the Owners illness, it has been neglected for some time. The Estate is selling it As Is.
Pending
$175,000
155 Mills Rd, Saylorsburg, PA 18353
3beds
1,333sqft
Single Family Residence
Built in 1982
1.05 Acres Lot
$-- Zestimate®
$131/sqft
$-- HOA
What's special
Comfortable ranch style homeLarge private rear yardLarge family roomNestled in the mountainside
- 45 days
- 104
- 3
Likely to sell faster than
Zillow last checked:
Listing updated:
Listed by:
Ron DeCesare 610-863-6205,
Great American Real Estate Co 610-863-6205
Source: GLVR,MLS#: 780813
Originating MLS: Lehigh Valley MLS
Facts & features
Interior
Bedrooms & bathrooms
- Bedrooms: 3
- Bathrooms: 1
- Full bathrooms: 1
Bedroom
- Level: First
- Dimensions: 13.00 x 12.00
Bedroom
- Level: First
- Dimensions: 12.00 x 9.00
Bedroom
- Level: First
- Dimensions: 9.00 x 9.00
Family room
- Description: spacious room, raised ceiling, propane stove in fr
- Level: First
- Dimensions: 25.00 x 11.00
Other
- Level: First
- Dimensions: 8.00 x 5.00
Kitchen
- Description: island,dining area
- Level: First
- Dimensions: 20.00 x 10.00
Living room
- Description: ..open to FR
- Level: First
- Dimensions: 18.00 x 11.00
Heating
- Baseboard, Electric, Propane
Cooling
- None
Appliances
- Included: Electric Oven, Electric Range, Electric Water Heater, Refrigerator
- Laundry: Washer Hookup, Dryer Hookup
Features
- Dining Area, Eat-in Kitchen, Kitchen Island
- Flooring: Carpet, Other, Tile
- Basement: Exterior Entry,Full,Other,Walk-Out Access
- Has fireplace: Yes
- Fireplace features: Family Room
Interior area
- Total interior livable area: 1,333 sqft
- Finished area above ground: 1,333
- Finished area below ground: 0
Property
Parking
- Total spaces: 1
- Parking features: Built In, Garage, Off Street
- Garage spaces: 1
Features
- Stories: 1
- Patio & porch: Deck
- Exterior features: Deck, Propane Tank - Leased
Lot
- Size: 1.05 Acres
- Features: Not In Subdivision, Sloped
- Residential vegetation: Partially Wooded
Details
- Parcel number: 07626900210426
- Zoning: res
- Special conditions: Estate
Construction
Type & style
- Home type: SingleFamily
- Architectural style: Ranch
- Property subtype: Single Family Residence
Materials
- Vinyl Siding
- Foundation: Block
- Roof: Asphalt,Fiberglass
Condition
- Unknown
- Year built: 1982
Utilities & green energy
- Electric: 200+ Amp Service, Circuit Breakers
- Sewer: Septic Tank
- Water: Well
Community & HOA
Community
- Subdivision: Not in Development
Location
- Region: Saylorsburg
Financial & listing details
- Price per square foot: $131/sqft
- Tax assessed value: $139,680
- Annual tax amount: $4,637
- Date on market: 7/15/2026
- Ownership type: Fee Simple
- Road surface type: Paved
Estimated market value
Not available
Estimated sales range
Not available
$2,119/mo
Price history
| Date | Event | Price |
|---|---|---|
| 7/20/2026 | Pending sale | $175,000$131/sqft |
Source: | ||
| 7/15/2026 | Listed for sale | $175,000$131/sqft |
Source: | ||
Public tax history
| Year | Property taxes | Tax assessment |
|---|---|---|
| 2026 | $4,637 0% | $139,680 |
| 2025 | $4,639 +4.7% | $139,680 |
| 2024 | $4,429 +2.5% | $139,680 |
| 2023 | $4,322 +2.6% | $139,680 |
| 2022 | $4,210 | $139,680 |
| 2021 | $4,210 +3.6% | $139,680 |
| 2020 | $4,064 +2.3% | $139,680 +556.1% |
| 2019 | $3,974 | $21,290 |
| 2018 | $3,974 | $21,290 |
| 2017 | $3,974 +699.4% | $21,290 |
| 2016 | $497 | $21,290 |
| 2015 | -- | $21,290 |
| 2014 | -- | $21,290 +2% |
| 2013 | -- | $20,870 |
| 2012 | -- | $20,870 |
| 2011 | -- | $20,870 |
| 2010 | -- | $20,870 |
| 2008 | -- | $20,870 |
| 2007 | -- | $20,870 |
| 2006 | -- | $20,870 |
| 2005 | -- | $20,870 |
| 2004 | -- | $20,870 |
| 2003 | -- | $20,870 0% |
| 2002 | -- | $20,880 +14.9% |
| 2000 | -- | $18,180 |
Find assessor info on the county website
Monthly payment
Est. payment
Payment breakdown
Explore the cost of this home by adjusting the details. Changes won't be saved.Climate risks
Neighborhood: 18353
Nearby schools
Schools provided by the listing agent
- High: Stroudsburg
- District: Stroudsburg
Source: GLVR. This data may not be complete. We recommend contacting the local school district to confirm school assignments for this home.