Skip main navigation
Closed
  • $500,000

    155 Misty Ct, Winnemucca, NV 89445

    5beds
    2,280sqft
    Manufactured Home
    Built in 2022
    8.22 Acres Lot
    $500,000 Zestimate®
    $219/sqft
    $2,911 Estimated rent

    Home value

    $500,000

    Estimated sales range

    Not available

    $2,911/mo

    Zestimate® history
    Loading
    Loading...

    Owner options

    List your home for rent

    $2,911/mo

    Rent Zestimate®

    Find your next renter with Zillow Rental Manager. Plus, with online applications, you can quickly screen prospective tenants – for free.

    Learn more

    $2,911/mo

    Rent Zestimate®

    Refinance and save

    $2,979/mo

    Est. payment

    Refinancing to a lower rate could help reduce your monthly payments and save thousands over the life of the loan.

    See today's rates

    $2,979/mo

    Est. payment

    Explore your selling options

    Work with a Zillow partner agent

    Leverage their expertise and Zillow's premium Showcase listings to get your home seen by more buyers.

    Get started

    List with your own agent

    Get your home in front of millions of buyers by listing it on Zillow.

    Learn how to do it

    Sell it yourself

    Take full control of how buyers see your home on Zillow by listing For Sale by Owner (FSBO).

    List your home

    What's special

    Modern finishes throughoutLuxury-inspired bathroomThoughtfully designed layoutExpansive nevada skyPanoramic mountain viewsStunning mountain viewsWide-open space outside
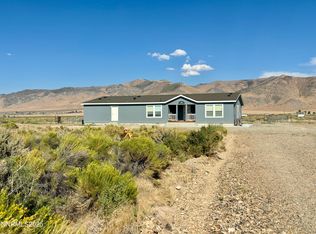
    Refined Country Living with Stunning Mountain Views Experience the perfect balance of rural freedom and modern sophistication in this beautifully upgraded 5 bedroom, 2 bathroom home surrounded by breathtaking mountain views. Designed for both comfort and style, this property offers wide-open space outside and elevated finishes inside — the best of both worlds. Step into a light-filled interior featuring modern finishes throughout, spacious living areas, and a thoughtfully designed layout ideal for everyday living and entertaining. The kitchen is the heart of the home, highlighted by a large statement island and a unique smuggler-style walk-in pantry with motion-sensor lighting — blending character with convenience. The primary suite offers a true retreat with a luxury-inspired bathroom and generous closet space, while large closets throughout the home provide practical storage without sacrificing design. Outside, soak in the expansive Nevada sky and panoramic mountain views. The impressive 40x50 insulated shop is built for versatility, complete with two 12-foot automatic roll-up doors and 220 power — perfect for equipment, hobbies, business use, or recreational vehicles. If you've been looking for rural space without giving up modern style and comfort, this property delivers it all — views, upgrades, and room to live the lifestyle you want.

    Zillow last checked:

    Listing updated:

    Listed by:

    Stef Lyons s.0203731 775-304-6653,

    Century 21 Sonoma Realty

    Bought with:

    Nikki Capellen, S.0190827

    Vision West Realty

    Source: NNRMLS,MLS#: 260002313MLS Logo

    Facts & features

    Interior

    Bedrooms & bathrooms
    • Bedrooms: 5
    • Bathrooms: 2
    • Full bathrooms: 2
    Heating
    • Forced Air
    Cooling
    • Central Air
    Appliances
    • Included: Dishwasher, Disposal, Dryer, ENERGY STAR Qualified Appliances, Gas Cooktop, Gas Range, Microwave, Refrigerator, Washer
    • Laundry: Cabinets, Laundry Closet, Laundry Room, Sink
    Features
    • Ceiling Fan(s), High Ceilings, Kitchen Island, No Interior Steps, Pantry, Walk-In Closet(s)
    • Flooring: Carpet, Luxury Vinyl
    • Windows: Blinds, Double Pane Windows, Drapes, Vinyl Frames
    • Has fireplace: No
    • Common walls with other units/homes: No Common Walls
    Interior area
    • Total structure area: 2,280
    • Total interior livable area: 2,280 sqft

    Property

    Parking
    • Total spaces: 8
    • Parking features: Additional Parking, Garage, RV Access/Parking
    • Garage spaces: 4
    Features
    • Levels: One
    • Stories: 1
    • Exterior features: Dog Run
    • Spa features: None
    • Fencing: Back Yard,Full
    • Has view: Yes
    • View description: Desert, Mountain(s), Valley
    Lot
    • Size: 8.22 Acres
    • Features: Corner Lot, Landscaped, Level, Sprinklers In Rear
    Details
    • Additional structures: Workshop
    • Parcel number: 00958101
    • Zoning: NC/HDS
    • Horses can be raised: Yes

    Construction

    Type & style
    • Home type: MobileManufactured
    • Property subtype: Manufactured Home
    Materials
    • Foundation: Full Perimeter
    • Roof: Composition
    Condition
    • New construction: No
    • Year built: 2022

    Utilities & green energy

    • Sewer: Septic Tank
    • Water: Well
    • Utilities for property: Electricity Connected, Internet Connected

    Community & neighborhood

    Security
    • Security features: Carbon Monoxide Detector(s), Smoke Detector(s)
    Location
    • Region: Winnemucca
    • Subdivision: Parcel B

    Other

    Other facts
    • Body type: Double Wide
    • Listing terms: 1031 Exchange,Cash,Conventional,FHA,USDA Loan,VA Loan

    Price history

    DateEventPrice
    4/29/2026Sold$500,000-6.5%$219/sqft
    Source: NNRMLS #260002313 Report a problem
    3/30/2026Contingent$535,000$235/sqft
    Source: NNRMLS #260002313 Report a problem
    3/4/2026Listed for sale$535,000-5.3%$235/sqft
    Source: NNRMLS #260002313 Report a problem
    1/26/2026Listing removed$565,000$248/sqft
    Source: NNRMLS #250055134 Report a problem
    9/22/2025Price change$565,000-1.7%$248/sqft
    Source: NNRMLS #250055134 Report a problem
    8/27/2025Listed for sale$575,000+2513.6%$252/sqft
    Source: NNRMLS #250055134 Report a problem
    5/25/2021Sold$22,000-8.3%$10/sqft
    Source: Public Record Report a problem
    3/22/2021Pending sale$24,000$11/sqft
    Source: NNRMLS #190013601 Report a problem
    3/10/2021Listed for sale$24,000$11/sqft
    Source: NNRMLS #190013601 Report a problem
    11/20/2020Pending sale$24,000$11/sqft
    Source: NNRMLS #190013601 Report a problem
    11/18/2019Listed for sale$24,000$11/sqft
    Source: Century 21 Sonoma Realty #190013601 Report a problem

    Public tax history

    YearProperty taxesTax assessment
    2025$3,494 +7.6%$108,830 -1.7%
    2024$3,248 -11.6%$110,723 +193.8%
    2023$3,675 +12843.4%$37,681 +4110.2%
    2022$28 $895 -81.7%
    2021$28 $4,900 +447.5%
    2020$28 +2.4%$895
    2019$28 $895
    2018$28 $895
    2017$28 $895
    2016$28 $895
    2015$28 $895

    Find assessor info on the county website

    Neighborhood: 89445

    Nearby schools

    GreatSchools rating

    No schools nearby

    We couldn't find any schools near this home.

    Schools provided by the listing agent
    • Elementary: Grass Valley Elementary
    • Middle: French Ford Middle School
    • High: Albert Lowry High School

    Source: NNRMLS. This data may not be complete. We recommend contacting the local school district to confirm school assignments for this home.

    Sell for more on Zillow
    Get a Zillow Showcase℠ listing at no additional cost and you could sell for .
    $500,000
    2% more
    +$10,000
    With Zillow Showcase(estimated)
    $510,000