Skip main navigation
Sold
  • Price Unknown

    155 Misty Ln, Holt, MO 64048

    4beds
    1,572sqft
    Single Family Residence
    Built in 1980
    0.83 Acres Lot
    $311,800 Zestimate®
    $--/sqft
    $2,081 Estimated rent

    Home value

    $311,800

    $296,000 - $327,000

    $2,081/mo

    Zestimate® history
    Loading
    Loading...

    Owner options

    List your home for rent

    $2,081/mo

    Rent Zestimate®

    Find your next renter with Zillow Rental Manager. Plus, with online applications, you can quickly screen prospective tenants – for free.

    Learn more

    $2,081/mo

    Rent Zestimate®

    Refinance and save

    Refinancing to a lower rate could help reduce your monthly payments and save thousands over the life of the loan.

    See today's rates

    Explore your selling options

    Work with a Zillow partner agent

    Leverage their expertise and Zillow's premium Showcase listings to get your home seen by more buyers.

    Get started

    List with your own agent

    Get your home in front of millions of buyers by listing it on Zillow.

    Learn how to do it

    Sell it yourself

    Take full control of how buyers see your home on Zillow by listing For Sale by Owner (FSBO).

    List your home

    What's special

    Hardwood floorsWalk-in showerGreat homeBreakfast areaSeparate tub
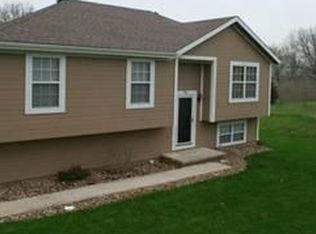
    Amazing tri-level on a double lot with a brick 30 X 30 outbuilding! Outbuilding has 200 amp service, heating and air, water, and a car lift! Hardwood floors in living room, breakfast area, primary bedroom and second bedroom. Primary bath has walk-in shower and separate tub. Garage attached to the home has been converted to living space, but could easily be converted back to a garage. Great home on a large lot in a beautiful rural setting near town!

    Zillow last checked:

    Listing updated:

    Listing Provided by:

    Brian Freeman 816-215-9001,

    HomeSmart Legacy

    Bought with:

    Jake Osborn

    Osborn Real Estate

    Source: Heartland MLS as distributed by MLS GRID,MLS#: 2466155MLS Logo

    Facts & features

    Interior

    Bedrooms & bathrooms
    • Bedrooms: 4
    • Bathrooms: 3
    • Full bathrooms: 2
    • 1/2 bathrooms: 1
    Primary bedroom
    • Features: Ceiling Fan(s), Walk-In Closet(s)
    • Level: Second
    • Area: 192 Square Feet
    • Dimensions: 16 x 12
    Bedroom 2
    • Features: Ceiling Fan(s), Walk-In Closet(s)
    • Level: Second
    • Area: 288 Square Feet
    • Dimensions: 24 x 12
    Bedroom 3
    • Features: Ceiling Fan(s)
    • Level: Third
    • Area: 216 Square Feet
    • Dimensions: 18 x 12
    Bedroom 4
    • Level: Basement
    • Area: 126 Square Feet
    • Dimensions: 9 x 14
    Primary bathroom
    • Features: Ceramic Tiles
    • Level: Second
    Dining room
    • Level: First
    • Area: 252 Square Feet
    • Dimensions: 21 x 12
    Family room
    • Level: Basement
    • Area: 378 Square Feet
    • Dimensions: 21 x 18
    Kitchen
    • Features: Ceramic Tiles
    • Level: First
    • Area: 180 Square Feet
    • Dimensions: 15 x 12
    Laundry
    • Level: Basement
    Living room
    • Features: Ceiling Fan(s), Fireplace
    • Level: First
    • Area: 252 Square Feet
    • Dimensions: 21 x 12
    Heating
    • Electric
    Cooling
    • Attic Fan, Gas
    Appliances
    • Included: Dishwasher, Disposal, Exhaust Fan, Built-In Oven
    • Laundry: In Basement
    Features
    • Walk-In Closet(s), Wet Bar
    • Flooring: Wood
    • Windows: Window Coverings, Wood Frames
    • Basement: Basement BR,Crawl Space
    • Number of fireplaces: 1
    • Fireplace features: Hearth Room, Wood Burning
    Interior area
    • Total structure area: 1,572
    • Total interior livable area: 1,572 sqft
    • Finished area above ground: 1,092
    • Finished area below ground: 480

    Property

    Parking
    • Total spaces: 2
    • Parking features: Carport, Detached
    • Garage spaces: 2
    • Has carport: Yes
    Features
    • Exterior features: Dormer
    • Has private pool: Yes
    • Pool features: Above Ground
    • Spa features: Bath
    Lot
    • Size: 0.83 Acres
    • Features: Adjoin Greenspace, Corner Lot
    Details
    • Additional structures: Outbuilding
    • Parcel number: 039130001002.00

    Construction

    Type & style
    • Home type: SingleFamily
    • Architectural style: Traditional
    • Property subtype: Single Family Residence
    Materials
    • Brick Trim, Frame
    • Roof: Composition
    Condition
    • Year built: 1980

    Utilities & green energy

    • Sewer: Public Sewer
    • Water: Public

    Community & neighborhood

    Location
    • Region: Holt
    • Subdivision: Christy Hills

    HOA & financial

    HOA
    • Has HOA: No

    Other

    Other facts
    • Listing terms: Cash,Conventional,FHA,VA Loan
    • Ownership: Private

    Price history

    DateEventPrice
    2/20/2024Sold--
    Source: Heartland MLS as distributed by MLS GRID #2466155 Report a problem
    12/24/2023Pending sale$275,000$175/sqft
    Source: Heartland MLS as distributed by MLS GRID #2466155 Report a problem
    12/12/2023Listed for sale$275,000+97.1%$175/sqft
    Source: Heartland MLS as distributed by MLS GRID #2466155 Report a problem
    9/14/2011Listing removed$139,500$89/sqft
    Source: Prudential Kansas City Realty #1710130 Report a problem
    1/20/2011Listed for sale$139,500$89/sqft
    Source: Prudential Kansas City Realty #1710130 Report a problem

    Public tax history

    YearProperty taxesTax assessment
    2025$2,612 +29.2%$38,190 +34.9%
    2024$2,022 +4.5%$28,310
    2023$1,935 +7.5%$28,310 +9.7%
    2022$1,800 -0.1%$25,800
    2021$1,801 +1.6%$25,800 +9.9%
    2020$1,772 $23,470
    2019$1,772 -0.1%$23,470 +2.9%
    2018$1,775 +5.2%$22,800
    2017$1,687 $22,800 +4.6%
    2016$1,687 $21,790
    2015$1,687 +2.6%$21,790 +2.9%
    2014$1,644 $21,180 +2.1%
    2013-- $20,750 -4%
    2012-- $21,610
    2011-- $21,610 -5.3%
    2010-- $22,820
    2009-- $22,820 -1.2%
    2007-- $23,090 +3%
    2006-- $22,420
    2005$1,300 $22,420 +7.2%
    2004-- $20,920
    2003-- $20,920 +3.5%
    2002-- $20,220 +4.1%
    2001-- $19,420

    Find assessor info on the county website

    Neighborhood: 64048

    Nearby schools

    GreatSchools rating
    Schools provided by the listing agent
    • High: Kearney

    Source: Heartland MLS as distributed by MLS GRID. This data may not be complete. We recommend contacting the local school district to confirm school assignments for this home.

    Get a cash offer in 3 minutes
    Find out how much your home could sell for in as little as 3 minutes with a no-obligation cash offer.
    Estimated market value
    $311,800
    Get a cash offer in 3 minutes
    Find out how much your home could sell for in as little as 3 minutes with a no-obligation cash offer.
    Estimated market value
    $311,800