Experience the beauty of Montana, living on this remarkable 30 plus acres in Grasshopper Valley, completed with endless recreational amenities. This stunning 5312 sq.ft. log home boast breathtaking views in every direction. Step inside to find thoughtfully designed layout, a tile entry that leads you into the oversized living room with floor to ceiling windows and a striking river rock massive fireplace that served as a focal point in this living space. A formal dining room with laminate flooring leads to the library room for a cozy sitting area. A well thought out kitchen has lots of work areas, awesome views of Maverick Mountain Ski Area, a large walk in pantry, a prep sink, kitchen appliances and a working wood cook stove sits in the corner. The sunroom is a favorite room to take in all the sun, great for plants , morning coffee, and additional room for entertaining ,plus a 3/4 bath across the hallway. Upstairs you will find the whole area as a Master Suite, that overlooks the living room. Master bath with jacuzzi tub, walk in shower, oversized walk in closet and dual sinks. The other two rooms have historically used as an office, exercise room or craft area. The basement conveys a game room with pool table, wood stove, mechanical room with storage, a full bath, two guest bedrooms (egress) and a family room with a walk out covered patio area. Outside you'll find spacious three car finished garage with a versatile finished room upstairs, ideal for a workshop, office, or dorm area for guests. An RV garage provides ample storage for all your outdoor adventure gear along with your RV or other vehicles. Stay warm during the colder months with a 7 zoned boiler heating system, the river rock fireplace and the wood stove in the basement. Other outbuildings include the wood storage building, small shed and screened in building that you can enjoy the soothing sounds of Dingley Creek flowing though the property. Surrounding by mature trees and showcasing stunning views, this property is a true haven for nature lovers and outdoor enthusiasts alike. With the perfect blend of comfort functionality and natural beauty, this exceptional retreat is ready to be your Montana Dream Home.
Sold
Price Unknown
155 Moose Run, Polaris, MT 59746
3beds
5,312sqft
Single Family Residence
Built in 1996
31.03 Acres Lot
$1,007,400 Zestimate®
$--/sqft
$-- Estimated rent
Home value
$1,007,400
Estimated sales range
Not available
Not available
Zestimate® history
Owner options
List your home for rent
Find your next renter with Zillow Rental Manager. Plus, with online applications, you can quickly screen prospective tenants – for free.
Refinance and save
Refinancing to a lower rate could help reduce your monthly payments and save thousands over the life of the loan.
Explore your selling options
Work with a Zillow partner agent
Leverage their expertise and Zillow's premium Showcase listings to get your home seen by more buyers.
Get startedList with your own agent
Get your home in front of millions of buyers by listing it on Zillow.
Learn how to do itSell it yourself
Take full control of how buyers see your home on Zillow by listing For Sale by Owner (FSBO).
List your homeWhat's special
Stunning viewsWalk in showerOversized walk in closetLaminate flooringWood storage buildingDual sinksTile entry
Zillow last checked:
Listing updated:
Listed by:
Larry Taylor 406-683-4316,
Taylor Realtors
Bought with:
Larry Taylor, RBS-20066
Taylor Realtors
Source: Big Sky Country MLS,MLS#: 406978Originating MLS: Big Sky Country MLS
Facts & features
Interior
Bedrooms & bathrooms
- Bedrooms: 3
- Bathrooms: 3
- Full bathrooms: 2
- 3/4 bathrooms: 1
Rooms
- Room types: Three Quarter Bath, Bonus Room, Dining Room, Full Bath, Kitchen, Laundry, Living Room, Office, Family Room
Primary bedroom
- Level: Upper
Bonus room
- Level: Upper
Den
- Level: Upper
Dining room
- Level: Main
Other
- Level: Upper
Kitchen
- Level: Main
Laundry
- Level: Main
Living room
- Level: Main
Other
- Level: Main
Heating
- Baseboard, Propane, Wood
Cooling
- Ceiling Fan(s)
Appliances
- Included: Built-In Oven, Cooktop, Double Oven, Dryer, Dishwasher, Disposal, Microwave, Refrigerator, Washer
Features
- Fireplace, Vaulted Ceiling(s), Walk-In Closet(s), Window Treatments, Sun Room
- Flooring: Laminate, Partially Carpeted, Tile
- Windows: Window Coverings
- Basement: Bathroom,Bedroom,Egress Windows,Rec/Family Area,Walk-Out Access
- Has fireplace: Yes
- Fireplace features: Basement, Wood Burning
Interior area
- Total structure area: 5,312
- Total interior livable area: 5,312 sqft
- Finished area above ground: 3,628
Property
Parking
- Total spaces: 3
- Parking features: Detached, Garage
- Garage spaces: 3
- Has uncovered spaces: Yes
Features
- Levels: Two
- Stories: 2
- Patio & porch: Covered, Deck, Patio
- Exterior features: Gravel Driveway, Sprinkler/Irrigation, Landscaping
- Fencing: Partial
- Has view: Yes
- View description: Meadow, Mountain(s), Trees/Woods
Lot
- Size: 31.03 Acres
- Features: Lawn, Landscaped, Sprinklers In Ground
Details
- Additional structures: Workshop
- Parcel number: 0000044038
- Zoning description: RR
- Special conditions: Standard
Construction
Type & style
- Home type: SingleFamily
- Architectural style: Custom
- Property subtype: Single Family Residence
Materials
- Log
- Roof: Metal
Condition
- New construction: No
- Year built: 1996
Utilities & green energy
- Sewer: Septic Tank
- Water: Well
- Utilities for property: Electricity Connected, Fiber Optic Available, Propane, Phone Available, Septic Available, Water Available
Community & HOA
Community
- Subdivision: Other
HOA
- Has HOA: No
Location
- Region: Polaris
Financial & listing details
- Tax assessed value: $1,102,658
- Annual tax amount: $6,068
- Date on market: 11/14/2025
- Cumulative days on market: 585 days
- Listing terms: Cash,1031 Exchange,3rd Party Financing
- Ownership: Full
- Electric utility on property: Yes
- Road surface type: Gravel
Price history
| Date | Event | Price |
|---|---|---|
| 7/23/2026 | Sold | -- |
Source: Big Sky Country MLS #406978 Report a problem | ||
| 6/17/2026 | Pending sale | $1,250,000$235/sqft |
Source: Big Sky Country MLS #406978 Report a problem | ||
| 11/14/2025 | Listed for sale | $1,250,000-9.1%$235/sqft |
Source: Big Sky Country MLS #406978 Report a problem | ||
| 11/1/2025 | Listing removed | $1,375,000$259/sqft |
Source: Big Sky Country MLS #397732 Report a problem | ||
| 6/18/2025 | Price change | $1,375,000-9.8%$259/sqft |
Source: Big Sky Country MLS #397732 Report a problem | ||
| 10/28/2024 | Listed for sale | $1,525,000+2.3%$287/sqft |
Source: Big Sky Country MLS #397732 Report a problem | ||
| 9/30/2024 | Listing removed | $1,490,000$280/sqft |
Source: Big Sky Country MLS #393100 Report a problem | ||
| 8/23/2024 | Price change | $1,490,000-19.5%$280/sqft |
Source: Big Sky Country MLS #393100 Report a problem | ||
| 6/24/2024 | Listed for sale | $1,850,000-30.9%$348/sqft |
Source: Big Sky Country MLS #393100 Report a problem | ||
| 10/8/2023 | Listing removed | -- |
Source: Big Sky Country MLS #377498 Report a problem | ||
| 10/10/2022 | Listed for sale | $2,676,000$504/sqft |
Source: Big Sky Country MLS #377498 Report a problem | ||
| 12/21/2020 | Sold | -- |
Source: Big Sky Country MLS #346678 Report a problem | ||
Public tax history
| Year | Property taxes | Tax assessment |
|---|---|---|
| 2025 | $5,075 -10% | $1,102,658 +5.8% |
| 2024 | $5,641 +0.3% | $1,042,084 |
| 2023 | $5,625 +25.6% | $1,042,084 +53.9% |
| 2022 | $4,480 -1.8% | $676,932 |
| 2021 | $4,562 +2.6% | $676,932 +4.3% |
| 2020 | $4,445 -3.6% | $648,747 |
| 2019 | $4,611 +22.4% | $648,747 +26.6% |
| 2018 | $3,769 | $512,560 |
| 2017 | -- | $512,560 -0.8% |
| 2016 | -- | $516,857 +0.1% |
| 2015 | -- | $516,366 +54.5% |
| 2014 | -- | $334,172 +4.1% |
| 2013 | -- | $320,955 +4.7% |
| 2012 | $3,546 | $306,549 |
| 2011 | -- | -- |
| 2010 | -- | -- |
| 2009 | -- | -- |
| 2008 | -- | $380,922 |
| 2007 | -- | $380,922 |
| 2006 | -- | $380,922 |
| 2005 | -- | $380,922 +18.5% |
| 2004 | -- | $321,362 |
| 2003 | -- | $321,362 +27.2% |
| 2002 | -- | $252,657 |
| 2000 | -- | $252,657 |
Find assessor info on the county website
Neighborhood: 59746
Nearby homes
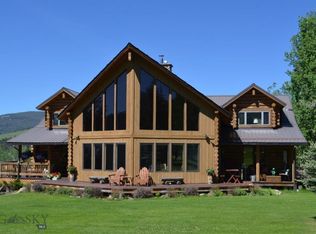
- $1,090,2003 bd3 ba4.7k sqft155 Moose Run, Dillon, MT 59725Off Market
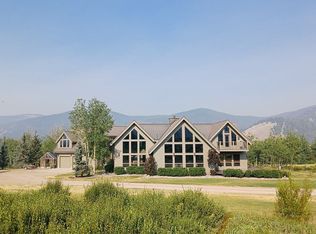
- $1,598,1004 bd4 ba5.9k sqft265 Rainy Mountain Rd, Polaris, MT 59746Off Market
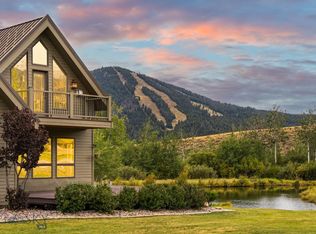
- $--4 bd4 ba5.8k sqft265 Rainey Mountain Rd, Polaris, MT 59746Sold
- $393,500-- bd-- ba-- sqft135 Moose Trl, Polaris, MT 59746Off Market
- $--28.77 acresRainey Mountain Rd, Polaris, MT 59746Sold
- $--5.01 acresTbd Goat Mountain Rd, Polaris, MT 59746Off Market
- $--5 acresTbd Goat Mountain Rd, Polaris, MT 59746Off Market
- $--20 acresTbd Goat Mountain Rd, Polaris, MT 59746Off Market
Nearby schools
GreatSchools rating
- NAPolaris SchoolGrades: PK-8Distance: 5.8 mi
- 6/10Beaverhead County High SchoolGrades: 9-12Distance: 27 mi
- Montana
- Beaverhead County
- Polaris
- 59746
- 155 Moose Run
