Welcome to this architectural masterpiece and turn-of-the-century Endicott residence, offering six fireplaces and a rare blend of timeless elegance and modern comfort. Enter through the porte-cochere into a grand foyer with a sweeping staircase and discover the fireplaced living & dining rooms, an elegant sitting room, a handsome library, and a versatile family room opening to a private patio. The Kennebec-designed kitchen combines period charm, including a tin ceiling, with modern function while multiple offices provide flexibility. Upstairs, the fireplaced primary ensuite offers a spacious dressing room & spa-like bath; four additional bedrooms, including a third-floor ensuite. Designed for both entertaining & everyday living, the home features three private patios, over 3/4's of an acre of landscaped grounds and a two-car combined garage/carriage house. Exquisite millwork, unmatched craftsmanship & proximity to schools, the commuter rail, highways, Dedham Sq., Legacy Place & Boston.
Sold for $1,900,000
$1,900,000
155 Mount Vernon St, Dedham, MA 02026
4beds
4,315sqft
Single Family Residence
Built in 1900
0.77 Acres Lot
$1,966,900 Zestimate®
$440/sqft
$6,280 Estimated rent
Home value
$1,966,900
$1.83M - $2.12M
$6,280/mo
Zestimate® history
Owner options
List your home for rent
$6,280/mo
Rent Zestimate®
Find your next renter with Zillow Rental Manager. Plus, with online applications, you can quickly screen prospective tenants – for free.
$6,280/mo
Rent Zestimate®
Refinance and save
$9,648/mo
Est. payment
Refinancing to a lower rate could help reduce your monthly payments and save thousands over the life of the loan.
$9,648/mo
Est. payment
Explore your selling options
Work with a Zillow partner agent
Leverage their expertise and Zillow's premium Showcase listings to get your home seen by more buyers.
Get startedList with your own agent
Get your home in front of millions of buyers by listing it on Zillow.
Learn how to do itSell it yourself
Take full control of how buyers see your home on Zillow by listing For Sale by Owner (FSBO).
List your homeWhat's special
Spa-like bathVersatile family roomMultiple officesHandsome libraryUnmatched craftsmanshipTin ceilingPrivate patio
Zillow last checked:
Listing updated:
Listed by:
Condon-Droney Team 617-699-9896,
Gilmore Murphy Realty LLC 617-323-7330
Bought with:
Linda Dwinell Logan
Compass
Source: MLS PIN,MLS#: 73437045
Facts & features
Interior
Bedrooms & bathrooms
- Bedrooms: 4
- Bathrooms: 4
- Full bathrooms: 3
- 1/2 bathrooms: 1
- Main level bathrooms: 1
Primary bedroom
- Features: Bathroom - Full, Closet - Linen, Walk-In Closet(s), Closet, Closet/Cabinets - Custom Built, Flooring - Hardwood, Flooring - Stone/Ceramic Tile, Flooring - Wood, Hot Tub / Spa, Dressing Room, Lighting - Overhead, Crown Molding, Closet - Double, Decorative Molding
- Level: Second
- Area: 216
- Dimensions: 12 x 18
Bedroom 2
- Features: Ceiling Fan(s), Closet, Flooring - Hardwood, Lighting - Overhead, Crown Molding
- Level: Second
- Area: 187
- Dimensions: 17 x 11
Bedroom 3
- Features: Fireplace, Ceiling Fan(s), Closet, Flooring - Hardwood, Flooring - Wood, Window(s) - Bay/Bow/Box, Lighting - Overhead, Crown Molding, Decorative Molding, Window Seat
- Level: Second
- Area: 252
- Dimensions: 18 x 14
Bedroom 4
- Features: Fireplace, Ceiling Fan(s), Closet, Flooring - Hardwood, Flooring - Wood, Window(s) - Picture, Lighting - Overhead, Crown Molding
- Level: Second
- Area: 140
- Dimensions: 10 x 14
Bedroom 5
- Features: Bathroom - Full, Closet, Flooring - Hardwood, Flooring - Wood, Window(s) - Picture, Attic Access, Lighting - Overhead, Closet - Double
- Level: Third
- Area: 255
- Dimensions: 15 x 17
Bathroom 1
- Features: Bathroom - Half, Flooring - Stone/Ceramic Tile, Remodeled, Lighting - Overhead, Pedestal Sink
- Level: Main,First
- Area: 15
- Dimensions: 3 x 5
Bathroom 2
- Features: Bathroom - Full, Bathroom - Tiled With Tub & Shower, Ceiling Fan(s), Flooring - Stone/Ceramic Tile, Countertops - Stone/Granite/Solid, Countertops - Upgraded, Remodeled, Lighting - Overhead
- Level: Second
- Area: 84
- Dimensions: 12 x 7
Bathroom 3
- Features: Bathroom - Full, Bathroom - Tiled With Tub & Shower, Flooring - Stone/Ceramic Tile, Countertops - Stone/Granite/Solid, Countertops - Upgraded, Jacuzzi / Whirlpool Soaking Tub, Remodeled, Lighting - Overhead
- Level: Second
- Area: 64
- Dimensions: 8 x 8
Dining room
- Features: Closet/Cabinets - Custom Built, Flooring - Hardwood, Window(s) - Bay/Bow/Box, French Doors, Chair Rail, Wainscoting, Lighting - Sconce, Lighting - Pendant, Crown Molding, Decorative Molding, Window Seat
- Level: Main,First
- Area: 256
- Dimensions: 16 x 16
Family room
- Features: Beamed Ceilings, Closet/Cabinets - Custom Built, Flooring - Hardwood, Flooring - Wood, Window(s) - Bay/Bow/Box, Balcony / Deck, French Doors, Deck - Exterior, Exterior Access, High Speed Internet Hookup, Recessed Lighting, Lighting - Sconce, Crown Molding, Decorative Molding, Window Seat
- Level: Main,First
- Area: 252
- Dimensions: 18 x 14
Kitchen
- Features: Bathroom - Half, Closet/Cabinets - Custom Built, Flooring - Hardwood, Flooring - Wood, Window(s) - Picture, Dining Area, Balcony / Deck, Pantry, Countertops - Stone/Granite/Solid, Countertops - Upgraded, Kitchen Island, Cabinets - Upgraded, Exterior Access, Recessed Lighting, Remodeled, Gas Stove, Lighting - Sconce, Lighting - Pendant, Lighting - Overhead, Beadboard
- Level: Main,First
- Area: 306
- Dimensions: 18 x 17
Living room
- Features: Beamed Ceilings, Coffered Ceiling(s), Closet/Cabinets - Custom Built, Flooring - Hardwood, Flooring - Wood, Window(s) - Bay/Bow/Box, French Doors, Open Floorplan, Lighting - Sconce, Lighting - Pendant, Crown Molding, Decorative Molding
- Level: Main,First
- Area: 280
- Dimensions: 14 x 20
Office
- Features: Ceiling - Vaulted, Flooring - Hardwood, Attic Access, Cable Hookup, Open Floor Plan, Lighting - Overhead
- Level: Third
- Area: 252
- Dimensions: 12 x 21
Heating
- Central, Hot Water, Natural Gas
Cooling
- Window Unit(s)
Appliances
- Included: Gas Water Heater, Water Heater, Range, Dishwasher, Disposal, Microwave, Refrigerator, Freezer, Washer, Dryer, Plumbed For Ice Maker
- Laundry: In Basement, Gas Dryer Hookup, Washer Hookup
Features
- Coffered Ceiling(s), Closet/Cabinets - Custom Built, Balcony - Interior, Cabinets - Upgraded, Cable Hookup, High Speed Internet Hookup, Lighting - Pendant, Crown Molding, Vaulted Ceiling(s), Attic Access, Open Floorplan, Lighting - Overhead, Bathroom - Full, Bathroom - Tiled With Tub & Shower, Walk-In Closet(s), Dressing Room, Closet - Double, Decorative Molding, Pedestal Sink, Beamed Ceilings, Closet, Wainscoting, Lighting - Sconce, Vestibule, Library, Home Office, Sitting Room, Bathroom, Foyer, Walk-up Attic, Internet Available - Unknown
- Flooring: Wood, Tile, Hardwood, Flooring - Hardwood, Flooring - Wood
- Doors: French Doors, Storm Door(s)
- Windows: Storm Window(s), Screens
- Basement: Full,Interior Entry,Bulkhead,Concrete,Unfinished
- Number of fireplaces: 6
- Fireplace features: Dining Room, Family Room, Living Room, Master Bedroom
Interior area
- Total structure area: 4,315
- Total interior livable area: 4,315 sqft
- Finished area above ground: 4,315
Property
Parking
- Total spaces: 12
- Parking features: Detached, Carport, Garage Door Opener, Storage, Workshop in Garage, Garage Faces Side, Carriage Shed, Oversized, Paved Drive, Off Street, Deeded, Driveway, Paved
- Garage spaces: 2
- Has carport: Yes
- Uncovered spaces: 10
Features
- Patio & porch: Deck - Exterior, Patio
- Exterior features: Balcony / Deck, Balcony - Exterior, Patio, Rain Gutters, Professional Landscaping, Decorative Lighting, Screens, Fenced Yard, Garden, Stone Wall, Outdoor Gas Grill Hookup
- Fencing: Fenced/Enclosed,Fenced
Lot
- Size: 0.77 Acres
- Features: Cleared, Level
Details
- Parcel number: M:0126 L:0007,70716
- Zoning: B
Construction
Type & style
- Home type: SingleFamily
- Architectural style: Colonial,Shingle,Colonial Revival
- Property subtype: Single Family Residence
Materials
- Frame
- Foundation: Stone, Granite
- Roof: Asphalt/Composition Shingles
Condition
- Year built: 1900
Utilities & green energy
- Electric: Circuit Breakers, 100 Amp Service
- Sewer: Public Sewer
- Water: Public
- Utilities for property: for Gas Range, for Gas Oven, for Gas Dryer, Washer Hookup, Icemaker Connection, Outdoor Gas Grill Hookup
Community & HOA
Community
- Features: Public Transportation, Shopping, Pool, Tennis Court(s), Park, Walk/Jog Trails, Golf, Medical Facility, Laundromat, Conservation Area, Highway Access, House of Worship, Private School, Public School, T-Station, University, Sidewalks
- Security: Security System
HOA
- Has HOA: No
Location
- Region: Dedham
Financial & listing details
- Price per square foot: $440/sqft
- Tax assessed value: $1,523,000
- Annual tax amount: $19,220
- Date on market: 9/10/2026
- Listing terms: Contract
- Exclusions: Optional $5k Credit For New Kitchen Range (*seller's Kitchen Range); Jockey Light Attendant Statue.
- Road surface type: Paved
Price history
| Date | Event | Price |
|---|---|---|
| 1/8/2026 | Sold | $1,900,000+0%$440/sqft |
Source: MLS PIN #73437045 Report a problem | ||
| 9/29/2025 | Listed for sale | $1,899,900+158.5%$440/sqft |
Source: MLS PIN #73437045 Report a problem | ||
| 2/27/2004 | Sold | $735,000$170/sqft |
Source: Public Record Report a problem | ||
Public tax history
| Year | Property taxes | Tax assessment |
|---|---|---|
| 2025 | $19,220 +4.1% | $1,523,000 +3.1% |
| 2024 | $18,468 +20.1% | $1,477,400 +23.3% |
| 2023 | $15,382 +8.6% | $1,198,000 +12.9% |
| 2022 | $14,170 +5.4% | $1,061,400 +7.9% |
| 2021 | $13,449 +2.3% | $983,800 +2.7% |
| 2020 | $13,142 +2.5% | $957,900 +5.7% |
| 2019 | $12,818 -0.2% | $905,900 +2.6% |
| 2018 | $12,843 +5.9% | $882,700 +7.4% |
| 2017 | $12,127 -3.4% | $821,600 +1.4% |
| 2016 | $12,550 +0.6% | $810,200 +3% |
| 2015 | $12,479 -9.8% | $786,300 -8.6% |
| 2014 | $13,829 +12.6% | $860,000 +10.5% |
| 2013 | $12,285 +16.6% | $778,000 +13.9% |
| 2012 | $10,540 +3.1% | $683,100 -4% |
| 2011 | $10,224 +17.7% | $711,500 +11.2% |
| 2010 | $8,685 -2% | $640,000 -8.9% |
| 2009 | $8,866 +2% | $702,500 -2.6% |
| 2008 | $8,692 +3.3% | $721,300 -6.3% |
| 2007 | $8,416 +7.3% | $770,000 +9.5% |
| 2006 | $7,842 +6.4% | $703,300 |
| 2005 | $7,371 +64.2% | $703,300 +60.2% |
| 2004 | $4,490 -27.1% | $438,900 |
| 2003 | $6,158 +4.9% | $438,900 |
| 2002 | $5,868 +11% | $438,900 +16.6% |
| 1999 | $5,288 | $376,400 |
Find assessor info on the county website
Neighborhood: Oakdale
Nearby homes
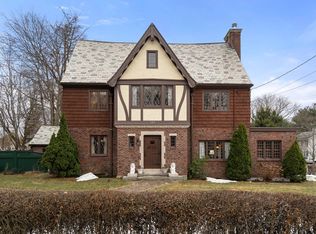
- $1,600,0005 bd4 ba3.3k sqft147 Mount Vernon St, Dedham, MA 02026Sold
- $1,585,8004 bd3 ba2.5k sqft163 Mount Vernon St, Dedham, MA 02026Off Market
- $1,143,4003 bd2 ba2.6k sqft20 Abbott Rd, Dedham, MA 02026Off Market
- $1,026,3003 bd2 ba1.9k sqft32 Puritan Ln, Dedham, MA 02026Off Market
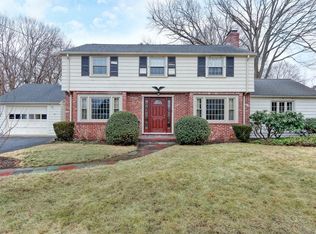
- $1,802,6006 bd3 ba4.2k sqft1 Woodleigh Rd, Dedham, MA 02026Off Market
- $1,639,4008 bd5 ba4.5k sqft158 Mount Vernon St, Dedham, MA 02026Off Market
- $1,523,6004 bd2 ba3.6k sqft11 Park St, Dedham, MA 02026Off Market
- $849,6003 bd1 ba1.9k sqft7 Abbott Rd, Dedham, MA 02026Off Market
Nearby schools
GreatSchools rating
- 6/10AveryGrades: 1-5Distance: 0.3 mi
- 7/10Dedham Middle SchoolGrades: 6-8Distance: 0.2 mi
- 7/10Dedham High SchoolGrades: 9-12Distance: 0.2 mi
Schools provided by the listing agent
- Elementary: Oakdale
- Middle: Dms
- High: Dhs
Source: MLS PIN. This data may not be complete. We recommend contacting the local school district to confirm school assignments for this home.
Get a cash offer in 3 minutes
Find out how much your home could sell for in as little as 3 minutes with a no-obligation cash offer.
Estimated market value
$1,966,900
Get a cash offer in 3 minutes
Find out how much your home could sell for in as little as 3 minutes with a no-obligation cash offer.
Estimated market value
$1,966,900
- Massachusetts
- Norfolk County
- Dedham
- 02026
- Oakdale
- 155 Mount Vernon St
