UNIQUE BASEMENT HOME IN POPULAR CRESSWIND 55+ COMMUNITY! This perfectly maintained home offers *ALL* the bells and whistles! Entering on the main level, you will love the soft, neutral colors and lighting, and the beautiful island kitchen, complete with black stainless appliances and upgraded granite countertops. The adjacent great room features a sunroom extension, providing tons of natural light and space for family and friends. Step out onto the expansive Trex deck where a screened enclosure makes this the perfect place to enjoy the wooded view. Exterior steps off the deck provide easy access to the backyard for both people and pets. On the main level, you will also find the primary suite with a unique and gorgeous chandelier fan, double closets, and dual vanity. A second bedroom and bath on this level are ideal spaces for an office, craft room, or guest suite. The terrace level is a HUGE bonus area, full of flexible living AND storage room, with high ceilings to match the feel of the rest of the home. The main living area is large enough to be used as a family room PLUS a rec room, home gym, or game room. An adjacent bedroom offers a walk in closet, wall of windows, built in cabinets, and access to the full guest bath. Be sure to check out the storage room, providing tons of unfinished space with shelving included! Outside, you'll love the terrace level patio, with a dry area so you can enjoy the outdoors in any weather. And be sure to peek around the corner to see the steps that were constructed by the owners as a safe and easy way to get from the front yard to the back. Located in the amazing community of Cresswind with sidewalks and outstanding amenities, you will love being golf cart accessible to everything Peachtree City has to offer. This home truly offers the best of everything in an ideal location!
Closed
$705,000
155 Mulberry Ct, Peachtree City, GA 30269
3beds
2,716sqft
Single Family Residence
Built in 2018
6,969 Square Feet Lot
$701,700 Zestimate®
$260/sqft
$3,640 Estimated rent
Home value
$701,700
$639,000 - $765,000
$3,640/mo
Zestimate® history
Owner options
List your home for rent
$3,640/mo
Rent Zestimate®
Find your next renter with Zillow Rental Manager. Plus, with online applications, you can quickly screen prospective tenants – for free.
$3,640/mo
Rent Zestimate®
Refinance and save
$4,300/mo
Est. payment
Refinancing to a lower rate could help reduce your monthly payments and save thousands over the life of the loan.
$4,300/mo
Est. payment
Explore your selling options
Work with a Zillow partner agent
Leverage their expertise and Zillow's premium Showcase listings to get your home seen by more buyers.
Get startedList with your own agent
Get your home in front of millions of buyers by listing it on Zillow.
Learn how to do itSell it yourself
Take full control of how buyers see your home on Zillow by listing For Sale by Owner (FSBO).
List your homeWhat's special
Tons of natural lightExpansive trex deckWooded viewBlack stainless appliancesUpgraded granite countertopsBeautiful island kitchen
Zillow last checked:
Listing updated:
Listed by:
Kelly Buckles 770-500-0619,
Watlington & Buckles, Inc.,
Melissa Watlington 678-372-5977,
Watlington & Buckles, Inc.
Bought with:
Minka Fulton, 171616
Coldwell Banker Bullard Realty
Source: GAMLS,MLS#: 10718034
Facts & features
Interior
Bedrooms & bathrooms
- Bedrooms: 3
- Bathrooms: 3
- Full bathrooms: 3
- Main level bathrooms: 2
- Main level bedrooms: 2
Rooms
- Room types: Den, Exercise Room, Family Room, Foyer, Great Room, Laundry, Office, Sun Room
Kitchen
- Features: Kitchen Island, Pantry, Solid Surface Counters
Heating
- Central
Cooling
- Central Air
Appliances
- Included: Dishwasher, Oven/Range (Combo), Refrigerator, Stainless Steel Appliance(s), Tankless Water Heater
- Laundry: In Hall
Features
- Double Vanity, High Ceilings, Master On Main Level, Split Bedroom Plan, Tile Bath, Tray Ceiling(s), Walk-In Closet(s)
- Flooring: Carpet, Tile, Vinyl
- Basement: Bath Finished,Daylight,Exterior Entry,Finished,Full,Interior Entry
- Number of fireplaces: 1
Interior area
- Total structure area: 2,716
- Total interior livable area: 2,716 sqft
- Finished area above ground: 1,664
- Finished area below ground: 1,052
Property
Parking
- Parking features: Attached, Garage, Garage Door Opener, Kitchen Level
- Has attached garage: Yes
Accessibility
- Accessibility features: Accessible Entrance, Accessible Full Bath, Shower Access Wheelchair
Features
- Levels: One
- Stories: 1
Lot
- Size: 6,969 Square Feet
- Features: Greenbelt
Details
- Parcel number: 074505010
Construction
Type & style
- Home type: SingleFamily
- Architectural style: Cluster,Ranch
- Property subtype: Single Family Residence
Materials
- Concrete
- Roof: Composition
Condition
- Resale
- New construction: No
- Year built: 2018
Utilities & green energy
- Sewer: Public Sewer
- Water: Public
- Utilities for property: Cable Available, Electricity Available, High Speed Internet, Natural Gas Available, Sewer Connected, Underground Utilities, Water Available
Community & HOA
Community
- Features: Clubhouse, Fitness Center, Pool, Retirement Community, Sidewalks, Street Lights, Tennis Court(s)
- Senior community: Yes
- Subdivision: Cresswind
HOA
- Has HOA: Yes
- Services included: Facilities Fee, Maintenance Grounds, Management Fee, Swimming, Tennis
Location
- Region: Peachtree City
Financial & listing details
- Price per square foot: $260/sqft
- Tax assessed value: $652,208
- Annual tax amount: $7,206
- Date on market: 3/26/2026
- Cumulative days on market: 19 days
- Listing agreement: Exclusive Right To Sell
- Electric utility on property: Yes
Price history
| Date | Event | Price |
|---|---|---|
| 5/15/2026 | Sold | $705,000-3.3%$260/sqft |
Source:  GAMLS #10718034 Report a problem GAMLS #10718034 Report a problem | ||
| 3/26/2026 | Listed for sale | $729,000+68.5%$268/sqft |
Source: GAMLS #10718034 Report a problem | ||
| 7/3/2018 | Sold | $432,679$159/sqft |
Source: Public Record Report a problem | ||
Public tax history
| Year | Property taxes | Tax assessment |
|---|---|---|
| 2025 | $3,400 -2.6% | $260,883 +7% |
| 2024 | $3,489 +16.1% | $243,816 +10.8% |
| 2023 | $3,006 -12.1% | $220,080 +6.9% |
| 2022 | $3,421 +2.2% | $205,960 +8.1% |
| 2021 | $3,346 -15.7% | $190,600 -0.3% |
| 2020 | $3,970 +9.4% | $191,160 +10.5% |
| 2019 | $3,627 +337.9% | $173,040 +565.5% |
| 2018 | $828 | $26,000 -13.3% |
| 2017 | $828 | $30,000 |
Find assessor info on the county website
Neighborhood: 30269
Nearby homes
- $725,0002 bd2 ba2k sqft157 Mulberry Ct, Peachtree City, GA 30269Sold

- $759,500-- bd-- ba3.2k sqft153 Mulberry Ct, Peachtree City, GA 30269Off Market
- $685,0003 bd3 ba3.1k sqft151 Mulberry Ct, Peachtree City, GA 30269Sold
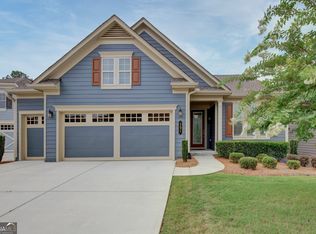
- $835,300-- bd-- ba3.5k sqft159 Mulberry Ct, Peachtree City, GA 30269Off Market
- $627,600-- bd-- ba1.8k sqft136 Mulberry Ct, Peachtree City, GA 30269Off Market
- $337,500-- bd-- ba3.2k sqft149 Mulberry Ct, Peachtree City, GA 30269Sold
- $673,7003 bd3 ba2.5k sqft138 Mulberry Ct, Peachtree City, GA 30269Off Market
- $786,5003 bd3 ba2.4k sqft161 Mulberry Ct, Peachtree City, GA 30269Off Market
Nearby schools
GreatSchools rating
- 10/10Crabapple Lane Elementary SchoolGrades: PK-5Distance: 1.5 mi
- 8/10Flat Rock Middle SchoolGrades: 6-8Distance: 5.5 mi
- 6/10Sandy Creek High SchoolGrades: 9-12Distance: 5.2 mi
Schools provided by the listing agent
- Elementary: Crabapple
- Middle: Flat Rock
- High: Sandy Creek
Source: GAMLS. This data may not be complete. We recommend contacting the local school district to confirm school assignments for this home.
Get a cash offer in 3 minutes
Find out how much your home could sell for in as little as 3 minutes with a no-obligation cash offer.
Estimated market value
$701,700
Get a cash offer in 3 minutes
Find out how much your home could sell for in as little as 3 minutes with a no-obligation cash offer.
Estimated market value
$701,700
- Georgia
- Fayette County
- Peachtree City
- 30269
- 155 Mulberry Ct
