Character-rich 1920s duplex on a picturesque tree-lined street offering timeless architecture, grand-scale rooms, and beautifully preserved period details. Each spacious unit features 3 bedrooms and 2 bathrooms, with the upper unit offering an additional bonus room that can be used as an office space. Both units feature hardwood floors, barrel ceilings, decorative fireplaces, formal living rooms, dining rooms, and abundant built-in storage and closets throughout. The generous floor plans include oversized bedrooms, walk-in closets with vanities, bathrooms with separate tub and shower, spacious eat-in kitchens with extensive cabinetry, dedicated laundry rooms, and beautifully preserved period details. The upper unit will be delivered vacant, presenting an excellent owner-user opportunity, while the occupied lower unit provides income potential with a month-to-month agreement. Ideally located on a picturesque tree-lined street near Museum Row, The Grove, Pan Pacific Park, Larchmont Village, and the incredible restaurants and shops on La Brea. (Fireplace flames in photos are virtual and have been digitally added for illustrative purposes.)
For sale
Price cut: $30K (8/6)
$2,265,000
155 N Detroit St, Los Angeles, CA 90036
6beds
4baths
5,053sqft
Multi Family
Built in 1928
-- sqft lot
$2,209,500 Zestimate®
$448/sqft
$-- HOA
What's special
- 86 days
- 558
- 43
Zillow last checked:
Listing updated:
Listed by:
Basya Gradon DRE # 01893478 323-447-7331,
Compass 310-230-5478
Source: CLAW,MLS#: 26845827
Facts & features
Interior
Bedrooms & bathrooms
- Bedrooms: 6
- Bathrooms: 4
Heating
- Central
Cooling
- Central Air
Appliances
- Included: Dishwasher, Microwave, Refrigerator, Range/Oven, Washer
Features
- Ceiling Fan(s)
- Flooring: Hardwood, Tile
- Has fireplace: Yes
- Fireplace features: Decorative, Living Room
Interior area
- Total structure area: 5,053
- Total interior livable area: 5,053 sqft
Property
Parking
- Total spaces: 2
- Parking features: Driveway
- Uncovered spaces: 2
Features
- Levels: One
- Stories: 2
Lot
- Size: 6,603 Square Feet
Details
- Additional structures: Other
- Parcel number: 5513001038
- Zoning: LAR2
- Special conditions: Standard
Construction
Type & style
- Home type: MultiFamily
- Property subtype: Multi Family
Condition
- Year built: 1928
Community & HOA
Location
- Region: Los Angeles
Financial & listing details
- Price per square foot: $448/sqft
- Tax assessed value: $1,374,234
- Date on market: 6/11/2026
Estimated market value
$2,209,500
$2.10M - $2.32M
$6,134/mo
Price history
| Date | Event | Price |
|---|---|---|
| 8/6/2026 | Price change | $2,265,000-1.3%$448/sqft |
Source:  CLAW #26845827 Report a problem CLAW #26845827 Report a problem | ||
| 7/7/2026 | Price change | $2,295,000-2.3%$454/sqft |
Source: CLAW #26845827 Report a problem | ||
| 6/11/2026 | Listed for sale | $2,350,000+161.1%$465/sqft |
Source: CLAW #26845827 Report a problem | ||
| 3/24/2021 | Listing removed | -- |
Source: Owner Report a problem | ||
| 10/11/2017 | Listing removed | $5,200$1/sqft |
Source: Owner Report a problem | ||
| 9/17/2017 | Price change | $5,200-3.7%$1/sqft |
Source: Owner Report a problem | ||
| 9/11/2017 | Listed for rent | $5,400$1/sqft |
Source: Owner Report a problem | ||
| 3/23/2017 | Sold | $900,000+132%$178/sqft |
Source: Public Record Report a problem | ||
| 12/10/1993 | Sold | $388,000$77/sqft |
Source: Public Record Report a problem | ||
Public tax history
| Year | Property taxes | Tax assessment |
|---|---|---|
| 2026 | -- | $1,401,709 +2% |
| 2025 | $16,979 +1.2% | $1,374,234 +2% |
| 2024 | $16,782 +1.9% | $1,347,289 +2% |
| 2023 | $16,465 +4.8% | $1,320,872 +2% |
| 2022 | $15,711 +1.4% | $1,294,974 +2% |
| 2021 | $15,498 -1% | $1,269,583 +1% |
| 2020 | $15,652 | $1,256,566 +2% |
| 2019 | $15,652 +5.2% | $1,231,928 +2% |
| 2018 | $14,877 | $1,207,773 +112.6% |
| 2017 | $14,877 +111.2% | $568,213 +2% |
| 2016 | $7,044 +3.1% | $557,073 +1.5% |
| 2015 | $6,831 +1% | $548,706 +2% |
| 2014 | $6,762 | $537,959 +2.5% |
| 2012 | -- | $525,029 +2% |
| 2011 | -- | $514,736 +0.8% |
| 2010 | -- | $510,890 -0.2% |
| 2009 | -- | $512,105 +2% |
| 2008 | -- | $502,065 +2% |
| 2007 | -- | $492,222 +2% |
| 2006 | -- | $482,572 |
| 2005 | -- | $482,572 +4% |
| 2004 | -- | $463,835 +1.9% |
| 2003 | -- | $455,334 +2% |
| 2002 | -- | $446,407 +4% |
| 2000 | -- | $429,074 |
Find assessor info on the county website
Monthly payment
Est. payment
Payment breakdown
Explore the cost of this home by adjusting the details. Changes won't be saved.Climate risks
Neighborhood: Mid City West


Similar homes
- $2,299,0006 bd5 ba3.4k sqft8828 Alcott St, Los Angeles, CA 90035For Sale
 MLS ID #26868897, Marc 'Meir' Nemetsky DRE # 01946024, Power Brokers. CLAW
 - $2,595,0003 bd4 ba3.2k sqft266 S Highland Ave, Los Angeles, CA 90036For Sale
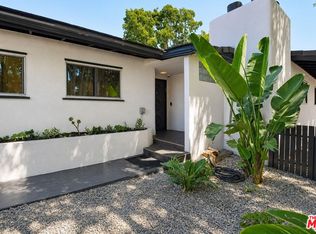 MLS ID #26873097, Aaron Mochkin DRE # 01999397, Californian Estates. CLAW
 - $2,595,0004 bd5 ba2.9k sqft348 S Orange Dr, Los Angeles, CA 90036For Sale
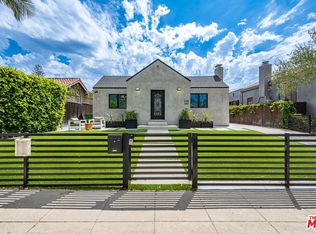 MLS ID #26871971, Erfan Behrouzzadeh DRE # 02072416, Rise Realty. CLAW
 - $2,495,0006 bd6 ba3.2k sqft2060 High Tower Dr, Los Angeles, CA 90068For Sale
 MLS ID #26854909, Brandon Piller DRE # 02068123, The Agency. CLAW
Local buyer's agents are ready to help
