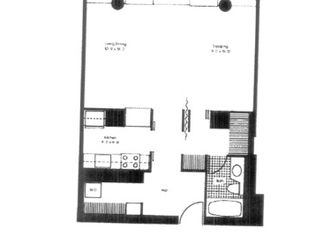
Enjoy breathtaking lake views from this double combined 3-bedroom, 2.5-bathroom condo on the 32nd floor of the highly sought-after Harbor Point building in vibrant River East Neighborhood! This incredible full-amenity building boasts a skylight pool, sundeck, grocery store, sport courts, and much more! This unit combines two separate units to create a large open concept living and dining room with beautiful hardwood floors. The updated kitchen features plenty of cabinet space, stainless steel appliances, a tiled backsplash, and spacious countertops with a breakfast bar - perfect for entertaining! The primary suite offers more lake views, an expansive organized walk-in closet, and a large sitting area that flows into the ensuite bathroom with large soaking tub, double vanities and makeup seating. On the other end of the unit, you'll find another bedroom with wall-to-wall closets and ensuite access to a bathroom with a walk in shower. The third bedroom has its own half bath as well. Additional features include in-unit stacked laundry and ample storage space. Impressive building amenities include a pool, outdoor sundeck, patio with grills, on-site grocery store, exercise facility, half basketball and racquetball courts, 24-hour door staff, dry cleaners, laundry, party rooms, children's play room and more! Incredible summer fun, the Lakefront Trail, Millennium Park and Navy pier! Just steps to the recreation and shopping of Lakeshore East Park. Instant access to Lake Shore Drive, easy Wacker connection to the highway, and tons of public transit options along with the 60 bus stopping at the front door. Parking as low as 141.
Closed
$650,000
155 N Harbor Dr #3207-06, Chicago, IL 60601
3beds
1,863sqft
Condominium, Single Family Residence
Built in 1974
-- sqft lot
$694,100 Zestimate®
$349/sqft
$6,542 Estimated rent
Home value
$694,100
$618,000 - $777,000
$6,542/mo
Zestimate® history
Owner options
List your home for rent
$6,542/mo
Rent Zestimate®
Find your next renter with Zillow Rental Manager. Plus, with online applications, you can quickly screen prospective tenants – for free.
$6,542/mo
Rent Zestimate®
Refinance and save
$6,293/mo
Est. payment
Refinancing to a lower rate could help reduce your monthly payments and save thousands over the life of the loan.
$6,293/mo
Est. payment
Explore your selling options
Work with a Zillow partner agent
Leverage their expertise and Zillow's premium Showcase listings to get your home seen by more buyers.
Get startedList with your own agent
Get your home in front of millions of buyers by listing it on Zillow.
Learn how to do itSell it yourself
Take full control of how buyers see your home on Zillow by listing For Sale by Owner (FSBO).
List your homeWhat's special
Zillow last checked:
Listing updated:
Listed by:
Gary Richter 773-243-9000,
Coldwell Banker Realty
Bought with:
Julie Busby
Compass
Source: MRED as distributed by MLS GRID,MLS#: 12291245
Facts & features
Interior
Bedrooms & bathrooms
- Bedrooms: 3
- Bathrooms: 3
- Full bathrooms: 2
- 1/2 bathrooms: 1
Rooms
- Room types: No additional rooms
Primary bedroom
- Features: Flooring (Carpet), Window Treatments (Tinted Windows), Bathroom (Full, Tub & Separate Shwr)
- Level: Main
- Area: 273 Square Feet
- Dimensions: 21X13
Bedroom 2
- Features: Flooring (Carpet), Window Treatments (Tinted Windows)
- Level: Main
- Area: 120 Square Feet
- Dimensions: 12X10
Bedroom 3
- Features: Flooring (Carpet), Window Treatments (Tinted Windows)
- Level: Main
- Area: 143 Square Feet
- Dimensions: 13X11
Dining room
- Features: Flooring (Wood Laminate), Window Treatments (Tinted Windows)
- Level: Main
- Area: 204 Square Feet
- Dimensions: 17X12
Kitchen
- Features: Kitchen (Eating Area-Breakfast Bar, Custom Cabinetry, Granite Counters, Updated Kitchen), Flooring (Wood Laminate)
- Level: Main
- Area: 121 Square Feet
- Dimensions: 11X11
Laundry
- Features: Flooring (Stone)
- Level: Main
- Area: 9 Square Feet
- Dimensions: 3X3
Living room
- Features: Flooring (Wood Laminate), Window Treatments (Tinted Windows)
- Level: Main
- Area: 168 Square Feet
- Dimensions: 14X12
Heating
- Forced Air
Cooling
- Wall Unit(s), Zoned, Other
Appliances
- Included: Double Oven, Range, Microwave, Dishwasher, High End Refrigerator, Washer, Dryer, Trash Compactor, Stainless Steel Appliance(s), Wine Refrigerator, Oven, Range Hood, Electric Cooktop, ENERGY STAR Qualified Appliances
- Laundry: Main Level, In Unit
Features
- Sauna, Dry Bar, Elevator, 1st Floor Bedroom, In-Law Floorplan, 1st Floor Full Bath, Storage, Flexicore, Built-in Features, Walk-In Closet(s), Bookcases, Doorman, Granite Counters, Lobby, Restaurant, Shops
- Flooring: Laminate
- Doors: French Doors
- Windows: Window Treatments, Drapes
- Basement: None
- Number of fireplaces: 2
- Fireplace features: Electric, Living Room, Master Bedroom
Interior area
- Total structure area: 0
- Total interior livable area: 1,863 sqft
Property
Accessibility
- Accessibility features: Two or More Access Exits, Door Width 32 Inches or More, Hall Width 36 Inches or More, Swing In Door(s), Other Main Level Modifications, Disabled Parking, Ramp - Main Level, Wheelchair Accessible, Wheelchair Adaptable, Wheelchair Height Mailbox, Wheelchair Ramp(s), Accessible Hallway(s), Disability Access
Features
- Patio & porch: Patio
- Has spa: Yes
- Spa features: Indoor Hot Tub
- Has view: Yes
- View description: Water, Front of Property
- Has water view: Yes
- Water view: Water,Front of Property
Details
- Additional structures: Second Garage
- Additional parcels included: 17104010051427
- Parcel number: 17104010051426
- Special conditions: None
- Other equipment: Intercom, TV-Cable, TV-Dish, Ceiling Fan(s), Fan-Attic Exhaust, Sprinkler-Lawn
Construction
Type & style
- Home type: Condo
- Property subtype: Condominium, Single Family Residence
Materials
- Glass
- Foundation: Block, Concrete Perimeter
- Roof: Other
Condition
- New construction: No
- Year built: 1974
Utilities & green energy
- Electric: Circuit Breakers, 200+ Amp Service
- Sewer: Public Sewer
- Water: Lake Michigan, Public
Community & HOA
Community
- Security: Security System, Fire Sprinkler System, Carbon Monoxide Detector(s)
- Subdivision: Harbor Point
HOA
- Has HOA: Yes
- Amenities included: Bike Room/Bike Trails, Door Person, Coin Laundry, Commissary, Elevator(s), Exercise Room, Storage, Health Club, On Site Manager/Engineer, Park, Party Room, Sundeck, Indoor Pool, Receiving Room, Restaurant, Sauna, Security Door Lock(s), Service Elevator(s), Steam Room, Tennis Court(s), Valet/Cleaner, Spa/Hot Tub, Business Center
- Services included: Water, Insurance, Security, Doorman, Cable TV, Exercise Facilities, Pool, Exterior Maintenance, Lawn Care, Scavenger, Snow Removal
- HOA fee: $1,667 monthly
Location
- Region: Chicago
Financial & listing details
- Price per square foot: $349/sqft
- Annual tax amount: $13,924
- Date on market: 2/16/2025
- Listing terms: Cash
- Ownership: Condo
Price history
| Date | Event | Price |
|---|---|---|
| 5/30/2025 | Sold | $650,000-6.5%$349/sqft |
Source:  MRED as distributed by MLS GRID #12291245 Report a problem MRED as distributed by MLS GRID #12291245 Report a problem | ||
| 4/11/2025 | Contingent | $695,000$373/sqft |
Source: MRED as distributed by MLS GRID #12291245 Report a problem | ||
| 2/16/2025 | Listed for sale | $695,000$373/sqft |
Source: MRED as distributed by MLS GRID #12291245 Report a problem | ||
Public tax history
Tax history is unavailable.
Neighborhood: New Eastside
Nearby homes
- $251,900-- bd1 ba708 sqft155 N Harbor Dr APT 201, Chicago, IL 60601Off Market
- $477,3002 bd2 ba1.1k sqft155 N Harbor Dr APT 202, Chicago, IL 60601Off Market
- $531,7002 bd2 ba1.1k sqft155 N Harbor Dr APT 203, Chicago, IL 60601Off Market

- $343,5001 bd2 ba998 sqft155 N Harbor Dr APT 204, Chicago, IL 60601Off Market

- $225,0001 bd1 ba800 sqft155 N Harbor Dr APT 205, Chicago, IL 60601Sold
- $489,0001 bd1 ba1k sqft155 N Harbor Dr APT 206, Chicago, IL 60601Sold
- $396,3002 bd2 ba1k sqft155 N Harbor Dr APT 207, Chicago, IL 60601Off Market
- $511,900-- bd-- ba-- sqft155 N Harbor Dr APT 208, Chicago, IL 60601Off Market
- $407,9001 bd2 ba1k sqft155 N Harbor Dr APT 209, Chicago, IL 60601Off Market
Nearby schools
GreatSchools rating
- 4/10Ogden Elementary SchoolGrades: PK-8Distance: 1.3 mi
- 1/10Wells Community Academy High SchoolGrades: 9-12Distance: 2.9 mi
Schools provided by the listing agent
- Elementary: Ogden Elementary
- Middle: Ogden Elementary
- High: Wells Community Academy Senior H
- District: 299
Source: MRED as distributed by MLS GRID. This data may not be complete. We recommend contacting the local school district to confirm school assignments for this home.
Get a cash offer in 3 minutes
Find out how much your home could sell for in as little as 3 minutes with a no-obligation cash offer.
Estimated market value
$694,100
Get a cash offer in 3 minutes
Find out how much your home could sell for in as little as 3 minutes with a no-obligation cash offer.
Estimated market value
$694,100
- Illinois
- Cook County
- Chicago
- 60601
- New Eastside
- 155 N Harbor Dr Unit 3207-06
Nearby cities
Nearby neighborhoods
Nearby zip codes
Other Chicago Topics
