VIEWS, VIEWS, VIEWS... Harbor Point's combined unit #1112-1113 has uninterrupted panoramic daytime views that sweep Chicago's iconic lakefront from Navy Pier across the harbors, museums, and parks to the stunning Chicago skyline and over Millennium Park. After sunset, enjoy the beautiful twinkling skyline lights and frequent fireworks over the water. Three bedroom, three and one-half bathrooms exquisitely blended from two units into one. Newer upscale finishes, sleek quartz countertops and quartz window benches atop storage drawers along entire window perimeter, Miele laundry room, your choice of two possible master bedrooms w/huge walk-in closets, newer HVAC units & windows. Harbor Point's association has always been financially strong with very low homeowner assessments. Staying social, healthy, and active is a given at Harbor Point, and everything you need is on-site: sun-drenched indoor pool flowing out to huge outdoor sundeck park/patio with grills, multiple lounges and private party rooms, on-site grocery store w/full deli, dry cleaners, management office, and awesome 24-hour door staff. Health club is complete, with sauna room & steam room, yoga room, aerobic equipment, free weights, racquetball/basketball court, and locker rooms. Additional private storage included, amazingly inexpensive garage parking options for residents and guests. Intimate New Eastside neighborhood offers luxury hotels, other luxury condominium (and luxury rental) high-rises, townhomes, and convenient everyday living amenities. Ample restaurants and grocery store options surround tranquil Lakeshore East Park across the street. Residents also have direct access to the lakefront, Navy Pier, Ohio St Beach, Columbia Yacht Club, and Chicago Yacht Club via the DuSable Lake Shore Dr underpass from Cascade Park right next door. CTA's #60 city bus picks up literally at your front door. Millennium Park, Grant Park, Mag Mile shopping, and downtown central business area are all right outside your front door. Seller welcomes buyer brokers.
Closed
$1,150,000
155 N Harbor Dr APT 1112-13, Chicago, IL 60601
3beds
2,500sqft
Condominium, Single Family Residence
Built in 1974
-- sqft lot
$1,219,200 Zestimate®
$460/sqft
$7,979 Estimated rent
Home value
$1,219,200
$1.10M - $1.37M
$7,979/mo
Zestimate® history
Owner options
List your home for rent
$7,979/mo
Rent Zestimate®
Find your next renter with Zillow Rental Manager. Plus, with online applications, you can quickly screen prospective tenants – for free.
$7,979/mo
Rent Zestimate®
Refinance and save
$8,855/mo
Est. payment
Refinancing to a lower rate could help reduce your monthly payments and save thousands over the life of the loan.
$8,855/mo
Est. payment
Explore your selling options
Work with a Zillow partner agent
Leverage their expertise and Zillow's premium Showcase listings to get your home seen by more buyers.
Get startedList with your own agent
Get your home in front of millions of buyers by listing it on Zillow.
Learn how to do itSell it yourself
Take full control of how buyers see your home on Zillow by listing For Sale by Owner (FSBO).
List your homeWhat's special
Zillow last checked:
Listing updated:
Listed by:
Matt Shrake 773-294-2667,
Coldwell Banker Realty,
Chanee Roby 773-456-9024,
Coldwell Banker Realty
Bought with:
Tyler Stallings
Corcoran Urban Real Estate
Source: MRED as distributed by MLS GRID,MLS#: 12349179
Facts & features
Interior
Bedrooms & bathrooms
- Bedrooms: 3
- Bathrooms: 4
- Full bathrooms: 3
- 1/2 bathrooms: 1
Rooms
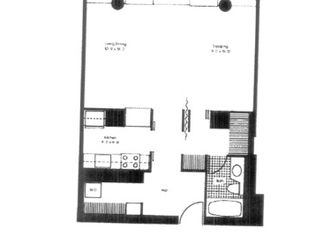
- Room types: Foyer, Walk In Closet
Primary bedroom
- Features: Flooring (Carpet), Window Treatments (Blinds), Bathroom (Full)
- Level: Main
- Area: 180 Square Feet
- Dimensions: 15X12
Bedroom 2
- Features: Flooring (Carpet), Window Treatments (Blinds)
- Level: Main
- Area: 242 Square Feet
- Dimensions: 22X11
Bedroom 3
- Features: Flooring (Hardwood), Window Treatments (Blinds)
- Level: Main
- Area: 176 Square Feet
- Dimensions: 16X11
Bar entertainment
- Features: Flooring (Hardwood)
- Level: Main
- Area: 104 Square Feet
- Dimensions: 13X8
Dining room
- Features: Flooring (Hardwood), Window Treatments (Blinds)
- Level: Main
- Area: 216 Square Feet
- Dimensions: 24X9
Family room
- Features: Flooring (Hardwood), Window Treatments (Blinds)
- Level: Main
- Area: 374 Square Feet
- Dimensions: 22X17
Foyer
- Features: Flooring (Hardwood)
- Level: Main
- Area: 60 Square Feet
- Dimensions: 12X5
Kitchen
- Features: Kitchen (Eating Area-Breakfast Bar, Island, Custom Cabinetry, Updated Kitchen), Flooring (Hardwood)
- Level: Main
- Area: 144 Square Feet
- Dimensions: 16X9
Laundry
- Features: Flooring (Hardwood)
- Level: Main
- Area: 30 Square Feet
- Dimensions: 6X5
Living room
- Features: Flooring (Hardwood), Window Treatments (Blinds)
- Level: Main
- Area: 494 Square Feet
- Dimensions: 26X19
Walk in closet
- Features: Flooring (Carpet)
- Level: Main
- Area: 72 Square Feet
- Dimensions: 12X6
Walk in closet
- Features: Flooring (Carpet)
- Level: Main
- Area: 54 Square Feet
- Dimensions: 9X6
Heating
- Electric, Zoned
Cooling
- Wall Unit(s), Zoned
Appliances
- Included: Range, Dishwasher, Refrigerator, Disposal
- Laundry: Washer Hookup, In Unit
Features
- Sauna, Wet Bar, Elevator, Storage, Built-in Features, Walk-In Closet(s), Open Floorplan, Doorman, Health Facilities, Lobby, Shops
- Basement: None
Interior area
- Total structure area: 0
- Total interior livable area: 2,500 sqft
Property
Parking
- Total spaces: 4
- Parking features: Heated Garage, On Site, Leased, Attached, Garage
- Attached garage spaces: 4
Accessibility
- Accessibility features: No Disability Access
Features
- Has view: Yes
- View description: Back of Property, Front of Property, Side(s) of Property
- Has water view: Yes
- Water view: Back of Property,Front of Property,Side(s) of Property
Details
- Additional parcels included: 17104010551139
- Parcel number: 17104010051138
- Special conditions: List Broker Must Accompany
Construction
Type & style
- Home type: Condo
- Property subtype: Condominium, Single Family Residence
Materials
- Glass
Condition
- New construction: No
- Year built: 1974
Utilities & green energy
- Electric: Circuit Breakers
- Sewer: Public Sewer
- Water: Public
Community & HOA
Community
- Subdivision: Harbor Point
HOA
- Has HOA: Yes
- Amenities included: Bike Room/Bike Trails, Door Person, Coin Laundry, Commissary, Elevator(s), Exercise Room, Storage, Health Club, On Site Manager/Engineer, Party Room, Sundeck, Indoor Pool, Receiving Room, Sauna, Service Elevator(s), Steam Room, Valet/Cleaner, Spa/Hot Tub
- Services included: Water, Insurance, Security, Doorman, Cable TV, Exercise Facilities, Pool, Exterior Maintenance, Lawn Care, Scavenger, Snow Removal, Other, Internet
- HOA fee: $2,086 monthly
Location
- Region: Chicago
Financial & listing details
- Price per square foot: $460/sqft
- Annual tax amount: $21,528
- Date on market: 4/27/2025
- Listing terms: Conventional
- Ownership: Condo
Price history
| Date | Event | Price |
|---|---|---|
| 7/18/2025 | Sold | $1,150,000-6.9%$460/sqft |
Source:  MRED as distributed by MLS GRID #12349179 Report a problem MRED as distributed by MLS GRID #12349179 Report a problem | ||
| 6/9/2025 | Contingent | $1,235,000$494/sqft |
Source: MRED as distributed by MLS GRID #12349179 Report a problem | ||
| 4/27/2025 | Listed for sale | $1,235,000-18.3%$494/sqft |
Source: MRED as distributed by MLS GRID #12349179 Report a problem | ||
| 1/11/2019 | Sold | $1,512,500$605/sqft |
Source: MRED as distributed by MLS GRID #10249570 Report a problem | ||
Public tax history
Tax history is unavailable.
Neighborhood: New Eastside
Nearby homes
- $253,800-- bd1 ba708 sqft155 N Harbor Dr APT 201, Chicago, IL 60601Off Market
- $481,5002 bd2 ba1.1k sqft155 N Harbor Dr APT 202, Chicago, IL 60601Off Market
- $545,2002 bd2 ba1.1k sqft155 N Harbor Dr APT 203, Chicago, IL 60601Off Market
- $350,0001 bd2 ba998 sqft155 N Harbor Dr APT 204, Chicago, IL 60601Off Market

- $225,0001 bd1 ba800 sqft155 N Harbor Dr APT 205, Chicago, IL 60601Sold
- $489,0001 bd1 ba1k sqft155 N Harbor Dr APT 206, Chicago, IL 60601Sold
- $400,4002 bd2 ba1k sqft155 N Harbor Dr APT 207, Chicago, IL 60601Off Market
- $508,000-- bd-- ba-- sqft155 N Harbor Dr APT 208, Chicago, IL 60601Off Market
- $411,4001 bd2 ba1k sqft155 N Harbor Dr APT 209, Chicago, IL 60601Off Market
Nearby schools
GreatSchools rating
- 4/10Ogden Elementary SchoolGrades: PK-8Distance: 1.3 mi
- 1/10Wells Community Academy High SchoolGrades: 9-12Distance: 2.9 mi
Schools provided by the listing agent
- Elementary: Ogden Elementary
- Middle: Ogden Elementary
- High: Wells Community Academy Senior H
- District: 299
Source: MRED as distributed by MLS GRID. This data may not be complete. We recommend contacting the local school district to confirm school assignments for this home.
Get a cash offer in 3 minutes
Find out how much your home could sell for in as little as 3 minutes with a no-obligation cash offer.
Estimated market value
$1,219,200
Get a cash offer in 3 minutes
Find out how much your home could sell for in as little as 3 minutes with a no-obligation cash offer.
Estimated market value
$1,219,200
- Illinois
- Cook County
- Chicago
- 60601
- New Eastside
- 155 N Harbor Dr Apartment 1112-13
Nearby cities
Nearby neighborhoods
Nearby zip codes
Other Chicago Topics
