**Unparalleled Views of Lake Michigan Await You!** Discover your dream home with breathtaking, unobstructed views of Lake Michigan, Navy Pier, and DuSable Harbor from this stunning 2-bedroom, 2-bathroom condo. The expansive kitchen is a chef's delight, featuring abundant storage, generous counter space, stainless steel appliances, and elegant black granite countertops. This inviting home boasts a spacious master bedroom with a luxurious walk-in closet and beautifully renovated bathrooms that elevate your daily routine. The living and dining areas showcase rich American cherry hardwood floors, while the recent paint and fresh vinyl flooring in the bedrooms create a warm and welcoming atmosphere, making it truly move-in ready. The thoughtful floor plan includes a separate dining area, perfect for entertaining. Plus, enjoy the added convenience of cable and Wi-Fi included in the monthly assessment. Rental parking options are available for as low as 141 per month. Indulge in a wealth of amenities that enhance your lifestyle: take a dip in the sun-drenched indoor pool, unwind on the outdoor sundeck, or fire up the grills on the patio. With an on-site grocery store, a dedicated management office, and 24-hour door staff, everything you need is right at your fingertips. Stay active in the fully-equipped health club with aerobic equipment, a yoga room, free weights, a sauna, steam room, and locker rooms. This impeccably managed building boasts over 12 million in reserves, ensuring your investment is secure with no special assessments ever. Don't miss the opportunity to make this extraordinary condo your new home!
Closed
$600,000
155 N Harbor Dr APT 1408, Chicago, IL 60601
2beds
1,448sqft
Condominium, Single Family Residence
Built in 1974
-- sqft lot
$657,600 Zestimate®
$414/sqft
$4,465 Estimated rent
Home value
$657,600
$598,000 - $730,000
$4,465/mo
Zestimate® history
Owner options
List your home for rent
$4,465/mo
Rent Zestimate®
Find your next renter with Zillow Rental Manager. Plus, with online applications, you can quickly screen prospective tenants – for free.
$4,465/mo
Rent Zestimate®
Refinance and save
$4,778/mo
Est. payment
Refinancing to a lower rate could help reduce your monthly payments and save thousands over the life of the loan.
$4,778/mo
Est. payment
Explore your selling options
Work with a Zillow partner agent
Leverage their expertise and Zillow's premium Showcase listings to get your home seen by more buyers.
Get startedList with your own agent
Get your home in front of millions of buyers by listing it on Zillow.
Learn how to do itSell it yourself
Take full control of how buyers see your home on Zillow by listing For Sale by Owner (FSBO).
List your homeWhat's special
Abundant storageGenerous counter spaceExpansive kitchenRenovated bathroomsSeparate dining areaFresh vinyl flooringStainless steel appliances
Zillow last checked:
Listing updated:
Listed by:
Shelley R Stunard, CRS 312-540-9000,
Berkshire Hathaway HomeServices Chicago,
Walter E Stunard, CRS 312-933-3384,
Berkshire Hathaway HomeServices Chicago
Bought with:
Grigory Pekarsky
Vesta Preferred LLC
Source: MRED as distributed by MLS GRID,MLS#: 12305239
Facts & features
Interior
Bedrooms & bathrooms
- Bedrooms: 2
- Bathrooms: 2
- Full bathrooms: 2
Rooms
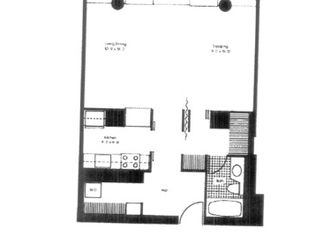
- Room types: Foyer, Walk In Closet
Primary bedroom
- Features: Flooring (Wood Laminate), Bathroom (Full)
- Level: Main
- Area: 242 Square Feet
- Dimensions: 22X11
Bedroom 2
- Features: Flooring (Wood Laminate)
- Level: Main
- Area: 176 Square Feet
- Dimensions: 16X11
Dining room
- Features: Flooring (Wood Laminate)
- Level: Main
- Area: 88 Square Feet
- Dimensions: 11X8
Foyer
- Features: Flooring (Wood Laminate)
- Level: Main
- Area: 35 Square Feet
- Dimensions: 5X7
Kitchen
- Features: Kitchen (Eating Area-Breakfast Bar, Galley, Island, Pantry-Closet), Flooring (Wood Laminate)
- Level: Main
- Area: 96 Square Feet
- Dimensions: 12X8
Living room
- Features: Flooring (Wood Laminate)
- Level: Main
- Area: 400 Square Feet
- Dimensions: 20X20
Walk in closet
- Level: Main
- Area: 65 Square Feet
- Dimensions: 5X13
Heating
- Electric, Forced Air
Cooling
- Wall Unit(s)
Appliances
- Included: Range, Microwave, Dishwasher, Refrigerator, Disposal
- Laundry: Washer Hookup, In Unit
Features
- Storage, Built-in Features, Walk-In Closet(s)
- Flooring: Hardwood
- Windows: Drapes
- Basement: None
Interior area
- Total structure area: 0
- Total interior livable area: 1,448 sqft
Property
Parking
- Total spaces: 1
- Parking features: Heated Garage, On Site, Leased, Attached, Garage
- Attached garage spaces: 1
Accessibility
- Accessibility features: No Disability Access
Features
- Has view: Yes
- View description: Water, Front of Property
- Has water view: Yes
- Water view: Water,Front of Property
- Waterfront features: Lake Front
Lot
- Features: Landscaped
Details
- Parcel number: 17104010051176
- Special conditions: None
Construction
Type & style
- Home type: Condo
- Property subtype: Condominium, Single Family Residence
Materials
- Glass
- Foundation: Concrete Perimeter, Reinforced Caisson
Condition
- New construction: No
- Year built: 1974
Utilities & green energy
- Electric: Circuit Breakers
- Sewer: Public Sewer
- Water: Lake Michigan, Public
Community & HOA
Community
- Features: Park
- Subdivision: Harbor Point
HOA
- Has HOA: Yes
- Amenities included: Bike Room/Bike Trails, Door Person, Coin Laundry, Commissary, Elevator(s), Exercise Room, Storage, Health Club, On Site Manager/Engineer, Party Room, Sundeck, Indoor Pool, Receiving Room, Sauna, Service Elevator(s), Steam Room, Valet/Cleaner, Spa/Hot Tub
- Services included: Water, Insurance, Doorman, Cable TV, Exercise Facilities, Pool, Exterior Maintenance, Lawn Care, Scavenger, Snow Removal, Internet
- HOA fee: $1,246 monthly
Location
- Region: Chicago
Financial & listing details
- Price per square foot: $414/sqft
- Tax assessed value: $554,800
- Annual tax amount: $10,271
- Date on market: 3/8/2025
- Listing terms: Conventional
- Ownership: Condo
Price history
| Date | Event | Price |
|---|---|---|
| 4/30/2025 | Sold | $600,000-4.6%$414/sqft |
Source:  MRED as distributed by MLS GRID #12305239 Report a problem MRED as distributed by MLS GRID #12305239 Report a problem | ||
| 3/28/2025 | Contingent | $629,000$434/sqft |
Source: MRED as distributed by MLS GRID #12305239 Report a problem | ||
| 3/8/2025 | Listed for sale | $629,000+8.6%$434/sqft |
Source: MRED as distributed by MLS GRID #12305239 Report a problem | ||
| 8/13/2013 | Listing removed | $1,875$1/sqft |
Source: HP Realty Report a problem | ||
| 7/20/2013 | Price change | $1,875-3.8%$1/sqft |
Source: HP Realty Report a problem | ||
| 6/26/2013 | Listed for rent | $1,950$1/sqft |
Source: HP Realty Report a problem | ||
| 11/6/2011 | Listing removed | $579,000$400/sqft |
Source: Koenig & Strey Real Living #07832757 Report a problem | ||
| 6/17/2011 | Listed for sale | $579,000+156.2%$400/sqft |
Source: Koenig & Strey Real Living #07832757 Report a problem | ||
| 7/18/1997 | Sold | $226,000$156/sqft |
Source: Public Record Report a problem | ||
Public tax history
| Year | Property taxes | Tax assessment |
|---|---|---|
| 2024 | -- | $55,480 +6.7% |
| 2023 | $10,272 +2.8% | $51,999 |
| 2022 | $9,992 +2.1% | $51,999 |
| 2021 | $9,787 +3.8% | $51,999 +14.4% |
| 2020 | $9,432 +1.9% | $45,440 -8.2% |
| 2019 | $9,254 +1.7% | $49,490 |
| 2018 | $9,097 +6.2% | $49,490 +14.6% |
| 2017 | $8,569 +5.2% | $43,180 |
| 2016 | $8,148 +9.6% | $43,180 |
| 2015 | $7,432 +3.8% | $43,180 +4.9% |
| 2014 | $7,159 +2.2% | $41,153 |
| 2013 | $7,006 +1% | $41,153 |
| 2012 | $6,937 +14.8% | $41,153 +1.2% |
| 2011 | $6,044 0% | $40,673 -3.2% |
| 2010 | $6,045 +31.3% | $42,000 -5% |
| 2009 | $4,603 -10.3% | $44,200 +4% |
| 2008 | $5,133 +8.4% | $42,494 |
| 2007 | $4,737 +8.9% | $42,494 |
| 2006 | $4,351 -9.6% | $42,494 +15.6% |
| 2005 | $4,813 +2.6% | $36,774 |
| 2004 | $4,692 +3.5% | $36,774 |
| 2003 | $4,533 +3.4% | $36,774 +40.2% |
| 2002 | $4,385 +4.6% | $26,231 |
| 2001 | $4,192 +16.2% | $26,231 |
| 2000 | $3,607 -0.3% | $26,231 +26.3% |
| 1999 | $3,618 | $20,774 |
Find assessor info on the county website
Neighborhood: New Eastside
Nearby homes
- $252,100-- bd1 ba708 sqft155 N Harbor Dr APT 201, Chicago, IL 60601Off Market
- $475,1002 bd2 ba1.1k sqft155 N Harbor Dr APT 202, Chicago, IL 60601Off Market

- $540,5002 bd2 ba1.1k sqft155 N Harbor Dr APT 203, Chicago, IL 60601Off Market

- $345,9001 bd2 ba998 sqft155 N Harbor Dr APT 204, Chicago, IL 60601Off Market

- $225,0001 bd1 ba800 sqft155 N Harbor Dr APT 205, Chicago, IL 60601Sold
- $489,0001 bd1 ba1k sqft155 N Harbor Dr APT 206, Chicago, IL 60601Sold
- $397,5002 bd2 ba1k sqft155 N Harbor Dr APT 207, Chicago, IL 60601Off Market
- $513,600-- bd-- ba-- sqft155 N Harbor Dr APT 208, Chicago, IL 60601Off Market
- $407,9001 bd2 ba1k sqft155 N Harbor Dr APT 209, Chicago, IL 60601Off Market
Nearby schools
GreatSchools rating
- 4/10Ogden Elementary SchoolGrades: PK-8Distance: 1.3 mi
- 1/10Wells Community Academy High SchoolGrades: 9-12Distance: 2.9 mi
Schools provided by the listing agent
- District: 299
Source: MRED as distributed by MLS GRID. This data may not be complete. We recommend contacting the local school district to confirm school assignments for this home.
Get a cash offer in 3 minutes
Find out how much your home could sell for in as little as 3 minutes with a no-obligation cash offer.
Estimated market value
$657,600
Get a cash offer in 3 minutes
Find out how much your home could sell for in as little as 3 minutes with a no-obligation cash offer.
Estimated market value
$657,600
- Illinois
- Cook County
- Chicago
- 60601
- New Eastside
- 155 N Harbor Dr Apartment 1408
Nearby cities
Nearby neighborhoods
Nearby zip codes
Other Chicago Topics
