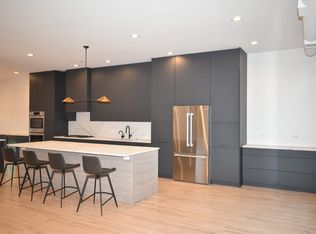
SHOWINGS TO START AUGUST 1ST Combined unit with three bedrooms and three-and-a-half bathrooms with curved open floor plan and panoramic views of Lake Michigan, Navy Pier, DuSable Harbor, Grant Park, and Chicago's iconic skyline. Natural finished hardwood floors and recessed lighting. Kitchen features quartz countertops, custom tile backsplash, and stainless steel appliances, additional wet bar with quartz counters, wine fridge, and custom cabinetry with glass panel accent doors. Elongated fireplace and accent wall, while flexible den and breakfast nook spaces, & formal dining area opens to kitchen with custom lighting fixture. Primary suite featuring lake views, fireplace, accent wall, expansive walk-in closet, and dual en-suite bathrooms - one featuring a custom glass-enclosed shower/tub combination, the other offering a stand-alone shower, both with custom tilework and vanities. Two additional bedrooms share the third full bathroom with glass-enclosed shower/tub combination and custom tilework, with one bedroom featuring built-in shelving. Convenient half bath and separate laundry room complete the home. Building amenities include 24-hour door staff, indoor pool, exercise room, sauna, steam room, sundeck, storage, and valet/cleaning services. Steps from Millennium Park, the Art Institute, world-class dining at Gibson's Italia and RPM Seafood, shopping along Michigan Avenue, and easy access to Lake Shore Drive!
1 year minimum. 1 month rent, 1 month security and association move fees all due up front. $79/person app fee directly to credit reporting agency
Apartment for rent
$6,999/moFees may apply
155 N Harbor Dr, APT 212-213, Chicago, IL 60601
3beds
2,500sqft
Price may not include required fees and charges. Price shown reflects the lease term provided. Learn more|
Apartment
Available now
No pets
Air conditioner, central air
In unit laundry
Attached garage parking
Central, forced air
What's special
- 6 days |
- -- |
- -- |
Zillow last checked:
Listing updated:
Travel times

Let’s turn your rent into credit progress
Build credit history with every on-time payment and get credit for the payment you’re already making.
Facts & features
Interior
Bedrooms & bathrooms
- Bedrooms: 3
- Bathrooms: 4
- Full bathrooms: 3
- 1/2 bathrooms: 1
Heating
- Central, Forced Air
Cooling
- Air Conditioner, Central Air
Appliances
- Included: Dishwasher, Freezer, Microwave Oven, Oven, Refrigerator
- Laundry: In Unit
Features
- Flooring: Hardwood, Tile
Interior area
- Total interior livable area: 2,500 sqft
Property
Parking
- Parking features: Attached, Garage
- Has attached garage: Yes
- Details: Contact manager
Features
- Patio & porch: Deck, Patio
- Pool features: Pool
Details
- Additional structures: Garage(s)
- Parcel number: 17104010051012
Construction
Type & style
- Home type: Apartment
- Property subtype: Apartment
Building
Management
- Pets allowed: No
Community & HOA
Community
- Features: Fitness Center
HOA
- Amenities included: Fitness Center, Pool, Roof Deck
Location
- Region: Chicago
Financial & listing details
- Lease term: 1 Year
Nearby apartments for rent


Price history
| Date | Event | Price |
|---|---|---|
| 7/31/2026 | Sold | $725,000-3.3%$290/sqft |
Source:  MRED as distributed by MLS GRID #12667478 Report a problem MRED as distributed by MLS GRID #12667478 Report a problem | ||
| 7/29/2026 | Listed for rent | $6,999$3/sqft |
Source: Zillow Rentals Report a problem | ||
| 7/8/2026 | Pending sale | $750,000$300/sqft |
Source: MRED as distributed by MLS GRID #12667478 Report a problem | ||
| 6/22/2026 | Contingent | $750,000$300/sqft |
Source: MRED as distributed by MLS GRID #12667478 Report a problem | ||
| 6/4/2026 | Price change | $750,000-11.2%$300/sqft |
Source: MRED as distributed by MLS GRID #12667478 Report a problem | ||
| 4/27/2026 | Price change | $845,000-6.1%$338/sqft |
Source: MRED as distributed by MLS GRID #12602716 Report a problem | ||
| 3/27/2026 | Listed for sale | $899,900$360/sqft |
Source: MRED as distributed by MLS GRID #12602716 Report a problem | ||
| 2/27/2026 | Listing removed | $899,900$360/sqft |
Source: MRED as distributed by MLS GRID #12300963 Report a problem | ||
| 10/13/2025 | Price change | $899,900-10%$360/sqft |
Source: MRED as distributed by MLS GRID #12300963 Report a problem | ||
| 8/1/2025 | Price change | $999,900-9.1%$400/sqft |
Source: MRED as distributed by MLS GRID #12300963 Report a problem | ||
| 6/17/2025 | Price change | $1,099,900-7.2%$440/sqft |
Source: MRED as distributed by MLS GRID #12300963 Report a problem | ||
| 4/22/2025 | Price change | $1,185,000-5.2%$474/sqft |
Source: MRED as distributed by MLS GRID #12300963 Report a problem | ||
| 3/17/2025 | Listed for sale | $1,250,000+66.7%$500/sqft |
Source: MRED as distributed by MLS GRID #12300963 Report a problem | ||
| 4/28/2023 | Listing removed | -- |
Source: MRED as distributed by MLS GRID #11713688 Report a problem | ||
| 2/6/2023 | Price change | $749,900-6.3%$300/sqft |
Source: MRED as distributed by MLS GRID #11713688 Report a problem | ||
| 11/10/2022 | Listed for sale | $799,900-15.8%$320/sqft |
Source: MRED as distributed by MLS GRID #11622746 Report a problem | ||
| 9/7/2022 | Listing removed | -- |
Source: MRED as distributed by MLS GRID #11385451 Report a problem | ||
| 6/15/2022 | Listed for sale | $950,000-1.6%$380/sqft |
Source: MRED as distributed by MLS GRID #11385451 Report a problem | ||
| 1/11/2019 | Sold | $965,000+1.7%$386/sqft |
Source: MRED as distributed by MLS GRID #09853691 Report a problem | ||
| 12/24/2018 | Pending sale | $949,000$380/sqft |
Source: Kale Realty #09853691 Report a problem | ||
| 9/30/2018 | Listed for sale | $949,000$380/sqft |
Source: Kale Realty #09853691 Report a problem | ||
| 6/15/2018 | Listing removed | $949,000$380/sqft |
Source: Kale Realty #09853691 Report a problem | ||
| 4/23/2018 | Price change | $949,000-9.6%$380/sqft |
Source: Kale Realty #09853691 Report a problem | ||
| 10/27/2017 | Listed for sale | $1,050,000$420/sqft |
Source: Kale Realty #09853691 Report a problem | ||
Neighborhood: New Eastside
Nearby schools
GreatSchools rating
- 4/10Ogden Elementary SchoolGrades: PK-8Distance: 1.3 mi
- 1/10Wells Community Academy High SchoolGrades: 9-12Distance: 2.9 mi
Similar homes for rent

There are 4 available units in this apartment building