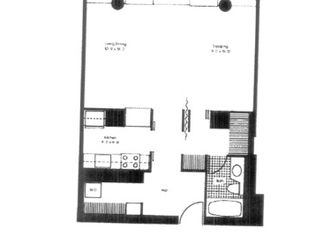
This completely gutted & reconfigured home at Harbor Point offers the utmost in understated dignified architecture & design conceived & crafted by an international team for the ultimate "wow" factor. The home will impress the most meticulous of buyers with the level of thought & execution that went into creating this one-of-a-kind space. The reconfigured split-bedroom floorplan places focus on the striking panoramic views from every room in the house, while the expanded living room area takes advantage of numerous additional windows. From the perfectly tiled entry as it seamlessly transitions to the Maple Earl Grey Cashmere wood flooring, your gaze will immediately be drawn to the living space and outside. The wide gently curving room is enveloped with continuous window seats that offer storage drawers below while showcasing the vibrant and energetic postcard views of Maggie Daley & Millennium Parks as well as Lake Michigan, the sail boats in Monroe Harbor & the iconic Michigan Avenue skyline down to the Museum Campus. Inside, sublime details include thin tray ceilings, Italian lighting, & 1/2" thick glass doors & partitions to preserve views from all rooms. As the living room flows to a dining area and into the open kitchen, one can appreciate the design of the kitchen to maximize storage with workspace. Appliances & materials include white integrated cabinets & Liebherr refrigerator; Ernestomeda extruded aluminum lower cabinetry; glass upper cabinetry; custom built stainless steel sink & counter; quartz counters; Miele steam oven, convection oven, & dishwasher; Diva induction cooktop; wine fridge; blind-corner cabinet organization systems; & custom cut glass eat-in counter. The primary bedroom offers luxury with more stunning views & an oversized & organized walk-through closet. The primary bath offers a spa retreat with soaking air jet tub, separate shower with body sprays, heated floors, Toto Neorest toilet & sinks, & double-bowl Duravit vanity. The 2nd bedroom is located on the other end of the home & closes off from the living room with an ingenious frosted glass pocket-door system. The hall bath has perfectly installed tile work, along with Alape sink & Kohler & Philippe Starck fixtures. A combination in-unit LG washer & dryer unit is also installed for convenience. Every detail has been attended to in this fantastic home. Because of its unique floor plan with extended living room, it is unlike any other in the building, let alone anywhere else in the city & will appeal to that person who appreciates thoughtful perfection in their architecture. And all of this in the full-amenity building with everything you need. Amenities include 24-hour door staff, an indoor pool, whirlpool, saunas, sundeck area with grills, dining area & landscaped garden, basketball & racquetball/paddle tennis court, fitness rooms, aerobic/stretching rooms, child's playroom, hospitality rooms, hobby room, dry cleaners, Bockwinkel's Groceries and so much more. Garage parking is readily available in the building for as low as $141 per month. Dog friendly up to 25 pounds (limit 2). Imagine living within steps from the lakefront and Monroe Harbor, Maggie Daley Park, Millennium Park, Michigan Avenue, the lakefront bike & running trails, museums, Symphony Center, the riverwalk, children's playlots (both Maggie Daley play lot & Lakeshore East park), GEMS Academy school, tennis courts, dog park, Mariano's, and an endless list of what makes Chicago so amazing in this upscale world-class neighborhood setting! This is a wonderful opportunity to live beautifully in a home that was created with the utmost of attention to detail while taking full advantage of the truly mesmerizing views.
Closed
Zillow last checked:
Listing updated:
Bought with:
Matt Laricy
Americorp, Ltd
Source: MRED as distributed by MLS GRID,MLS#: 12080995
Price history
| Date | Event | Price |
|---|---|---|
| 7/9/2024 | Sold | $630,000-2.8%$430/sqft |
Source:  MRED as distributed by MLS GRID #12080995 Report a problem MRED as distributed by MLS GRID #12080995 Report a problem | ||
| 7/3/2024 | Pending sale | $648,000$442/sqft |
Source: MRED as distributed by MLS GRID #12080995 Report a problem | ||
| 6/26/2024 | Contingent | $648,000$442/sqft |
Source: MRED as distributed by MLS GRID #12080995 Report a problem | ||
| 6/12/2024 | Price change | $648,000-3.1%$442/sqft |
Source: MRED as distributed by MLS GRID #12080995 Report a problem | ||
| 4/18/2024 | Listed for sale | $669,000+47%$457/sqft |
Source: MRED as distributed by MLS GRID #12023443 Report a problem | ||
| 2/27/2007 | Sold | $455,000$311/sqft |
Source: MRED as distributed by MLS GRID #06257264 Report a problem | ||
Nearby homes
- $245,600-- bd1 ba708 sqft155 N Harbor Dr APT 201, Chicago, IL 60601Off Market
- $471,5002 bd2 ba1.1k sqft155 N Harbor Dr APT 202, Chicago, IL 60601Off Market
- $533,4002 bd2 ba1.1k sqft155 N Harbor Dr APT 203, Chicago, IL 60601Off Market

- $343,9001 bd2 ba998 sqft155 N Harbor Dr APT 204, Chicago, IL 60601Off Market

Get a cash offer in 3 minutes
Find out how much your home could sell for in as little as 3 minutes with a no-obligation cash offer.
Estimated market value
$659,400
