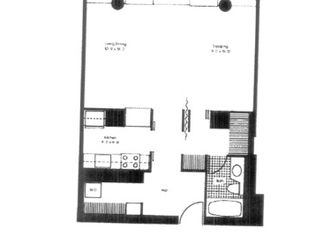
Upon entering this home the breathtaking east views of Lake Michigan capture your attention. Bright and airy enjoy water, Navy Pier and park views from this updated condo. Kitchen and bathroom updated in 2022. The open kitchen has custom cabinets, granite counter tops, tile backsplash, soft-close drawers, under-mount cabinet lighting, expansive breakfast bar / center island and stainless appliances. Entry and kitchen floors have manufactured hardwoods. Bathroom has a large walk-in shower with porcelain tile surround and granite top vanity. Tons of storage within the condo and washer and dryer hook ups already installed for the next buyer. Harbor Point offers restort-style amenities ~ 24 hour full time door staff, an exercise facility, indoor pool, hot tub, basketball & racquetball courts, men's and ladies locker rooms with steam and saunas, sundeck, Wi-Fi room, Bockwinkel's grocery store, bike storage, dry cleaners, laundry, receiving and children's play rooms. Located steps from Maggie Daley Park which features a rollerblading /ice skating ribbon, children's playground, tennis courts, Millennium Park, Grant Park, Pritzker Pavillion, Michigan Ave shopping and world class restaurants. Mariano's grocery store is two blocks away. CTA 60 bus stops directly in front of the Harbor Point building entrance and the "L" is conveniently located at Randolph & Wabash. Cable (basic) and internet included in assessments. Building has estimated over $12 million in reserves and no special assessment. Minimum of 6 month lease, 27% rental cap ~ only at 20%. Complimentary 30-minute free guest parking in the garage. Rental parking options include self park: $212/month, valet: $240/month and shared tandem space: $141/month. Daily and weekly parking passes are also available to purchase.
Closed
$375,000
155 N Harbor Dr APT 3711, Chicago, IL 60601
1beds
960sqft
Condominium, Single Family Residence
Built in 1974
-- sqft lot
$396,400 Zestimate®
$391/sqft
$2,770 Estimated rent
Home value
$396,400
$365,000 - $428,000
$2,770/mo
Zestimate® history
Owner options
List your home for rent
$2,770/mo
Rent Zestimate®
Find your next renter with Zillow Rental Manager. Plus, with online applications, you can quickly screen prospective tenants – for free.
$2,770/mo
Rent Zestimate®
Refinance and save
$3,585/mo
Est. payment
Refinancing to a lower rate could help reduce your monthly payments and save thousands over the life of the loan.
$3,585/mo
Est. payment
Explore your selling options
Work with a Zillow partner agent
Leverage their expertise and Zillow's premium Showcase listings to get your home seen by more buyers.
Get startedList with your own agent
Get your home in front of millions of buyers by listing it on Zillow.
Learn how to do itSell it yourself
Take full control of how buyers see your home on Zillow by listing For Sale by Owner (FSBO).
List your homeWhat's special
Hot tubOpen kitchenMillennium parkGranite counter topsRacquetball courtsWi-fi roomNavy pier
Zillow last checked:
Listing updated:
Listed by:
Brenda Mauldin 312-961-0000,
Baird & Warner
Bought with:
Tyler Stallings
Corcoran Urban Real Estate
Source: MRED as distributed by MLS GRID,MLS#: 11982594
Facts & features
Interior
Bedrooms & bathrooms
- Bedrooms: 1
- Bathrooms: 1
- Full bathrooms: 1
Rooms
- Room types: Walk In Closet
Primary bedroom
- Features: Flooring (Carpet), Window Treatments (Blinds), Bathroom (Full)
- Level: Main
- Area: 224 Square Feet
- Dimensions: 16X14
Dining room
- Level: Main
- Dimensions: COMBO
Kitchen
- Features: Kitchen (Eating Area-Breakfast Bar, Island), Flooring (Sustainable)
- Level: Main
- Area: 108 Square Feet
- Dimensions: 12X9
Living room
- Features: Flooring (Carpet), Window Treatments (Blinds)
- Level: Main
- Area: 352 Square Feet
- Dimensions: 22X16
Walk in closet
- Level: Main
- Area: 30 Square Feet
- Dimensions: 6X5
Heating
- Electric, Forced Air
Cooling
- Wall Unit(s)
Appliances
- Included: Range, Microwave, Dishwasher, Refrigerator, Disposal, Stainless Steel Appliance(s)
- Laundry: Washer Hookup
Features
- Storage, Walk-In Closet(s), Open Floorplan, Dining Combo, Doorman, Health Facilities
- Flooring: Laminate
- Basement: None
Interior area
- Total structure area: 0
- Total interior livable area: 960 sqft
Property
Parking
- Parking features: Heated Garage, On Site, Leased, Attached, Garage
- Has attached garage: Yes
Accessibility
- Accessibility features: No Disability Access
Features
- Has view: Yes
- View description: Water
- Has water view: Yes
- Water view: Water
Details
- Parcel number: 17104010051501
- Special conditions: List Broker Must Accompany
Construction
Type & style
- Home type: Condo
- Property subtype: Condominium, Single Family Residence
Materials
- Combination
- Foundation: Other
- Roof: Other
Condition
- New construction: No
- Year built: 1974
- Major remodel year: 2022
Utilities & green energy
- Electric: Circuit Breakers
- Sewer: Other
- Water: Lake Michigan
Community & HOA
Community
- Subdivision: Harbor Point
HOA
- Has HOA: Yes
- Amenities included: Bike Room/Bike Trails, Door Person, Coin Laundry, Commissary, Elevator(s), Exercise Room, Storage, Health Club, On Site Manager/Engineer, Party Room, Sundeck, Indoor Pool, Receiving Room, Sauna, Security Door Lock(s), Service Elevator(s), Steam Room, Valet/Cleaner, Spa/Hot Tub, Workshop Area
- Services included: Water, Insurance, Security, Doorman, Cable TV, Exercise Facilities, Pool, Exterior Maintenance, Lawn Care, Scavenger, Snow Removal
- HOA fee: $922 monthly
Location
- Region: Chicago
Financial & listing details
- Price per square foot: $391/sqft
- Tax assessed value: $369,640
- Annual tax amount: $6,495
- Date on market: 3/2/2024
- Listing terms: Cash
- Ownership: Condo
Price history
| Date | Event | Price |
|---|---|---|
| 5/10/2024 | Sold | $375,000-3.6%$391/sqft |
Source:  MRED as distributed by MLS GRID #11982594 Report a problem MRED as distributed by MLS GRID #11982594 Report a problem | ||
| 5/2/2024 | Pending sale | $389,000$405/sqft |
Source: MRED as distributed by MLS GRID #11982594 Report a problem | ||
| 4/2/2024 | Contingent | $389,000$405/sqft |
Source: MRED as distributed by MLS GRID #11982594 Report a problem | ||
| 3/2/2024 | Listed for sale | $389,000+37.7%$405/sqft |
Source: MRED as distributed by MLS GRID #11982594 Report a problem | ||
| 5/27/2011 | Sold | $282,500-5.8%$294/sqft |
Source: MRED as distributed by MLS GRID #07544841 Report a problem | ||
| 4/28/2011 | Pending sale | $300,000$313/sqft |
Source: Koenig & Strey Real Living #07544841 Report a problem | ||
| 4/8/2011 | Price change | $300,000-6%$313/sqft |
Source: Koenig & Strey Real Living #07544841 Report a problem | ||
| 3/17/2011 | Listed for sale | $319,000$332/sqft |
Source: Koenig & Strey Real Living #07544841 Report a problem | ||
Public tax history
| Year | Property taxes | Tax assessment |
|---|---|---|
| 2024 | -- | $36,964 +5.6% |
| 2023 | $6,685 +2.9% | $34,999 |
| 2022 | $6,495 +2% | $34,999 |
| 2021 | $6,368 +5.2% | $34,999 +15.6% |
| 2020 | $6,053 +2% | $30,274 -8.2% |
| 2019 | $5,936 +1.7% | $32,973 |
| 2018 | $5,835 +6.7% | $32,973 +14.6% |
| 2017 | $5,466 +3.9% | $28,768 |
| 2016 | $5,262 +9.8% | $28,768 |
| 2015 | $4,791 +3.9% | $28,768 +4.9% |
| 2014 | $4,611 +2.3% | $27,418 |
| 2013 | $4,508 +0.8% | $27,418 |
| 2012 | $4,472 +1.8% | $27,418 +1.2% |
| 2011 | $4,391 +23.1% | $27,098 -3.2% |
| 2010 | $3,567 +2.5% | $27,983 -5% |
| 2009 | $3,481 +19.8% | $29,448 +4% |
| 2008 | $2,905 +5.1% | $28,312 |
| 2007 | $2,765 +1.2% | $28,312 |
| 2006 | $2,731 -5.7% | $28,312 +15.6% |
| 2005 | $2,896 +2.4% | $24,501 |
| 2004 | $2,829 +3.7% | $24,501 |
| 2003 | $2,728 -5% | $24,501 +30.2% |
| 2002 | $2,872 +5.8% | $18,822 |
| 2001 | $2,714 +6.2% | $18,822 |
| 2000 | $2,555 -7.9% | $18,822 +14.7% |
| 1999 | $2,775 | $16,411 |
Find assessor info on the county website
Neighborhood: New Eastside
Nearby homes
- $257,000-- bd1 ba708 sqft155 N Harbor Dr APT 201, Chicago, IL 60601Off Market
- $478,4002 bd2 ba1.1k sqft155 N Harbor Dr APT 202, Chicago, IL 60601Off Market
- $540,5002 bd2 ba1.1k sqft155 N Harbor Dr APT 203, Chicago, IL 60601Off Market

- $350,1001 bd2 ba998 sqft155 N Harbor Dr APT 204, Chicago, IL 60601Off Market

- $225,0001 bd1 ba800 sqft155 N Harbor Dr APT 205, Chicago, IL 60601Sold
- $489,0001 bd1 ba1k sqft155 N Harbor Dr APT 206, Chicago, IL 60601Sold
- $404,3002 bd2 ba1k sqft155 N Harbor Dr APT 207, Chicago, IL 60601Off Market
- $491,000-- bd-- ba-- sqft155 N Harbor Dr APT 208, Chicago, IL 60601Off Market
- $410,0001 bd2 ba1k sqft155 N Harbor Dr APT 209, Chicago, IL 60601Off Market
Nearby schools
GreatSchools rating
- 4/10Ogden Elementary SchoolGrades: PK-8Distance: 1.3 mi
- 1/10Wells Community Academy High SchoolGrades: 9-12Distance: 2.9 mi
Schools provided by the listing agent
- District: 299
Source: MRED as distributed by MLS GRID. This data may not be complete. We recommend contacting the local school district to confirm school assignments for this home.
Get a cash offer in 3 minutes
Find out how much your home could sell for in as little as 3 minutes with a no-obligation cash offer.
Estimated market value
$396,400
Get a cash offer in 3 minutes
Find out how much your home could sell for in as little as 3 minutes with a no-obligation cash offer.
Estimated market value
$396,400
- Illinois
- Cook County
- Chicago
- 60601
- New Eastside
- 155 N Harbor Dr Apartment 3711
Nearby cities
Nearby neighborhoods
Nearby zip codes
Other Chicago Topics
