Skip main navigation
Active
  • $467,000

    155 N Harbor Dr APT 403, Chicago, IL 60601

    2beds
    1,400sqft
    : 
    Loading
    Get pre-qualified
    Condominium, Single Family Residence
    Built in 1974
    -- sqft lot
    $-- Zestimate®
    $334/sqft
    $1,251/mo HOA

    What's special

    En-suite bathroomSpacious primary bedroomGenerous cabinet storageOpen floor planSun-filled galley kitchenStainless steel appliances
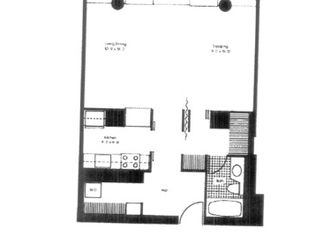
    Home Sweet Home - Unit 403 is a spacious 1400SF two bedroom/two bathroom home located in Lakeshore East at prestigious Harbor Point. Freshly painted, this thoughtful floorplan is set in the curve and provides stunning city and lake views from 15 total windows. The open floor plan offers a sun-filled galley kitchen with stainless steel appliances and generous cabinet storage. The separate dining area is open to the beautiful views and the main living area. The spacious primary bedroom provides a large walk-in closet area with organized storage and en-suite bathroom - white armoire has been removed. Two new HVAC units have been installed in the primary bedroom and the dining room - June 2026. In unit washer and dryer, plus large additional storage cage included. (carpet has been removed from the unit-buyer will need to install flooring of their choice) Harbor Point is a full amenity building offering an indoor pool, hot tub, exercise facility, men's and ladies locker rooms with steam and saunas, basketball & racquetball courts, sundeck, Wi-Fi room, 24HR door-staff, Bockwinkel's grocery store, bike storage, dry cleaners, laundry, hobby, party (2), receiving and children's play rooms. Located steps from Maggie Daley Park which features a rollerblading ribbon(summer)/ice skating ribbon(winter) children's playground, tennis courts, Millennium Park, Michigan Ave shopping and world class restaurants. Mariano's grocery store is two blocks away. CTA 60 bus stops directly in front of the HP building entrance and the "L" is conveniently located at Randolph & Wabash. Cable (basic) and internet included in assessments. 25lb pet weight limit. Parking is rental. 30 minute free guest parking in garage.
    184 days
    |
    572
    |
    5
    |

    Zillow last checked:

    Listing updated:

    Listed by:

    Liane Pruchnik 312-209-2264,

    Berkshire Hathaway HomeServices Chicago

    Source: MRED as distributed by MLS GRID,MLS#: 12546349MLS Logo

    Loading...

      Facts & features

      Interior

      Bedrooms & bathrooms
      • Bedrooms: 2
      • Bathrooms: 2
      • Full bathrooms: 2
      Rooms
      • Room types: No additional rooms
      Primary bedroom
      • Features: Window Treatments (Blinds), Bathroom (Full)
      • Level: Main
      • Area: 242 Square Feet
      • Dimensions: 22X11
      Bedroom 2
      • Features: Window Treatments (Blinds)
      • Level: Main
      • Area: 192 Square Feet
      • Dimensions: 12X16
      Dining room
      • Features: Window Treatments (Blinds)
      • Level: Main
      • Area: 99 Square Feet
      • Dimensions: 11X9
      Kitchen
      • Features: Flooring (Ceramic Tile)
      • Level: Main
      • Area: 88 Square Feet
      • Dimensions: 11X8
      Living room
      • Features: Window Treatments (Blinds)
      • Level: Main
      • Area: 525 Square Feet
      • Dimensions: 25X21
      Heating
      • Electric
      Cooling
      • Wall Unit(s)
      Appliances
      • Included: Range, Microwave, Dishwasher, Refrigerator, Washer, Dryer, Disposal, Stainless Steel Appliance(s)
      • Laundry: Washer Hookup
      Features
      • Basement: None
      Interior area
      • Total structure area: 0
      • Total interior livable area: 1,400 sqft

      Property

      Parking
      • Total spaces: 1
      • Parking features: Concrete, Circular Driveway, Heated Garage, Yes, Leased, Attached, Garage
      • Attached garage spaces: 1
      • Has uncovered spaces: Yes
      Accessibility
      • Accessibility features: No Disability Access
      Features
      • Patio & porch: Patio
      • Exterior features: Outdoor Grill
      • Has view: Yes
      • View description: Water, Side(s) of Property
      • Has water view: Yes
      • Water view: Water,Side(s) of Property
      • Waterfront features: Lake Front
      Lot
      • Features: Corner Lot, Landscaped
      Details
      • Parcel number: 17104010051031
      • Special conditions: None
      • Other equipment: Intercom, TV Antenna

      Construction

      Type & style
      • Home type: Condo
      • Property subtype: Condominium, Single Family Residence
      Materials
      • Steel Siding, Glass
      • Foundation: Concrete Perimeter, Reinforced Caisson
      • Roof: Other
      Condition
      • New construction: No
      • Year built: 1974

      Utilities & green energy

      • Electric: Circuit Breakers
      • Sewer: Public Sewer
      • Water: Lake Michigan

      Community & HOA

      Community
      • Features: Park
      • Subdivision: Harbor Point
      HOA
      • Has HOA: Yes
      • Amenities included: Bike Room/Bike Trails, Door Person, Coin Laundry, Commissary, Elevator in Residence, Exercise Room, Storage, Health Club, On Site Manager/Engineer, Party Room, Sundeck, Indoor Pool, Receiving Room, Sauna, Service Elevator(s), Steam Room, Valet/Cleaner, Spa/Hot Tub
      • Services included: Water, Insurance, Security, Doorman, Cable TV, Exercise Facilities, Pool, Exterior Maintenance, Lawn Care, Scavenger, Snow Removal, Internet
      • HOA fee: $1,251 monthly
      Location
      • Region: Chicago

      Financial & listing details

      • Price per square foot: $334/sqft
      • Tax assessed value: $540,400
      • Annual tax amount: $10,801
      • Date on market: 1/13/2026
      • Ownership: Condo

        Estimated market value

        Not available

        Estimated sales range

        Not available

        Not available

        Price history

        DateEventPrice
        1/13/2026Listed for sale$467,000-3.2%$334/sqft
        Source: MRED as distributed by MLS GRID #12546349 Report a problem
        12/13/2023Sold$482,500-2.5%$345/sqft
        Source: MRED as distributed by MLS GRID #11906057 Report a problem
        11/11/2023Contingent$495,000$354/sqft
        Source: MRED as distributed by MLS GRID #11906057 Report a problem
        10/11/2023Listed for sale$495,000$354/sqft
        Source: MRED as distributed by MLS GRID #11906057 Report a problem
        8/20/2020Listing removed$2,800$2/sqft
        Source: Berkshire Hathaway HomeServices Chicago #10815346 Report a problem
        8/13/2020Listed for rent$2,800+0.2%$2/sqft
        Source: Berkshire Hathaway HomeServices Chicago #10815346 Report a problem
        7/27/2019Listing removed$2,795$2/sqft
        Source: Berkshire Hathaway HomeServices KoenigRubloff Realty Group #10349093 Report a problem
        6/21/2019Price change$2,795-3.6%$2/sqft
        Source: Berkshire Hathaway HomeServices KoenigRubloff Realty Group #10349093 Report a problem
        4/19/2019Listed for rent$2,900+16%$2/sqft
        Source: Berkshire Hathaway HomeServices KoenigRubloff #10349093 Report a problem
        1/27/2013Listing removed$2,500$2/sqft
        Source: Koenig & Strey Real Living #08168506 Report a problem
        11/18/2012Price change$2,500-3.8%$2/sqft
        Source: Koenig & Strey Real Living #08168506 Report a problem
        9/29/2012Listed for rent$2,600$2/sqft
        Source: Koenig & Strey Real Living #08168506 Report a problem

        Public tax history

        YearProperty taxesTax assessment
        2024-- $54,040 +6%
        2023$10,760 +2.6%$50,999
        2022$10,490 +2.3%$50,999
        2021$10,255 +4%$50,999 +15.2%
        2020$9,860 +1.8%$44,260 -8.2%
        2019$9,685 +1.7%$48,205
        2018$9,522 +5.2%$48,205 +14.6%
        2017$9,054 +7.5%$42,059
        2016$8,424 +9.3%$42,059
        2015$7,707 +3.6%$42,059 +4.9%
        2014$7,437 +2%$40,085
        2013$7,290 +1.4%$40,085
        2012$7,193 +12%$40,085 +1.2%
        2011$6,420 -3.6%$39,617 -3.2%
        2010$6,657 -0.8%$40,910 -5%
        2009$6,713 +13.1%$43,053 +4%
        2008$5,938 +1%$41,391
        2007$5,879 -1.1%$41,391
        2006$5,942 +1.5%$41,391 +15.6%
        2005$5,853 +1%$35,820
        2004$5,794 +2.2%$35,820
        2003$5,668 +30.7%$35,820 +48.4%
        2002$4,337 +3.8%$24,137
        2001$4,180 -0.8%$24,137
        2000$4,215 +0%$24,137 +10%
        1999$4,215 $21,943
        Find assessor info on the county website

        Monthly payment

        Est. payment

        Payment breakdown

        Explore the cost of this home by adjusting the details. Changes won't be saved.
        All calculations are estimates and provided by Zillow, Inc. for informational purposes only. Actual amounts may vary.
        HOA fees may include property taxes on listings classified as Co-Ops. Contact the listing agent and/or owner for fee details.
        Mortgage interest rates are dependent on a number of factors, including credit score, down payment, and repayment length. Interest rate data provided by Zillow Group Marketplace, Inc. as of 1/1/1970 from various mortgage lenders with which we have lead or other similar arrangements; the Estimated Payment is an average of those rates.
        See how much you could borrow to make a competitive offer.

        Climate risks

        Neighborhood: New Eastside

        Getting around

        90 / 100
        Walker's Paradise
        92 / 100
        Rider's Paradise
        82 / 100
        Very Bikeable

        Nearby schools

        GreatSchools rating
        Schools provided by the listing agent
        • District: 299

        Source: MRED as distributed by MLS GRID. This data may not be complete. We recommend contacting the local school district to confirm school assignments for this home.

        A local agent can set up tours, give advice and negotiate with sellers.

        Browse local experts

        Similar homes