Skip main navigation
Closed
  • $433,000

    155 N Harbor Dr APT 4607, Chicago, IL 60601

    1beds
    --sqft
    Condominium, Single Family Residence
    Built in 1974
    -- sqft lot
    $450,500 Zestimate®
    $--/sqft
    $2,935 Estimated rent

    Home value

    $450,500

    $423,000 - $482,000

    $2,935/mo

    Zestimate® history
    Loading
    Loading...

    Owner options

    List your home for rent

    $2,935/mo

    Rent Zestimate®

    Find your next renter with Zillow Rental Manager. Plus, with online applications, you can quickly screen prospective tenants – for free.

    Learn more

    $2,935/mo

    Rent Zestimate®

    Refinance and save

    $3,976/mo

    Est. payment

    Refinancing to a lower rate could help reduce your monthly payments and save thousands over the life of the loan.

    See today's rates

    $3,976/mo

    Est. payment

    Explore your selling options

    Work with a Zillow partner agent

    Leverage their expertise and Zillow's premium Showcase listings to get your home seen by more buyers.

    Get started

    List with your own agent

    Get your home in front of millions of buyers by listing it on Zillow.

    Learn how to do it

    Sell it yourself

    Take full control of how buyers see your home on Zillow by listing For Sale by Owner (FSBO).

    List your home

    What's special

    Hot tubWhite hafele hardwareIndoor poolBuilt-in storageNew track lightingCustom wall paperNew hall closets
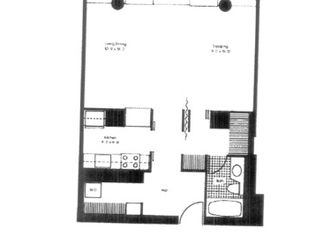
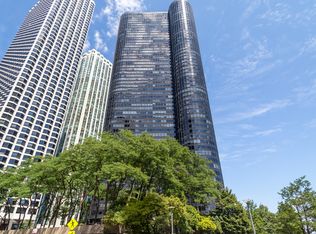
    Contemporary & sophisticated, this high floor one bedroom with 1.5 baths provides great space and light with stunning city and lake views. Features include: Beautiful black granite tile floors in entry , kitchen and living room. Open kitchen with granite countertops/ breakfast bar, abundant white cabinets & appliances with newer sink and faucet. Living room offers built-in storage for TV and media equipment with wall wash lighting in top and base trim and custom wall paper. Hard-wired automated filtered window shades. Thoughtful updates include: 3 new heating / AC window units with adapted window boxes for storage, new solid core doors with white Hafele hardware, new hall closets with doors to ceiling & new track lighting. Spacious primary bedroom provides 2 walls of custom closets and drawers from "California Closets" featuring a Silestone vanity, built in floating nightstands with Silestone, newer carpeting, custom reading lighting and hardwired automatic shades; 1 filtered, 1 black out. Primary bath features whirlpool tub, newer vanity with Silestone counter, sink, faucet and drawers, new lighting with 2 wall sconces and built in pocket door with frosted glass. Newer glass shower walls and door. Other unit highlights include powder room with a newer Bosch washer & dryer, custom wall paper and built in bookshelf. Fresh white paint through out. Harbor Point is a full amenity building offering full time door staff, on site professional management, engineer staff, an exercise facility, indoor pool, hot tub, basketball & racquetball courts, men's and ladies locker rooms with steam and saunas, sundeck, Wi-Fi room, 24HR door-staff, Bockwinkel's grocery store, bike storage, dry cleaners, laundry, receiving and children's play rooms. Located steps from Maggie Daley Park which features a rollerblading /ice skating ribbon, children's playground, tennis courts, Millennium Park, Michigan Ave shopping and world class restaurants. Mariano's grocery store is two blocks away. CTA 60 bus stops directly in front of the HP building entrance and the "L" is conveniently located at Randolph & Wabash. Cable (basic) and internet included in assessments. Parking is rental. 30 minute free guest parking in garage.

    Zillow last checked:

    Listing updated:

    Listed by:

    Nancy Yockel 312-944-8900,

    Berkshire Hathaway HomeServices Chicago

    Bought with:

    Vicki L Loevy

    Berkshire Hathaway HomeServices Chicago

    Source: MRED as distributed by MLS GRID,MLS#: 11848062MLS Logo

    Facts & features

    Interior

    Bedrooms & bathrooms
    • Bedrooms: 1
    • Bathrooms: 2
    • Full bathrooms: 1
    • 1/2 bathrooms: 1
    Rooms
    • Room types: No additional rooms
    Primary bedroom
    • Features: Flooring (Carpet)
    • Level: Main
    • Area: 196 Square Feet
    • Dimensions: 14X14
    Dining room
    • Level: Main
    • Dimensions: COMBO
    Kitchen
    • Features: Kitchen (Eating Area-Breakfast Bar), Flooring (Granite)
    • Level: Main
    • Area: 156 Square Feet
    • Dimensions: 12X13
    Living room
    • Features: Flooring (Granite)
    • Level: Main
    • Area: 480 Square Feet
    • Dimensions: 24X20
    Heating
    • Electric
    Cooling
    • Wall Unit(s)
    Appliances
    • Included: Range, Microwave, Dishwasher, Refrigerator, Washer, Dryer, Disposal
    Features
    • Basement: None
    Interior area
    • Total structure area: 0

    Property

    Parking
    • Total spaces: 1
    • Parking features: Heated Garage, On Site, Leased, Attached, Garage
    • Attached garage spaces: 1
    Accessibility
    • Accessibility features: No Disability Access
    Features
    • On waterfront: Yes
    • Waterfront features: Beach Access
    Details
    • Parcel number: 17104010051623
    • Special conditions: None

    Construction

    Type & style
    • Home type: Condo
    • Property subtype: Condominium, Single Family Residence
    Materials
    • Steel Siding, Glass
    • Foundation: Concrete Perimeter, Reinforced Caisson
    Condition
    • New construction: No
    • Year built: 1974

    Utilities & green energy

    • Electric: Circuit Breakers
    • Sewer: Public Sewer
    • Water: Lake Michigan

    Community & HOA

    HOA
    • Has HOA: Yes
    • Amenities included: Bike Room/Bike Trails, Door Person, Coin Laundry, Commissary, Elevator(s), Exercise Room, Storage, Health Club, On Site Manager/Engineer, Party Room, Sundeck, Indoor Pool, Receiving Room, Sauna, Service Elevator(s), Valet/Cleaner, Spa/Hot Tub
    • Services included: Water, Insurance, Security, Doorman, Cable TV, Exercise Facilities, Pool, Exterior Maintenance, Lawn Care, Scavenger, Snow Removal, Internet
    • HOA fee: $922 monthly
    Location
    • Region: Chicago

    Financial & listing details

    • Tax assessed value: $425,190
    • Annual tax amount: $8,043
    • Date on market: 8/2/2023
    • Listing terms: Cash
    • Ownership: Condo

    Price history

    DateEventPrice
    9/28/2023Sold$433,000-1.5%
    Source: MRED as distributed by MLS GRID #11848062 Report a problem
    8/18/2023Pending sale$439,500
    Source: Berkshire Hathaway HomeServices Chicago #11848062 Report a problem
    8/18/2023Contingent$439,500
    Source: MRED as distributed by MLS GRID #11848062 Report a problem
    8/2/2023Listed for sale$439,500+20.4%
    Source: MRED as distributed by MLS GRID #11848062 Report a problem
    9/15/2015Sold$365,000-3.7%
    Source: MRED as distributed by MLS GRID #08900090 Report a problem
    7/21/2015Pending sale$379,000
    Source: Urban Real Estate #08900090 Report a problem
    6/23/2015Price change$379,000-5%
    Source: Urban Real Estate #08900090 Report a problem
    4/24/2015Price change$399,000-4.8%
    Source: Urban Real Estate #08900090 Report a problem
    1/29/2015Listed for sale$419,000+61.2%
    Source: Urban Real Estate #08825725 Report a problem
    8/23/1999Sold$260,000+18.2%
    Source: Public Record Report a problem
    6/2/1999Sold$220,000+51.7%
    Source: Public Record Report a problem
    4/10/1997Sold$145,000
    Source: Public Record Report a problem

    Public tax history

    YearProperty taxesTax assessment
    2024-- $42,519 +6.3%
    2023$8,439 +2.6%$39,999
    2022$8,227 +2.3%$39,999
    2021$8,043 +3.7%$39,999 +14.9%
    2020$7,758 +1.8%$34,826 -8.2%
    2019$7,620 +1.7%$37,929
    2018$7,492 +5.2%$37,929 +14.6%
    2017$7,124 +7.5%$33,092
    2016$6,628 +9.3%$33,092
    2015$6,064 +3.6%$33,092 +4.9%
    2014$5,852 +2%$31,539
    2013$5,736 +1.4%$31,539
    2012$5,660 +12%$31,539 +1.2%
    2011$5,051 -3.6%$31,171 -3.2%
    2010$5,238 -0.8%$32,189 -5%
    2009$5,282 +13.1%$33,874 +4%
    2008$4,672 +1%$32,567
    2007$4,625 -1.1%$32,567
    2006$4,675 +1.5%$32,567 +15.6%
    2005$4,605 +1%$28,183
    2004$4,559 +2.2%$28,183
    2003$4,460 +23.5%$28,183 +40.2%
    2002$3,612 +3.8%$20,103
    2001$3,481 +13.8%$20,103
    2000$3,058 -0.7%$20,103 +26.3%
    1999$3,079 $15,921
    Find assessor info on the county website

    Neighborhood: New Eastside

    Nearby schools

    GreatSchools rating
    Schools provided by the listing agent
    • District: 299

    Source: MRED as distributed by MLS GRID. This data may not be complete. We recommend contacting the local school district to confirm school assignments for this home.

    Get a cash offer in 3 minutes
    Find out how much your home could sell for in as little as 3 minutes with a no-obligation cash offer.
    Estimated market value
    $450,500
    Get a cash offer in 3 minutes
    Find out how much your home could sell for in as little as 3 minutes with a no-obligation cash offer.
    Estimated market value
    $450,500