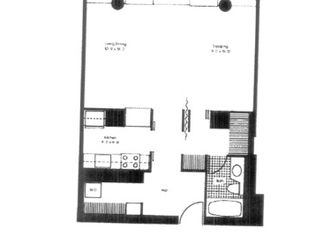
Enjoy stunning unobstructed lake, harbor, and museum campus views running through the main living/dining area and each bedroom from this combined unit 3-bedroom, 3 bathroom condo on the 46th floor in the coveted Harbor Point building. Units 4610 & 4611 were combined to create a large open concept living and dining room. The updated kitchen has ample cabinet space, a solid granite backsplash and large countertops including an island bar. The primary suite is totally private and offers more lake views, an expansive organized walk-in closet, and a primary bathroom that has an open deep tub jacuzzi and full shower. The unit has a washer area and separate room for drying, hanging and laundry storage. Two storage spaces, one on the floor and the other on P-1. Harbor Point is a full amenity building offering an indoor pool, exercise facility, half basketball & racquetball courts, sundeck, lounge, 24-hour door-staff, grocery store, dry cleaners, laundry facility, party rooms, children's play room and hourly guest parking. Close to Maggie Daley Park (featuring a rollerblading ribbon (summer)/ice skating ribbon (winter) children's playground and tennis courts,) Millennium/Grant Park, Michigan Avenue shopping, world class restaurants. CTA 60 bus stops in front of the building. HUD Case 137-838513, Insured Status: IN (Insured),Subject to Appraisal. Property is owned by the US Dept of HUD. HUD Homes are sold "AS IS". Seller makes no representations or warranties as to property condition. Equal Housing Opportunity. Pre-1978 LBP. Seller may contribute up to 3% for buyer's closing costs, upon buyer request. Note: Taxes show senior treatment
Closed
$640,000
155 N Harbor Dr APT 4610, Chicago, IL 60601
3beds
1,802sqft
Condominium, Single Family Residence
Built in 1974
-- sqft lot
$846,700 Zestimate®
$355/sqft
$6,397 Estimated rent
Home value
$846,700
$686,000 - $1.05M
$6,397/mo
Zestimate® history
Owner options
List your home for rent
$6,397/mo
Rent Zestimate®
Find your next renter with Zillow Rental Manager. Plus, with online applications, you can quickly screen prospective tenants – for free.
$6,397/mo
Rent Zestimate®
Refinance and save
$5,759/mo
Est. payment
Refinancing to a lower rate could help reduce your monthly payments and save thousands over the life of the loan.
$5,759/mo
Est. payment
Explore your selling options
Work with a Zillow partner agent
Leverage their expertise and Zillow's premium Showcase listings to get your home seen by more buyers.
Get startedList with your own agent
Get your home in front of millions of buyers by listing it on Zillow.
Learn how to do itSell it yourself
Take full control of how buyers see your home on Zillow by listing For Sale by Owner (FSBO).
List your homeWhat's special
Zillow last checked:
Listing updated:
Listed by:
Arthur Cirignani, CCIM 312-575-0100,
Chicago Realty Partners, Ltd
Bought with:
Fred Soppet
Real People Realty
Source: MRED as distributed by MLS GRID,MLS#: 11943841
Facts & features
Interior
Bedrooms & bathrooms
- Bedrooms: 3
- Bathrooms: 3
- Full bathrooms: 3
Rooms
- Room types: No additional rooms
Primary bedroom
- Features: Bathroom (Full, Double Sink, Whirlpool & Sep Shwr)
- Level: Main
- Area: 247 Square Feet
- Dimensions: 13X19
Bedroom 2
- Level: Main
- Area: 195 Square Feet
- Dimensions: 13X15
Bedroom 3
- Level: Main
- Area: 140 Square Feet
- Dimensions: 10X14
Dining room
- Level: Main
- Area: 255 Square Feet
- Dimensions: 15X17
Kitchen
- Features: Kitchen (Eating Area-Table Space, Island, Granite Counters)
- Level: Main
- Area: 96 Square Feet
- Dimensions: 8X12
Laundry
- Level: Main
- Area: 48 Square Feet
- Dimensions: 6X8
Living room
- Level: Main
- Area: 405 Square Feet
- Dimensions: 15X27
Heating
- Heat Pump
Cooling
- Wall Unit(s)
Appliances
- Laundry: In Unit, Common Area, Laundry Closet
Features
- Basement: None
Interior area
- Total structure area: 0
- Total interior livable area: 1,802 sqft
Property
Parking
- Total spaces: 1
- Parking features: On Site, Leased, Attached, Garage
- Attached garage spaces: 1
Accessibility
- Accessibility features: No Disability Access
Features
- On waterfront: Yes
Details
- Parcel number: 17104010051781
- Special conditions: None
Construction
Type & style
- Home type: Condo
- Property subtype: Condominium, Single Family Residence
Materials
- Glass
Condition
- New construction: No
- Year built: 1974
Utilities & green energy
- Sewer: Public Sewer
- Water: Lake Michigan, Public
Community & HOA
HOA
- Has HOA: Yes
- Amenities included: Bike Room/Bike Trails, Door Person, Coin Laundry, Commissary, Elevator(s), Exercise Room, Storage, Health Club, On Site Manager/Engineer, Party Room, Sundeck, Indoor Pool, Receiving Room, Service Elevator(s)
- Services included: Water, Insurance, Doorman, Cable TV, Exercise Facilities, Exterior Maintenance, Lawn Care, Scavenger, Snow Removal, Internet
- HOA fee: $1,992 monthly
Location
- Region: Chicago
Financial & listing details
- Price per square foot: $355/sqft
- Tax assessed value: $923,070
- Annual tax amount: $6,727
- Date on market: 12/8/2023
- Listing terms: Conventional
- Ownership: Condo
Price history
| Date | Event | Price |
|---|---|---|
| 3/1/2024 | Sold | $640,000-3.3%$355/sqft |
Source:  MRED as distributed by MLS GRID #11943841 Report a problem MRED as distributed by MLS GRID #11943841 Report a problem | ||
| 12/19/2023 | Pending sale | $661,500$367/sqft |
Source: MRED as distributed by MLS GRID #11943841 Report a problem | ||
| 12/8/2023 | Price change | $661,500-10%$367/sqft |
Source: MRED as distributed by MLS GRID #11943841 Report a problem | ||
| 11/14/2023 | Listed for sale | $735,000$408/sqft |
Source: MRED as distributed by MLS GRID #11930644 Report a problem | ||
| 11/14/2023 | Listing removed | -- |
Source: MRED as distributed by MLS GRID #11870322 Report a problem | ||
| 9/21/2023 | Pending sale | $735,000$408/sqft |
Source: MRED as distributed by MLS GRID #11870322 Report a problem | ||
| 8/30/2023 | Listed for sale | $735,000$408/sqft |
Source: MRED as distributed by MLS GRID #11870322 Report a problem | ||
Public tax history
| Year | Property taxes | Tax assessment |
|---|---|---|
| 2024 | -- | $92,307 +6.1% |
| 2023 | $17,097 +2.8% | $86,999 |
| 2022 | $16,628 +147.2% | $86,999 |
| 2021 | $6,728 -3.1% | $86,999 +15.1% |
| 2020 | $6,943 +0.3% | $75,604 -8.2% |
| 2019 | $6,922 +1.5% | $82,343 |
| 2018 | $6,817 -6.6% | $82,343 +14.6% |
| 2017 | $7,299 -46.1% | $71,843 |
| 2016 | $13,532 +106.6% | $71,843 |
| 2015 | $6,550 +0.9% | $71,843 +4.9% |
| 2014 | $6,494 | $68,470 |
Find assessor info on the county website
Neighborhood: New Eastside
Nearby homes
- $253,700-- bd1 ba708 sqft155 N Harbor Dr APT 201, Chicago, IL 60601Off Market
- $475,1002 bd2 ba1.1k sqft155 N Harbor Dr APT 202, Chicago, IL 60601Off Market
- $536,8002 bd2 ba1.1k sqft155 N Harbor Dr APT 203, Chicago, IL 60601Off Market
- $345,9001 bd2 ba998 sqft155 N Harbor Dr APT 204, Chicago, IL 60601Off Market

- $225,0001 bd1 ba800 sqft155 N Harbor Dr APT 205, Chicago, IL 60601Sold
- $489,0001 bd1 ba1k sqft155 N Harbor Dr APT 206, Chicago, IL 60601Sold
- $397,5002 bd2 ba1k sqft155 N Harbor Dr APT 207, Chicago, IL 60601Off Market
- $513,600-- bd-- ba-- sqft155 N Harbor Dr APT 208, Chicago, IL 60601Off Market
- $407,9001 bd2 ba1k sqft155 N Harbor Dr APT 209, Chicago, IL 60601Off Market
Nearby schools
GreatSchools rating
- 4/10Ogden Elementary SchoolGrades: PK-8Distance: 1.3 mi
- 1/10Wells Community Academy High SchoolGrades: 9-12Distance: 2.9 mi
Schools provided by the listing agent
- District: 299
Source: MRED as distributed by MLS GRID. This data may not be complete. We recommend contacting the local school district to confirm school assignments for this home.
Get a cash offer in 3 minutes
Find out how much your home could sell for in as little as 3 minutes with a no-obligation cash offer.
Estimated market value
$846,700
Get a cash offer in 3 minutes
Find out how much your home could sell for in as little as 3 minutes with a no-obligation cash offer.
Estimated market value
$846,700
- Illinois
- Cook County
- Chicago
- 60601
- New Eastside
- 155 N Harbor Dr Apartment 4610
Nearby cities
Nearby neighborhoods
Nearby zip codes
Other Chicago Topics
