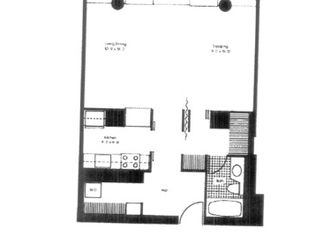
Discover this completely renovated 2-bedroom, 2-bathroom residence, designed with a split floor plan for optimal privacy and comfort. Since its renovation in 2015, this home has been meticulously updated to offer breathtaking panoramic views of Lake Michigan and the iconic Chicago skyline, including sights of Monroe Harbor, Grant Park, and Maggie Daley Park. The heart of the home is the expansive open kitchen, thoughtfully extended to maximize the stunning views. It features elegant walnut cabinetry, stainless steel appliances, and granite countertops with a stylish backsplash, making it perfect for both dining and entertaining. The kitchen also includes a spacious island and ample room for a dining table, ensuring a seamless flow for gatherings. Hardwood floors run throughout the home, enhancing its warmth and sophistication. The inviting foyer welcomes you into the space, while every room offers captivating views that will leave you in awe. The primary suite boasts an expanded bath complete with double sinks, a luxurious walk-in shower, and a soaking tub, providing a serene retreat. The second bathroom has been completely renovated with neutral finishes and a walk-in shower, ensuring modern comfort for guests. The home includes an in-unit washer and dryer. This exceptional home combines style, functionality, and breathtaking views, making it a true gem in the heart of the city. Harbor Point is your gateway to luxurious urban living. A premier full-amenity building that redefines city living. This exceptional residence offers a wealth of amenities designed to enhance your lifestyle. Enjoy year-round relaxation in the indoor pool and hot tub, or maintain your fitness routine in the state-of-the-art exercise facility.The men's and ladies' locker rooms feature steam rooms and saunas for a spa-like experience right at home. For sports enthusiasts, Harbor Point boasts racquetball courts , basketball, ping pong, and pickleball. The expansive sundeck is perfect for outdoor gatherings, complete with grills and ample seating for lounging in the sun. Need a quiet space to work or study? The Wi-Fi-enabled study room provides a serene environment for productivity. With 24-hour door staff, convenience is paramount. On-site amenities include Bockwinkel's grocery store, bike storage, dry cleaning services, two party rooms for entertaining, a receiving room, and an indoor children's playroom, ensuring that all your needs are met without leaving the building. What is Bockwinkel's? Bockwinkel's at Harbor Point has served the New East Side since 1995. It is located on the concourse level of Harbor Point, with access to the store via an underground pedway connected to North Harbor Tower and The Parkshore Building, as well as an entrance ramp accessible via Randolph Street. The unit also features a floor-to-ceiling storage cage within the building. Located just minutes from the picturesque lakefront and bike path, Harbor Point is ideally situated near Maggie Daley Park, which features a roller blading ribbon, ice skating ribbon, and tennis courts. Explore the attractions of Millennium Park, the scenic Chicago Riverwalk, and indulge in world-class shopping and dining along Michigan Avenue. For added convenience, Mariano's grocery store and CVS are just a few blocks away. Public transportation is easily accessible, with the CTA #60 bus stopping directly in front of the building and the El train conveniently located at Randolph & Wabash. Experience the perfect blend of luxury, convenience, and vibrant city life at Harbor Point-your new home awaits! The garage parking is leased. A homeowner can rent as many months parking spaces as they need. The monthly parking ranges from $141 to $240 per month per parking space. If you don't need parking, you do not need to lease parking.
Closed
$569,500
155 N Harbor Dr APT 4702, Chicago, IL 60601
2beds
1,148sqft
Condominium, Single Family Residence
Built in 1974
-- sqft lot
$581,200 Zestimate®
$496/sqft
$3,718 Estimated rent
Home value
$581,200
$552,000 - $616,000
$3,718/mo
Zestimate® history
Owner options
List your home for rent
$3,718/mo
Rent Zestimate®
Find your next renter with Zillow Rental Manager. Plus, with online applications, you can quickly screen prospective tenants – for free.
$3,718/mo
Rent Zestimate®
Refinance and save
$4,342/mo
Est. payment
Refinancing to a lower rate could help reduce your monthly payments and save thousands over the life of the loan.
$4,342/mo
Est. payment
Explore your selling options
Work with a Zillow partner agent
Leverage their expertise and Zillow's premium Showcase listings to get your home seen by more buyers.
Get startedList with your own agent
Get your home in front of millions of buyers by listing it on Zillow.
Learn how to do itSell it yourself
Take full control of how buyers see your home on Zillow by listing For Sale by Owner (FSBO).
List your homeWhat's special
Zillow last checked:
Listing updated:
Listed by:
Lauren Dayton 312-751-0300,
Jameson Sotheby's Intl Realty,
Burt Bhairoo,
Jameson Sotheby's Intl Realty
Bought with:
Libby Andrews
LUXURY LIVING INTERNATIONAL CHICAGO
Source: MRED as distributed by MLS GRID,MLS#: 12123619
Facts & features
Interior
Bedrooms & bathrooms
- Bedrooms: 2
- Bathrooms: 2
- Full bathrooms: 2
Rooms
- Room types: No additional rooms
Primary bedroom
- Features: Flooring (Hardwood), Window Treatments (Blinds), Bathroom (Full, Double Sink, Tub & Separate Shwr)
- Level: Main
- Area: 176 Square Feet
- Dimensions: 11X16
Bedroom 2
- Features: Flooring (Hardwood), Window Treatments (Blinds)
- Level: Main
- Area: 154 Square Feet
- Dimensions: 11X14
Dining room
- Features: Flooring (Hardwood)
- Level: Main
- Area: 143 Square Feet
- Dimensions: 11X13
Kitchen
- Features: Kitchen (Eating Area-Table Space, Island, Updated Kitchen), Flooring (Hardwood)
- Level: Main
- Area: 72 Square Feet
- Dimensions: 8X9
Laundry
- Features: Flooring (Other)
- Level: Main
- Area: 24 Square Feet
- Dimensions: 4X6
Living room
- Features: Flooring (Hardwood), Window Treatments (Blinds)
- Level: Main
- Area: 270 Square Feet
- Dimensions: 15X18
Heating
- Electric
Cooling
- Wall Unit(s)
Appliances
- Included: Range, Microwave, Dishwasher, Refrigerator, Washer, Dryer, Stainless Steel Appliance(s)
- Laundry: Washer Hookup, Main Level, Electric Dryer Hookup, In Unit, Laundry Closet
Features
- Storage
- Flooring: Hardwood
- Windows: Drapes
- Basement: None
Interior area
- Total structure area: 0
- Total interior livable area: 1,148 sqft
Property
Parking
- Total spaces: 5
- Parking features: Circular Driveway, Heated Garage, On Site, Leased, Attached, Garage
- Attached garage spaces: 5
- Has uncovered spaces: Yes
Accessibility
- Accessibility features: No Interior Steps, Disability Access
Features
- Has view: Yes
- View description: Water
- Has water view: Yes
- Water view: Water
- Waterfront features: Lake Front
Lot
- Features: Corner Lot, Landscaped
Details
- Parcel number: 17104010051632
- Special conditions: None
Construction
Type & style
- Home type: Condo
- Property subtype: Condominium, Single Family Residence
Materials
- Steel Siding, Glass
Condition
- New construction: No
- Year built: 1974
- Major remodel year: 2015
Utilities & green energy
- Electric: Circuit Breakers
- Sewer: Shared Septic
- Water: Lake Michigan
Community & HOA
Community
- Features: Park
- Subdivision: Harbor Point
HOA
- Has HOA: Yes
- Amenities included: Bike Room/Bike Trails, Door Person, Elevator(s), Exercise Room, Storage, Health Club, On Site Manager/Engineer, Party Room, Sundeck, Indoor Pool, Receiving Room, Service Elevator(s), Tennis Court(s), Valet/Cleaner
- Services included: Water, Insurance, Doorman, Cable TV, Exercise Facilities, Pool, Exterior Maintenance, Lawn Care, Scavenger, Snow Removal, Internet
- HOA fee: $990 monthly
Location
- Region: Chicago
Financial & listing details
- Price per square foot: $496/sqft
- Tax assessed value: $473,880
- Annual tax amount: $9,283
- Date on market: 8/30/2024
- Listing terms: Conventional
- Ownership: Condo
Price history
| Date | Event | Price |
|---|---|---|
| 9/27/2024 | Sold | $569,500$496/sqft |
Source:  MRED as distributed by MLS GRID #12123619 Report a problem MRED as distributed by MLS GRID #12123619 Report a problem | ||
| 9/18/2024 | Pending sale | $569,500$496/sqft |
Source: MRED as distributed by MLS GRID #12123619 Report a problem | ||
| 9/6/2024 | Contingent | $569,500$496/sqft |
Source: MRED as distributed by MLS GRID #12123619 Report a problem | ||
| 8/30/2024 | Listed for sale | $569,500$496/sqft |
Source: MRED as distributed by MLS GRID #12123619 Report a problem | ||
| 7/5/2024 | Listing removed | -- |
Source: MRED as distributed by MLS GRID #11996683 Report a problem | ||
| 5/8/2024 | Price change | $569,500-0.7%$496/sqft |
Source: MRED as distributed by MLS GRID #11996683 Report a problem | ||
| 3/27/2024 | Listed for sale | $573,500+33.4%$500/sqft |
Source: MRED as distributed by MLS GRID #11996683 Report a problem | ||
| 12/19/2014 | Sold | $430,000-2.1%$375/sqft |
Source: MRED as distributed by MLS GRID #08740495 Report a problem | ||
| 10/12/2014 | Pending sale | $439,000$382/sqft |
Source: Berkshire Hathaway HomeServices KoenigRubloff Realty Group #08740495 Report a problem | ||
| 10/1/2014 | Listed for sale | $439,000$382/sqft |
Source: Berkshire Hathaway HomeServices KoenigRubloff Realty Group #08740495 Report a problem | ||
Public tax history
| Year | Property taxes | Tax assessment |
|---|---|---|
| 2024 | -- | $47,388 +7.7% |
| 2023 | $9,283 +2.6% | $43,999 |
| 2022 | $9,050 +2.3% | $43,999 |
| 2021 | $8,848 +2.3% | $43,999 +13.4% |
| 2020 | $8,646 +1.8% | $38,813 -8.2% |
| 2019 | $8,493 +1.7% | $42,272 |
| 2018 | $8,350 +5.2% | $42,272 +14.6% |
| 2017 | $7,940 +7.5% | $36,882 |
| 2016 | $7,387 +9.3% | $36,882 |
| 2015 | $6,759 +3.6% | $36,882 +4.9% |
| 2014 | $6,522 +17% | $35,150 |
| 2013 | $5,573 +0.6% | $35,150 |
| 2012 | $5,540 +16.5% | $35,150 +1.2% |
| 2011 | $4,757 -2% | $34,740 -3.2% |
| 2010 | $4,851 +1.6% | $35,874 -5% |
| 2009 | $4,777 +17.9% | $37,753 +4% |
| 2008 | $4,051 +10% | $36,295 |
| 2007 | $3,682 +16.2% | $36,295 |
| 2006 | $3,169 -15.6% | $36,295 +15.6% |
| 2005 | $3,757 +3.3% | $31,410 |
| 2004 | $3,636 +3.2% | $31,410 |
| 2003 | $3,523 +7% | $31,410 +48.4% |
| 2002 | $3,293 +5.6% | $21,166 |
| 2001 | $3,120 +0.7% | $21,166 |
| 2000 | $3,099 | $21,166 +10% |
| 1999 | $3,099 | $19,241 |
Find assessor info on the county website
Neighborhood: New Eastside
Nearby homes
- $252,100-- bd1 ba708 sqft155 N Harbor Dr APT 201, Chicago, IL 60601Off Market
- $475,1002 bd2 ba1.1k sqft155 N Harbor Dr APT 202, Chicago, IL 60601Off Market
- $540,5002 bd2 ba1.1k sqft155 N Harbor Dr APT 203, Chicago, IL 60601Off Market

- $345,9001 bd2 ba998 sqft155 N Harbor Dr APT 204, Chicago, IL 60601Off Market

- $225,0001 bd1 ba800 sqft155 N Harbor Dr APT 205, Chicago, IL 60601Sold
- $489,0001 bd1 ba1k sqft155 N Harbor Dr APT 206, Chicago, IL 60601Sold
- $397,5002 bd2 ba1k sqft155 N Harbor Dr APT 207, Chicago, IL 60601Off Market
- $513,600-- bd-- ba-- sqft155 N Harbor Dr APT 208, Chicago, IL 60601Off Market
- $407,9001 bd2 ba1k sqft155 N Harbor Dr APT 209, Chicago, IL 60601Off Market
Nearby schools
GreatSchools rating
- 4/10Ogden Elementary SchoolGrades: PK-8Distance: 1.3 mi
- 1/10Wells Community Academy High SchoolGrades: 9-12Distance: 2.9 mi
Schools provided by the listing agent
- District: 299
Source: MRED as distributed by MLS GRID. This data may not be complete. We recommend contacting the local school district to confirm school assignments for this home.
Get a cash offer in 3 minutes
Find out how much your home could sell for in as little as 3 minutes with a no-obligation cash offer.
Estimated market value
$581,200
Get a cash offer in 3 minutes
Find out how much your home could sell for in as little as 3 minutes with a no-obligation cash offer.
Estimated market value
$581,200
- Illinois
- Cook County
- Chicago
- 60601
- New Eastside
- 155 N Harbor Dr Apartment 4702
Nearby cities
Nearby neighborhoods
Nearby zip codes
Other Chicago Topics
