Skip main navigation
Closed
  • $595,000

    155 N Harbor Dr APT 810, Chicago, IL 60601

    2beds
    1,350sqft
    Condominium, Single Family Residence
    Built in 1974
    -- sqft lot
    $601,800 Zestimate®
    $441/sqft
    $4,217 Estimated rent

    Home value

    $601,800

    $566,000 - $638,000

    $4,217/mo

    Zestimate® history
    Loading
    Loading...

    Owner options

    List your home for rent

    $4,217/mo

    Rent Zestimate®

    Find your next renter with Zillow Rental Manager. Plus, with online applications, you can quickly screen prospective tenants – for free.

    Learn more

    $4,217/mo

    Rent Zestimate®

    Refinance and save

    $4,550/mo

    Est. payment

    Refinancing to a lower rate could help reduce your monthly payments and save thousands over the life of the loan.

    See today's rates

    $4,550/mo

    Est. payment

    Explore your selling options

    Work with a Zillow partner agent

    Leverage their expertise and Zillow's premium Showcase listings to get your home seen by more buyers.

    Get started

    List with your own agent

    Get your home in front of millions of buyers by listing it on Zillow.

    Learn how to do it

    Sell it yourself

    Take full control of how buyers see your home on Zillow by listing For Sale by Owner (FSBO).

    List your home

    What's special

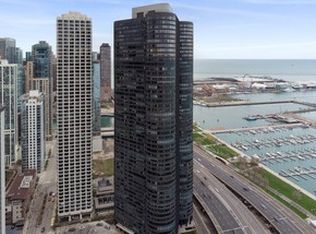
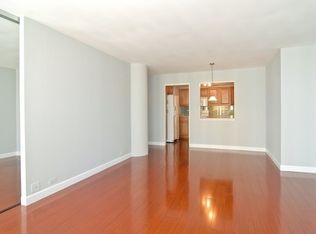
    Welcome to Harbor Point, where luxury meets unparalleled lakefront living in one of Chicago's most sought-after tiers. This exquisite 2-bedroom, 2-bathroom unit offers breathtaking, unobstructed views of the lake, harbor, and yacht club, visible from every room through custom window shades. The space has been thoughtfully redesigned to maximize both comfort and style, highlighted by a master suite expansion featuring a built-in wall unit and an arched doorway that adds a touch of elegance. *** The primary bathroom is a masterpiece of relaxation, equipped with a separate shower boasting six shower heads, marble that extends to the ceiling, Kohler faucets, and a luxurious jetted tub. The kitchen is a chef's dream, complete with new Clarino by Viatera quartz countertops that display a regal pattern of golden and faint gray veins. A new custom island with a curved counter accommodates two bar stools and additional storage, complemented by recessed and under-cabinet lighting, KitchenAid appliances, and a Wolf drawer microwave.*** The second bathroom features new quartz countertops and Kohler fixtures, while the second bedroom is efficiently designed with a built-in Murphy bed and custom closet doors, perfect for guests or a home office. Additional premium finishes include custom doors, Alder wood flooring, and a Bosch washer/dryer.*** Harbor Point's amenities enrich the living experience with a skylight pool, outdoor sundeck, on-site grocery store, 24-hour door staff, a health club, and a yoga room. The building's prime location offers a quiet residential atmosphere with immediate access to Chicago's vibrant cultural scene. Steps away, Lakeshore East Park provides a serene escape for outdoor activities, while proximity to landmarks like the Art Institute of Chicago, Navy Pier, and Millennium Park invites endless exploration. This unit is move-in ready and offers rental parking options, ensuring a seamless and luxurious urban lifestyle.

    Zillow last checked:

    Listing updated:

    Listed by:

    Ginger Menne 312-927-0852,

    Baird & Warner

    Bought with:

    Susan Nemoy

    Century 21 Circle

    Source: MRED as distributed by MLS GRID,MLS#: 12139134MLS Logo

    Facts & features

    Interior

    Bedrooms & bathrooms
    • Bedrooms: 2
    • Bathrooms: 2
    • Full bathrooms: 2
    Rooms
    • Room types: No additional rooms
    Primary bedroom
    • Features: Flooring (Carpet), Window Treatments (Shades), Bathroom (Full)
    • Level: Main
    • Area: 228 Square Feet
    • Dimensions: 12X19
    Bedroom 2
    • Features: Flooring (Hardwood), Window Treatments (Shades)
    • Level: Main
    • Area: 192 Square Feet
    • Dimensions: 12X16
    Dining room
    • Features: Flooring (Hardwood)
    • Level: Main
    • Area: 72 Square Feet
    • Dimensions: 08X09
    Kitchen
    • Features: Kitchen (Eating Area-Breakfast Bar, Island, Pantry-Closet), Flooring (Hardwood)
    • Level: Main
    • Area: 108 Square Feet
    • Dimensions: 9X12
    Living room
    • Features: Flooring (Hardwood)
    • Level: Main
    • Area: 280 Square Feet
    • Dimensions: 14X20
    Heating
    • Electric
    Cooling
    • Wall Unit(s)
    Appliances
    • Included: Range, Microwave, Dishwasher, Refrigerator, Washer, Dryer, Stainless Steel Appliance(s)
    • Laundry: Washer Hookup, In Unit, Common Area, Laundry Closet
    Features
    • 1st Floor Full Bath, Storage, Walk-In Closet(s)
    • Flooring: Hardwood
    • Basement: None
    Interior area
    • Total structure area: 0
    • Total interior livable area: 1,350 sqft

    Property

    Parking
    • Total spaces: 2
    • Parking features: On Site, Leased, Attached, Garage
    • Attached garage spaces: 2
    Accessibility
    • Accessibility features: No Disability Access
    Features
    • On waterfront: Yes
    Details
    • Parcel number: 17104010051094
    • Special conditions: List Broker Must Accompany
    • Other equipment: TV-Cable, Ceiling Fan(s)

    Construction

    Type & style
    • Home type: Condo
    • Property subtype: Condominium, Single Family Residence
    Materials
    • Glass
    Condition
    • New construction: No
    • Year built: 1974
    • Major remodel year: 2010

    Utilities & green energy

    • Electric: Circuit Breakers
    • Sewer: Public Sewer
    • Water: Lake Michigan

    Community & HOA

    Community
    • Security: Security System
    HOA
    • Has HOA: Yes
    • Amenities included: Bike Room/Bike Trails, Door Person, Coin Laundry, Commissary, Elevator(s), Exercise Room, Storage, Health Club, On Site Manager/Engineer, Party Room, Sundeck, Indoor Pool, Receiving Room, Sauna, Service Elevator(s), Steam Room, Valet/Cleaner, Spa/Hot Tub
    • Services included: Water, Insurance, Security, Doorman, Cable TV, Exercise Facilities, Pool, Exterior Maintenance, Lawn Care, Scavenger, Snow Removal
    • HOA fee: $1,048 monthly
    Location
    • Region: Chicago

    Financial & listing details

    • Price per square foot: $441/sqft
    • Tax assessed value: $475,270
    • Annual tax amount: $8,235
    • Date on market: 8/15/2024
    • Listing terms: Cash
    • Ownership: Condo

    Price history

    DateEventPrice
    9/30/2024Sold$595,000-2.5%$441/sqft
    Source: MRED as distributed by MLS GRID #12139134 Report a problem
    9/5/2024Contingent$610,000$452/sqft
    Source: MRED as distributed by MLS GRID #12139134 Report a problem
    8/15/2024Price change$610,000-3.9%$452/sqft
    Source: MRED as distributed by MLS GRID #12139134 Report a problem
    7/24/2024Price change$635,000-4.5%$470/sqft
    Source: MRED as distributed by MLS GRID #12098591 Report a problem
    7/9/2024Listed for sale$665,000+14.7%$493/sqft
    Source: MRED as distributed by MLS GRID #12098591 Report a problem
    11/15/2018Sold$580,000-10.6%$430/sqft
    Source: MRED as distributed by MLS GRID #10084723 Report a problem
    7/20/2018Listing removed$649,000$481/sqft
    Source: Berkshire Hathaway HomeServices KoenigRubloff Realty Group #09836896 Report a problem
    1/19/2018Listed for sale$649,000-3.9%$481/sqft
    Source: Berkshire Hathaway HomeServices KoenigRubloff #09836896 Report a problem
    10/1/2017Listing removed$675,000$500/sqft
    Source: Urban Real Estate #09672118 Report a problem
    6/27/2017Listed for sale$675,000+62.7%$500/sqft
    Source: Urban Real Estate #09672118 Report a problem
    10/12/2006Sold$415,000+117.3%$307/sqft
    Source: Public Record Report a problem
    9/25/1996Sold$191,000$141/sqft
    Source: Public Record Report a problem

    Public tax history

    YearProperty taxesTax assessment
    2024-- $47,527 +5.6%
    2023$8,235 +3.1%$44,999
    2022$7,989 +13.1%$44,999
    2021$7,064 -4.9%$44,999 +15.6%
    2020$7,428 +2.1%$38,927 -8.2%
    2019$7,278 +1.7%$42,397
    2018$7,153 -1.1%$42,397 +14.6%
    2017$7,236 +4.7%$36,990
    2016$6,909 +9.7%$36,990
    2015$6,298 +3.8%$36,990 +4.9%
    2014$6,064 +2.2%$35,254
    2013$5,934 +0.9%$35,254
    2012$5,879 +10.5%$35,254 +1.2%
    2011$5,319 -4.3%$34,843 -3.2%
    2010$5,559 +11.6%$35,980 -5%
    2009$4,979 +4.1%$37,864 +4%
    2008$4,783 +3.2%$36,403
    2007$4,635 +20.7%$36,403
    2006$3,840 -25.4%$36,403 +15.6%
    2005$5,148 +1%$31,503
    2004$5,096 +2.2%$31,503
    2003$4,985 +14.7%$31,503 +30.2%
    2002$4,348 +13.2%$24,201
    2001$3,840 -5.3%$24,201
    2000$4,054 -0.7%$24,201 +14.7%
    1999$4,081 $21,101
    Find assessor info on the county website

    Neighborhood: New Eastside

    Nearby schools

    GreatSchools rating
    Schools provided by the listing agent
    • District: 299

    Source: MRED as distributed by MLS GRID. This data may not be complete. We recommend contacting the local school district to confirm school assignments for this home.

    Get a cash offer in 3 minutes
    Find out how much your home could sell for in as little as 3 minutes with a no-obligation cash offer.
    Estimated market value
    $601,800
    Get a cash offer in 3 minutes
    Find out how much your home could sell for in as little as 3 minutes with a no-obligation cash offer.
    Estimated market value
    $601,800