Honey, stop the car! This adorable ranch cutie is calling your name! Nestled in the heart of the quaint Village of Glen Ellyn, this charming 2-bedroom, 2-bath home is a must-see gem in a highly sought-after community. Step inside to discover hardwood floors throughout the main level and an abundance of natural light streaming through large picture windows in both the front and back of the home. The inviting living room features built-ins and a cozy wood-burning fireplace-perfect for relaxing evenings or entertaining guests. Recent updates include the addition of Central Air and New Furnace 2024, a new tear-off roof 2024 house and garage, New siding 2024 house and garage, Main floor of the house has new paint, light fixtures. Kitchen was updated with new Quartz Countertops, Luxury Laminate flooring, and hardware all within the last 6 months. Main level bath was refreshed with the addition of a 2nd sink, new quartz countertops, mirrors and lighting. The finished basement offers valuable additional living space with a recreation room( Lux laminate 2025), family room and a flex room for an office, craft room, etc + full bath complete with a walk-in shower. This home has amazing storage space too. Located just moments from downtown shops and restaurants, + the Metra station to make your commute easier, this delightful home offers the perfect blend of small-town charm and modern convenience. Unlike typical neighborhoods, Glen Ellyn provides a unique village atmosphere you'll fall in love with. Don't miss this opportunity to own a piece of Glen Ellyn charm! Showings will start Friday, Nov 14 at 5 pm.
Closed
$435,000
155 N Park Blvd, Glen Ellyn, IL 60137
2beds
1,096sqft
Single Family Residence
Built in 1953
6,534 Square Feet Lot
$449,300 Zestimate®
$397/sqft
$2,722 Estimated rent
Home value
$449,300
$409,000 - $490,000
$2,722/mo
Zestimate® history
Owner options
List your home for rent
$2,722/mo
Rent Zestimate®
Find your next renter with Zillow Rental Manager. Plus, with online applications, you can quickly screen prospective tenants – for free.
$2,722/mo
Rent Zestimate®
Refinance and save
$3,091/mo
Est. payment
Refinancing to a lower rate could help reduce your monthly payments and save thousands over the life of the loan.
$3,091/mo
Est. payment
Explore your selling options
Work with a Zillow partner agent
Leverage their expertise and Zillow's premium Showcase listings to get your home seen by more buyers.
Get startedList with your own agent
Get your home in front of millions of buyers by listing it on Zillow.
Learn how to do itSell it yourself
Take full control of how buyers see your home on Zillow by listing For Sale by Owner (FSBO).
List your homeWhat's special
Cozy wood-burning fireplaceAmazing storage space
Zillow last checked:
Listing updated:
Listed by:
April Hieronymus, ABR,PSA,SFR,SRES clientcare@starckre.com,
Berkshire Hathaway HomeServices Starck Real Estate
Bought with:
Donna Charboneau
Baird & Warner
Source: MRED as distributed by MLS GRID,MLS#: 12511859
Facts & features
Interior
Bedrooms & bathrooms
- Bedrooms: 2
- Bathrooms: 2
- Full bathrooms: 2
Rooms
- Room types: Foyer, Exercise Room, Office, Storage
Primary bedroom
- Features: Flooring (Hardwood)
- Level: Main
- Area: 130 Square Feet
- Dimensions: 10X13
Bedroom 2
- Features: Flooring (Hardwood)
- Level: Main
- Area: 110 Square Feet
- Dimensions: 10X11
Dining room
- Features: Flooring (Hardwood)
- Level: Main
- Area: 126 Square Feet
- Dimensions: 9X14
Exercise room
- Features: Flooring (Wood Laminate)
- Level: Basement
- Area: 210 Square Feet
- Dimensions: 14X15
Family room
- Features: Flooring (Carpet)
- Level: Basement
- Area: 253 Square Feet
- Dimensions: 11X23
Foyer
- Features: Flooring (Hardwood)
- Level: Main
- Area: 16 Square Feet
- Dimensions: 4X4
Kitchen
- Features: Kitchen (Galley, Pantry-Closet), Flooring (Wood Laminate)
- Level: Main
- Area: 143 Square Feet
- Dimensions: 11X13
Laundry
- Features: Flooring (Other)
- Level: Basement
- Area: 63 Square Feet
- Dimensions: 7X9
Living room
- Features: Flooring (Hardwood), Window Treatments (Screens)
- Level: Main
- Area: 240 Square Feet
- Dimensions: 12X20
Office
- Features: Flooring (Carpet)
- Level: Basement
- Area: 132 Square Feet
- Dimensions: 11X12
Storage
- Features: Flooring (Other)
- Level: Basement
- Area: 70 Square Feet
- Dimensions: 7X10
Heating
- Natural Gas, Forced Air
Cooling
- Central Air
Appliances
- Included: Range, Dishwasher, Refrigerator, Washer, Dryer
- Laundry: Electric Dryer Hookup, Sink
Features
- 1st Floor Bedroom, 1st Floor Full Bath, Built-in Features, Quartz Counters
- Flooring: Hardwood, Laminate, Carpet
- Doors: Storm Door(s), Panel Door(s), Pocket Door(s)
- Windows: Screens
- Basement: Partially Finished,Rec/Family Area,Storage Space,Partial
- Number of fireplaces: 1
- Fireplace features: Wood Burning, Living Room
Interior area
- Total structure area: 2,192
- Total interior livable area: 1,096 sqft
- Finished area below ground: 875
Property
Parking
- Total spaces: 1.5
- Parking features: Asphalt, Garage Door Opener, Yes, Garage Owned, Detached, Garage
- Garage spaces: 1.5
- Has uncovered spaces: Yes
Accessibility
- Accessibility features: No Disability Access
Features
- Stories: 1
- Patio & porch: Patio
- Fencing: Partial,Wood
Lot
- Size: 6,534 Square Feet
- Dimensions: 49x135
- Features: Mature Trees
Details
- Additional structures: None
- Parcel number: 0514402003
- Special conditions: None
- Other equipment: Ceiling Fan(s)
Construction
Type & style
- Home type: SingleFamily
- Architectural style: Ranch
- Property subtype: Single Family Residence
Materials
- Vinyl Siding, Brick
- Foundation: Concrete Perimeter
- Roof: Asphalt
Condition
- New construction: No
- Year built: 1953
Utilities & green energy
- Electric: Circuit Breakers
- Sewer: Public Sewer
- Water: Public
Community & HOA
Community
- Features: Park, Curbs, Sidewalks, Street Lights, Street Paved
HOA
- Services included: None
Location
- Region: Glen Ellyn
Financial & listing details
- Price per square foot: $397/sqft
- Tax assessed value: $97,428
- Annual tax amount: $6,389
- Date on market: 11/13/2025
- Listing terms: Conventional
- Ownership: Fee Simple
Price history
| Date | Event | Price |
|---|---|---|
| 12/12/2025 | Sold | $435,000+8.8%$397/sqft |
Source:  MRED as distributed by MLS GRID #12511859 Report a problem MRED as distributed by MLS GRID #12511859 Report a problem | ||
| 11/17/2025 | Contingent | $400,000$365/sqft |
Source: MRED as distributed by MLS GRID #12511859 Report a problem | ||
| 11/13/2025 | Listed for sale | $400,000+41.6%$365/sqft |
Source: MRED as distributed by MLS GRID #12511859 Report a problem | ||
| 4/20/2023 | Sold | $282,500+2.8%$258/sqft |
Source: MRED as distributed by MLS GRID #11721191 Report a problem | ||
| 3/29/2023 | Contingent | $274,900$251/sqft |
Source: MRED as distributed by MLS GRID #11721191 Report a problem | ||
| 3/23/2023 | Price change | $274,900-8.3%$251/sqft |
Source: MRED as distributed by MLS GRID #11721191 Report a problem | ||
| 3/20/2023 | Pending sale | $299,900+4.5%$274/sqft |
Source:  RE/MAX International #11721191 Report a problem RE/MAX International #11721191 Report a problem | ||
| 3/14/2023 | Contingent | $287,000$262/sqft |
Source: MRED as distributed by MLS GRID #11721191 Report a problem | ||
| 3/11/2023 | Listed for sale | $287,000$262/sqft |
Source: MRED as distributed by MLS GRID #11721191 Report a problem | ||
| 3/11/2023 | Contingent | $287,000-4.3%$262/sqft |
Source: MRED as distributed by MLS GRID #11721191 Report a problem | ||
| 3/2/2023 | Pending sale | $299,900$274/sqft |
Source: RE/MAX International #11721191 Report a problem | ||
| 3/2/2023 | Contingent | $299,900$274/sqft |
Source: MRED as distributed by MLS GRID #11721191 Report a problem | ||
| 2/24/2023 | Listed for sale | $299,9000%$274/sqft |
Source: MRED as distributed by MLS GRID #11721191 Report a problem | ||
| 12/4/2015 | Listing removed | $299,999$274/sqft |
Source: Baird & Warner #08886036 Report a problem | ||
| 4/9/2015 | Price change | $299,999-1.6%$274/sqft |
Source: Baird & Warner #08886036 Report a problem | ||
| 9/27/2014 | Listed for sale | $304,900-3.5%$278/sqft |
Source: Baird & Warner Real Estate #08737663 Report a problem | ||
| 4/19/2013 | Listing removed | $315,900$288/sqft |
Source: Baird & Warner Real Estate #08273909 Report a problem | ||
| 2/20/2013 | Listed for sale | $315,900-4%$288/sqft |
Source: Baird & Warner #08273909 Report a problem | ||
| 10/26/2012 | Listing removed | $329,000$300/sqft |
Source: Baird & Warner Real Estate #08139719 Report a problem | ||
| 8/18/2012 | Listed for sale | $329,000$300/sqft |
Source: Baird & Warner Real Estate #08139719 Report a problem | ||
Public tax history
| Year | Property taxes | Tax assessment |
|---|---|---|
| 2024 | $6,389 -17.8% | $97,428 -13.3% |
| 2023 | $7,770 +3.6% | $112,370 +5.8% |
| 2022 | $7,502 +4% | $106,200 +2.4% |
| 2021 | $7,212 +2% | $103,680 +0.9% |
| 2020 | $7,068 +2.3% | $102,720 +2.7% |
| 2019 | $6,906 -2.5% | $100,010 -1.6% |
| 2018 | $7,084 +1.6% | $101,670 +3.8% |
| 2017 | $6,972 -1.2% | $97,910 +4.2% |
| 2016 | $7,059 +0.4% | $94,000 +4.8% |
| 2015 | $7,033 -3.3% | $89,670 +0.3% |
| 2014 | $7,271 +2.7% | $89,360 -0.3% |
| 2013 | $7,079 +2.8% | $89,630 -4.1% |
| 2012 | $6,890 +7.1% | $93,460 -6.4% |
| 2011 | $6,435 -3.5% | $99,818 -9% |
| 2010 | $6,669 +3.6% | $109,690 -3.7% |
| 2009 | $6,435 +1.6% | $113,960 |
| 2008 | $6,336 +3.9% | $113,960 +4.8% |
| 2007 | $6,095 +21.5% | $108,740 +26% |
| 2006 | $5,017 +5.2% | $86,330 +7.1% |
| 2005 | $4,768 +3.4% | $80,610 +7.3% |
| 2004 | $4,612 +4.5% | $75,120 +8.4% |
| 2003 | $4,412 +10.8% | $69,300 +12% |
| 2002 | $3,982 +5.1% | $61,870 +7.5% |
| 2001 | $3,790 +4.1% | $57,560 +5.1% |
| 2000 | $3,640 | $54,770 |
Find assessor info on the county website
Neighborhood: 60137
Nearby homes
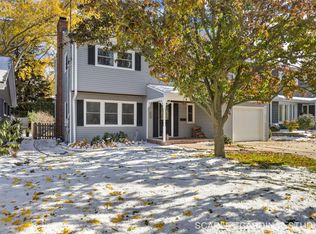
- $685,0004 bd3 ba2.1k sqft153 N Park Blvd, Glen Ellyn, IL 60137Sold
- $759,900-- bd2 ba2.1k sqft161 N Park Blvd, Glen Ellyn, IL 60137Off Market
- $851,5004 bd3 ba2.7k sqft147 N Park Blvd, Glen Ellyn, IL 60137Off Market
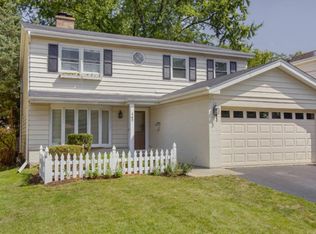
- $450,5003 bd2 ba1.2k sqft165 N Park Blvd, Glen Ellyn, IL 60137Off Market
- $1,142,7004 bd3 ba2.8k sqft158 Exmoor Ave, Glen Ellyn, IL 60137Off Market
- $1,316,000-- bd-- ba-- sqft164 Exmoor Ave, Glen Ellyn, IL 60137Off Market
- $1,192,0004 bd2 ba3.2k sqft150 Exmoor Ave, Glen Ellyn, IL 60137Off Market
- $744,2004 bd2 ba1.7k sqft145 N Park Blvd, Glen Ellyn, IL 60137Off Market
Nearby schools
GreatSchools rating
- 9/10Benjamin Franklin Elementary SchoolGrades: K-5Distance: 0.6 mi
- 10/10Hadley Junior High SchoolGrades: 6-8Distance: 1.6 mi
- 7/10Glenbard West High SchoolGrades: 9-12Distance: 1 mi
Schools provided by the listing agent
- Elementary: Ben Franklin Elementary School
- Middle: Hadley Junior High School
- High: Glenbard West High School
- District: 41
Source: MRED as distributed by MLS GRID. This data may not be complete. We recommend contacting the local school district to confirm school assignments for this home.
Get a cash offer in 3 minutes
Find out how much your home could sell for in as little as 3 minutes with a no-obligation cash offer.
Estimated market value
$449,300
Get a cash offer in 3 minutes
Find out how much your home could sell for in as little as 3 minutes with a no-obligation cash offer.
Estimated market value
$449,300
- Illinois
- DuPage County
- Glen Ellyn
- 60137
- 155 N Park Blvd
Nearby cities
Nearby zip codes
Other Glen Ellyn Topics
