Welcome to 155 North Star Dr in beautiful Chatsworth, Ga! This spacious and well-maintained home offers 3 bedrooms and 2 bathrooms with plenty of room for everyone. The main living areas provide a comfortable and inviting atmosphere, while the huge family room downstairs creates the perfect space for entertaining, game nights, a media room, or additional living space. Need extra to work or create? You'll love the dedicated office/craft room, offering flexibility for a home office, hobby space, or playroom. Situated in a desirable location, this home combines comfort, functionality, and value at an affordable price. Whether you're a growing family or simply looking for extra space, this property has endless possibilities. Offered at 269,900!
For sale
$269,900
155 N Star Dr, Chatsworth, GA 30705
3beds
2baths
--sqft
:
Get pre-qualified$1,685/mo
Single Family Residence
Built in ----
-- sqft lot
$263,800 Zestimate®
$--/sqft
$-- HOA
What's special
Spacious and well-maintained homePerfect space for entertainingHuge family room downstairsComfortable and inviting atmosphere
- 9 days |
- 597 |
- 38 |
Likely to sell faster than
Zillow last checked:
Listing updated:
Listed by:
Lisa Burnecke,
The Source Real Estate Group
Source: Carpet Capital AOR,MLS#: 135987
Facts & features
Interior
Bedrooms & bathrooms
- Bedrooms: 3
- Bathrooms: 2
Rooms
- Room types: Bonus Room, Other Extra Room
Primary bedroom
- Level: First
Primary bathroom
- Description: Full/Main
- Features: Double Vanity
Heating
- Electric
Cooling
- Central Air
Appliances
- Included: Dishwasher, Oven/Range Combo-Electric
- Laundry: Laundry Closet
Features
- Kitchen Only Dining
- Flooring: Ceramic Tile, Hardwood
- Windows: Vinyl Frame
- Basement: Partially Finished
- Attic: Access Panel
- Has fireplace: No
- Fireplace features: None
Property
Parking
- Total spaces: 2
- Parking features: Attached Garage - 2 Cars, 1 Garage Door Opener
- Attached garage spaces: 2
- Has uncovered spaces: Yes
Features
- Levels: Two
- Exterior features: None
Lot
- Features: Cleared-Some, Sloping-Some
Details
- Parcel number: 0044C 064
Construction
Type & style
- Home type: SingleFamily
- Architectural style: Ranch
- Property subtype: Single Family Residence
Materials
- Vinyl Siding
- Roof: Architectural,Soffit Vent(s)
Utilities & green energy
- Sewer: Septic Tank
- Water: Public
Community & HOA
Community
- Subdivision: None
Location
- Region: Chatsworth
Financial & listing details
- Tax assessed value: $182,300
- Annual tax amount: $1,710
- Date on market: 7/15/2026
- Listing terms: Possession at Closing
Estimated market value
$263,800
$251,000 - $277,000
$1,485/mo
Price history
| Date | Event | Price |
|---|---|---|
| 7/15/2026 | Listed for sale | $269,900+193.4% |
Source:  Carpet Capital AOR #135987 Report a problem Carpet Capital AOR #135987 Report a problem | ||
| 5/14/2010 | Sold | $92,000-29.2% |
Source: Carpet Capital AOR #93433 Report a problem | ||
| 11/7/2003 | Sold | $129,900 |
Source: Carpet Capital AOR #77572 Report a problem | ||
Public tax history
| Year | Property taxes | Tax assessment |
|---|---|---|
| 2025 | $1,710 +2.2% | $72,920 +2.5% |
| 2024 | $1,673 +2.1% | $71,120 +2.1% |
| 2023 | $1,639 +11% | $69,680 +13.3% |
| 2022 | $1,476 +7% | $61,520 +9.8% |
| 2021 | $1,379 +16.3% | $56,040 +16.8% |
| 2020 | $1,185 | $48,000 |
| 2019 | $1,185 | $48,000 |
| 2018 | $1,185 | $48,000 +20.7% |
| 2017 | $1,185 | $39,760 +13.9% |
| 2016 | -- | $34,920 |
| 2015 | -- | $34,920 +12.1% |
| 2014 | -- | $31,160 |
| 2013 | -- | $31,160 |
| 2012 | -- | -- |
| 2011 | -- | -- |
| 2010 | -- | -- |
| 2009 | -- | -- |
Find assessor info on the county website
Monthly payment
Est. payment
Payment breakdown
Explore the cost of this home by adjusting the details. Changes won't be saved.Climate risks
Neighborhood: 30705
Nearby schools
GreatSchools rating
- 7/10Northwest Elementary SchoolGrades: PK-6Distance: 1.1 mi
- 5/10New Bagley Middle SchoolGrades: 7-8Distance: 2.5 mi
- 5/10North Murray High SchoolGrades: 9-12Distance: 3.5 mi
Schools provided by the listing agent
- Elementary: Northwest
- Middle: Bagley
- High: North Murray
Source: Carpet Capital AOR. This data may not be complete. We recommend contacting the local school district to confirm school assignments for this home.
- $253,300-- bd3 ba1.1k sqft169 N Star Dr, Chatsworth, GA 30705Off Market
- $266,9003 bd3 ba1.4k sqft123 N Star Dr, Chatsworth, GA 30705Off Market
- $261,5003 bd2 ba1.5k sqft183 N Star Dr, Chatsworth, GA 30705Off Market
- $284,7003 bd3 ba1.3k sqft109 N Star Dr, Chatsworth, GA 30705Off Market
- $6,270-- bd-- ba-- sqft7208 Highway 225 N, Chatsworth, GA 30705Off Market
- $275,0003 bd2 ba1.5k sqft146 N Star Dr, Chatsworth, GA 30705Sold
- $259,0003 bd2 ba1.4k sqft95 N Star Dr, Chatsworth, GA 30705Off Market
- $265,4003 bd2 ba1.7k sqft203 N Star Dr, Chatsworth, GA 30705Off Market
A local agent can set up tours, give advice and negotiate with sellers.
A local lender can help you make sure your offer is ready when you are.
Similar homes
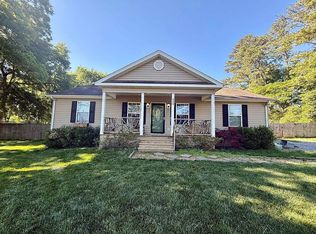
- $255,0003 bd2 ba1.3k sqft324 Broad St, Chatsworth, GA 30705For Sale By Owner
- $220,0003 bd1 ba1.4k sqft325 Classic Ln, Chatsworth, GA 30705For Sale
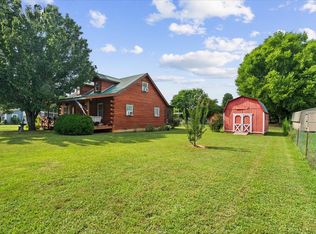 MLS ID #1539175, Mandy Blankenship. Greater Chattanooga Realtors
 - $279,0004 bd2 ba1.5k sqft209 Lanier Dr, Chatsworth, GA 30705For Sale
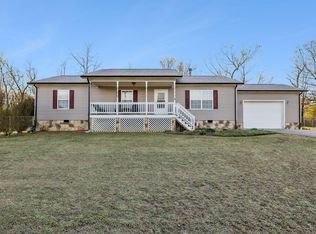 MLS ID #1531215, April Schneller. Greater Chattanooga Realtors
 - $199,9003 bd2 ba1.8k sqft123 Julie Ln, Chatsworth, GA 30705For Sale
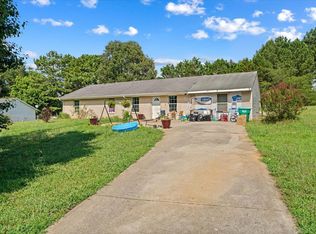 MLS ID #136010, Christian Rangel. Carpet Capital AOR
 - $254,0003 bd3 ba2.1k sqft857 Old Ccc Camp Rd, Chatsworth, GA 30705For SaleMLS ID #135653, Michelle Steelmon. Carpet Capital AOR
- $265,0003 bd3 ba1.5k sqft5080 Holly Creek Cool Springs Rd, Chatsworth, GA 30705Active
 MLS ID #10780482, Angela Welch, Gregory Real Estate Company. GAMLS
 - $289,9003 bd3 ba2.1k sqft539 Wildwood Dr, Chatsworth, GA 30705For SaleMLS ID #1538513, Lee Marshall Hobbs. Greater Chattanooga Realtors
- $245,0003 bd2 ba-- sqft4050 Crandall Ellijay Rd, Chatsworth, GA 30705For SaleMLS ID #135874, Oscar Landaverde. Carpet Capital AOR
- $235,0004 bd2 ba1.6k sqft211 Patricia Ave, Chatsworth, GA 30705For SaleMLS ID #1539070, Austin Lowe. Greater Chattanooga Realtors
- $270,0003 bd2 ba1.5k sqft132 9th Ave, Chatsworth, GA 30705For SaleMLS ID #434008, Drew McAllister, Selling North Georgia Realty. NGBOR
- $--4 bd3 ba2.9k sqft1983 Leonard Bridge Rd, Chatsworth, GA 30705AuctionAuction.com 2
- $269,9003 bd2 ba1.4k sqft11 Timberbrook Dr, Chatsworth, GA 30705For SaleMLS ID #1537115, Sharon Majetich. Greater Chattanooga Realtors
- $285,0004 bd3 ba1.8k sqft386 Village Creek Dr, Chatsworth, GA 30705ActiveMLS ID #10794837, Tracy Groom, UC Premier Properties. GAMLS
- $280,0003 bd2 ba1.4k sqft180 Wildwood Dr, Chatsworth, GA 30705For SaleMLS ID #430474, Michael Williams, Selling North Georgia Realty. NGBOR
- $315,0003 bd2 ba1.8k sqft112 Golden Crest Dr, Chatsworth, GA 30705ActiveMLS ID #10785123, Starla Trainor, Real Broker, LLC. GAMLS
- $275,0003 bd2 ba1.4k sqft1678 Treadwell Rd, Chatsworth, GA 30705For SaleMLS ID #135932, Juana Montoya. Carpet Capital AOR
- $221,9003 bd2 ba1.6k sqft359 Norton Bridge Rd, Chatsworth, GA 30705For SaleMLS ID #429697, Barry Conner, BHGRE Metro Brokers - Ellijay. NGBOR
- $269,0003 bd2 ba1.2k sqft917 N 5th Ave, Chatsworth, GA 30705ActiveMLS ID #10804071, Steven T Koleno, Beycome Brokerage Realty LLC. GAMLS
- $200,0002 bd1 ba1.1k sqft113 Cochran Rd, Chatsworth, GA 30705For SaleMLS ID #434604, Michael Williams, Selling North Georgia Realty. NGBOR
- $199,9994 bd2 ba1.5k sqft144 Deer Park Dr, Chatsworth, GA 30705For SaleMLS ID #1538765, Mandy Blankenship. Greater Chattanooga Realtors
