''Exquisite'' Oak Island home built by Rivermark Homes with lots and lots of upgrades. The Sellers did not spare any expense when they designed this house. Black gutters with cypress front porch posts welcome you to their home. When you walk in the front door, you will see the meticulous design utilizing the crisp, spacious look of black and white and natural wood accents. The living room/dining rooms have vaulted ceilings with wainscoting walls that follow into the kitchen with 42'' cabinets, quartz countertops, porcelain farm sink, under counter lighting and upgraded stainless-steel appliances. The Master Bedroom, 14x14, is on the back side of the house for privacy boasts trey ceiling with shiplap, walk in closet with lots of wooden shelves, master bath with dual sinks, tiled walk-in shower with dual rainfall shower heads and transom window. LVP floors throughout the house allow sand and pets without the worry of damage. BONUS: the 2nd and 3rd bedrooms have ''MURPHY BEDS'' (one king, one queen) that allow you to make the rooms more spacious when not sleeping and/or have a home office(s). Large, 11x22, screen porch on the back, with hookup for your TV for entertaining or simply relaxing. Let's not forget the laundry room that is 10x7 with an outlet for a second refrigerator and lots of shelves; the STORAGE ROOM 12.5x10 with roll up door for your golf cart plus a large 6x6 ''OUTDOOR SHOWER'' with dual shower heads and a bench. Lets add a ''Tankless Water Heater'' , lots of extra outlets and upgraded lighting package. Furnishings are available for sale. Termite Bond transferrable. Located 13 streets from the crossover to the beach and only 4 streets to the scenic walkover. Visit Southport in 15 minutes, Wilmington, or Myrtle Beach with only a 45 drive. Amenities are with the Town. Please come take a look at this special home.
Sold for $615,000
$615,000
155 NE 13th Street, Oak Island, NC 28465
3beds
1,476sqft
Single Family Residence
Built in 2022
6,534 Square Feet Lot
$598,000 Zestimate®
$417/sqft
$2,505 Estimated rent
Home value
$598,000
$568,000 - $628,000
$2,505/mo
Zestimate® history
Owner options
List your home for rent
$2,505/mo
Rent Zestimate®
Find your next renter with Zillow Rental Manager. Plus, with online applications, you can quickly screen prospective tenants – for free.
$2,505/mo
Rent Zestimate®
Refinance and save
$3,615/mo
Est. payment
Refinancing to a lower rate could help reduce your monthly payments and save thousands over the life of the loan.
$3,615/mo
Est. payment
Explore your selling options
Work with a Zillow partner agent
Leverage their expertise and Zillow's premium Showcase listings to get your home seen by more buyers.
Get startedList with your own agent
Get your home in front of millions of buyers by listing it on Zillow.
Learn how to do itSell it yourself
Take full control of how buyers see your home on Zillow by listing For Sale by Owner (FSBO).
List your homeWhat's special
Zillow last checked:
Listing updated:
Listed by:
Kathy A MacNish 919-352-2809,
Margaret Rudd Assoc/O.I.
Bought with:
Kathy Ross, 234933
Palm Realty, Inc.
Source: Hive MLS,MLS#: 100436940 Originating MLS: Brunswick County Association of Realtors
Originating MLS: Brunswick County Association of RealtorsFacts & features
Interior
Bedrooms & bathrooms
- Bedrooms: 3
- Bathrooms: 2
- Full bathrooms: 2
Primary bedroom
- Level: Primary Living Area
Dining room
- Features: Combination
Heating
- Heat Pump, Electric
Cooling
- Central Air
Appliances
- Included: Electric Oven, Built-In Microwave, Self Cleaning Oven, Refrigerator, Disposal, Dishwasher
- Laundry: Laundry Room
Features
- Master Downstairs, Walk-in Closet(s), Vaulted Ceiling(s), Tray Ceiling(s), High Ceilings, Mud Room, Ceiling Fan(s), Pantry, Walk-in Shower, Blinds/Shades, Walk-In Closet(s)
- Flooring: LVT/LVP, Tile
- Has fireplace: No
- Fireplace features: None
Interior area
- Total structure area: 1,476
- Total interior livable area: 1,476 sqft
Property
Parking
- Parking features: Concrete, On Site
Features
- Levels: One
- Stories: 1
- Patio & porch: Covered, Porch, Screened
- Exterior features: Outdoor Shower, DP50 Windows
- Fencing: None
Lot
- Size: 6,534 Square Feet
- Dimensions: 55 x 120
Details
- Additional structures: Shower
- Parcel number: 235ih02003
- Zoning: R6
- Special conditions: Standard
Construction
Type & style
- Home type: SingleFamily
- Property subtype: Single Family Residence
Materials
- Concrete, Vinyl Siding
- Foundation: Slab
- Roof: Architectural Shingle
Condition
- New construction: No
- Year built: 2022
Utilities & green energy
- Sewer: Public Sewer
- Water: Public
- Utilities for property: Sewer Available, Water Available
Community & HOA
Community
- Security: Smoke Detector(s)
- Subdivision: Tranquil Harbor
HOA
- Has HOA: No
- Amenities included: Dog Park, Fitness Center, Golf Course, Park, Pickleball, Picnic Area, Playground, Ramp, Sidewalks, Tennis Court(s), None
Location
- Region: Oak Island
Financial & listing details
- Price per square foot: $417/sqft
- Tax assessed value: $462,820
- Annual tax amount: $3,310
- Date on market: 10/8/2025
- Cumulative days on market: 9 days
- Listing agreement: Exclusive Right To Sell
- Listing terms: Cash,Conventional
- Road surface type: Paved
Price history
| Date | Event | Price |
|---|---|---|
| 5/31/2024 | Sold | $615,000$417/sqft |
Source:  Hive MLS #100436940 Report a problem Hive MLS #100436940 Report a problem | ||
| 5/3/2024 | Contingent | $615,000$417/sqft |
Source: Hive MLS #100436940 Report a problem | ||
| 5/3/2024 | Pending sale | $615,000$417/sqft |
Source: Hive MLS #100436940 Report a problem | ||
| 4/27/2024 | Listed for sale | $615,000$417/sqft |
Source: Hive MLS #100436940 Report a problem | ||
| 4/9/2024 | Pending sale | $615,000$417/sqft |
Source: Hive MLS #100436940 Report a problem | ||
| 4/5/2024 | Listed for sale | $615,000$417/sqft |
Source: Hive MLS #100436940 Report a problem | ||
Public tax history
| Year | Property taxes | Tax assessment |
|---|---|---|
| 2025 | $1,768 -10.2% | $462,820 |
| 2024 | $1,968 | $462,820 |
| 2023 | $1,968 +424.8% | $462,820 +580.6% |
| 2022 | $375 | $68,000 |
Find assessor info on the county website
Neighborhood: 28465
Nearby homes
- $--0.3 Acres153155-153 & #155, Oak Island, NC 28465Off Market

- $607,4003 bd2 ba1.4k sqft153 NE 13th St, Oak Island, NC 28465Off Market
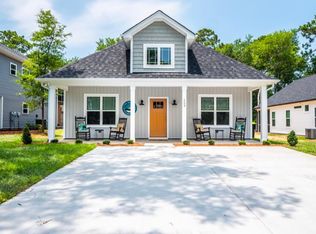
- $1,011,3004 bd3 ba2.1k sqft157 NE 13th St, Oak Island, NC 28465Off Market
- $588,7003 bd2 ba1.4k sqft153 13th St NE, Oak Island, NC 28465Off Market
- $695,4003 bd2 ba1.6k sqft151 NE 13th St, Oak Island, NC 28465Off Market
- $448,9003 bd2 ba1.3k sqft154 NE 12th St, Oak Island, NC 28465Off Market
- $608,3004 bd3 ba1.4k sqft160 NE 12th St, Oak Island, NC 28465Off Market
- $415,4003 bd2 ba1.2k sqft152 NE 12th St, Oak Island, NC 28465Off Market
Nearby schools
GreatSchools rating
- 8/10Southport ElementaryGrades: K-5Distance: 6.6 mi
- 4/10South Brunswick MiddleGrades: 6-8Distance: 8.1 mi
- 4/10South Brunswick HighGrades: 9-12Distance: 8.5 mi
Get a cash offer in 3 minutes
Find out how much your home could sell for in as little as 3 minutes with a no-obligation cash offer.
Estimated market value
$598,000
Get a cash offer in 3 minutes
Find out how much your home could sell for in as little as 3 minutes with a no-obligation cash offer.
Estimated market value
$598,000
- North Carolina
- Brunswick County
- Oak Island
- 28465
- 155 NE 13th Street
Nearby cities
Nearby zip codes
Other Oak Island Topics
