Skip main navigation
Sold for $695,000
  • $695,000

    155 Nandina Ter, Winter Springs, FL 32708

    5beds
    2,799sqft
    Single Family Residence
    Built in 1997
    0.28 Acres Lot
    $746,500 Zestimate®
    $248/sqft
    $3,924 Estimated rent

    Home value

    $746,500

    $709,000 - $791,000

    $3,924/mo

    Zestimate® history
    Loading
    Loading...

    Owner options

    List your home for rent

    $3,924/mo

    Rent Zestimate®

    Find your next renter with Zillow Rental Manager. Plus, with online applications, you can quickly screen prospective tenants – for free.

    Learn more

    $3,924/mo

    Rent Zestimate®

    Refinance and save

    $4,679/mo

    Est. payment

    Refinancing to a lower rate could help reduce your monthly payments and save thousands over the life of the loan.

    See today's rates

    $4,679/mo

    Est. payment

    Explore your selling options

    Work with a Zillow partner agent

    Leverage their expertise and Zillow's premium Showcase listings to get your home seen by more buyers.

    Get started

    List with your own agent

    Get your home in front of millions of buyers by listing it on Zillow.

    Learn how to do it

    Sell it yourself

    Take full control of how buyers see your home on Zillow by listing For Sale by Owner (FSBO).

    List your home

    What's special

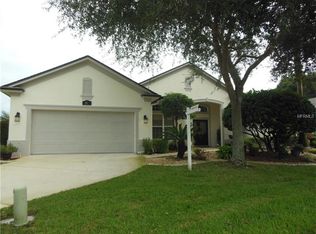
    Welcome home to this updated, immaculate 5 bedroom 3 ½ bath home with 3 car garage and spectacular heated pool and spa in sought after Howell Creek Reserve, a very friendly, gated Tuscawilla Neighborhood. Enter through double glass front doors to experience the soaring volume ceilings, decorative arches, glass transoms, crown molding and tray ceiling details throughout this open and bright home. Lovely and spotless tile flooring is found in the living room, dining room, kitchen and bathrooms while the bedrooms all feature rich, engineered wood flooring. Delightfully open to the family room, the chef’s kitchen with large island and spacious pantry has been completely renovated with trendy cabinetry, stunning quarts countertops and updated appliances. The enormous family room with windows galore flows onto the fabulous lanai leading to the solar heated pool with spa and overlooking a lush green fenced backyard. The four way split design affords enough space for everyone! In the primary bedroom with sitting area and luxurious bath, you will covet the his and hers vanities, separate soaking tub, walk in shower and a phenomenal walk in closet with built-ins. All of the guest bedrooms are quite large with the 5th bedroom well suited for an office or bonus room. You will love the laundry room with folding/ craft counter and deep sink. Your cars and golfcart will love the 3 car garage with tons of storage opportunities. Walk to the community pool, playground and ½ basketball court, or to the cross Seminole fitness trail. Ride your bike or golfcart to the Tuscawilla Golf and Country Club, restaurants, and shopping. Seize the opportunity to own this beauty today!

    Zillow last checked:

    Listing updated:

    Listed by:

    Kim Coburn 407-341-1324,

    RE/MAX TOWN & COUNTRY REALTY 407-695-2066

    Bought with:

    Eve Logan, 3431776

    LPT REALTY, LLC

    Source: Stellar MLS,MLS#: O6234280MLS LogoOriginating MLS: Orlando Regional

    Facts & features

    Interior

    Bedrooms & bathrooms
    • Bedrooms: 5
    • Bathrooms: 4
    • Full bathrooms: 3
    • 1/2 bathrooms: 1
    Rooms
    • Room types: Den/Library/Office, Family Room, Dining Room, Living Room, Utility Room
    Primary bedroom
    • Features: Walk-In Closet(s)
    • Level: First
    • Dimensions: 18x12
    Bedroom 2
    • Features: Built-in Closet
    • Level: First
    • Dimensions: 11x10
    Bedroom 3
    • Features: Built-in Closet
    • Level: First
    • Dimensions: 12x11
    Bedroom 4
    • Features: Built-in Closet
    • Level: First
    • Dimensions: 14x11
    Bedroom 5
    • Features: Built-in Closet
    • Level: First
    • Dimensions: 11x11
    Dining room
    • Level: First
    • Dimensions: 13x11
    Family room
    • Level: First
    • Dimensions: 17x16
    Kitchen
    • Features: Kitchen Island
    • Level: First
    • Dimensions: 13x11
    Living room
    • Level: First
    • Dimensions: 14x13
    Heating
    • Central, Electric
    Cooling
    • Central Air
    Appliances
    • Included: Oven, Cooktop, Dishwasher, Disposal, Electric Water Heater, Microwave, Range, Refrigerator
    • Laundry: Inside, Laundry Room
    Features
    • Ceiling Fan(s), Eating Space In Kitchen, High Ceilings, Kitchen/Family Room Combo, Living Room/Dining Room Combo, Open Floorplan, Primary Bedroom Main Floor, Split Bedroom, Stone Counters, Thermostat, Tray Ceiling(s), Walk-In Closet(s)
    • Flooring: Ceramic Tile, Hardwood
    • Doors: Sliding Doors
    • Has fireplace: No
    Interior area
    • Total structure area: 2,785
    • Total interior livable area: 2,799 sqft

    Property

    Parking
    • Total spaces: 3
    • Parking features: Garage Door Opener
    • Attached garage spaces: 3
    Features
    • Levels: One
    • Stories: 1
    • Patio & porch: Covered, Patio, Porch, Rear Porch, Screened
    • Exterior features: Irrigation System, Private Mailbox, Rain Gutters, Sidewalk
    • Has private pool: Yes
    • Pool features: Gunite, In Ground, Lighting, Pool Sweep, Screen Enclosure, Solar Heat
    • Spa features: In Ground
    • Fencing: Fenced,Vinyl
    • Waterfront features: Pond Access
    Lot
    • Size: 0.28 Acres
    • Features: City Lot, Sidewalk
    • Residential vegetation: Mature Landscaping, Trees/Landscaped
    Details
    • Parcel number: 0521315MY0A000650
    • Zoning: PUD
    • Special conditions: None

    Construction

    Type & style
    • Home type: SingleFamily
    • Property subtype: Single Family Residence
    Materials
    • Block, Stucco
    • Foundation: Slab
    • Roof: Shingle
    Condition
    • New construction: No
    • Year built: 1997

    Utilities & green energy

    • Sewer: Public Sewer
    • Water: Public
    • Utilities for property: Cable Available, Electricity Available, Electricity Connected, Sewer Available, Sewer Connected, Street Lights, Water Available, Water Connected

    Community & HOA

    Community
    • Features: Deed Restrictions, Gated Community - No Guard, Golf Carts OK, Golf, Park, Playground, Pool, Sidewalks
    • Pet fee: $0 monthly
    • Subdivision: HOWELL CREEK RESERVE PH 2
    HOA
    • Has HOA: Yes
    • Amenities included: Basketball Court, Playground, Pool
    • HOA fee: $110 monthly
    • HOA name: Vista Community Association Management
    • HOA phone: 407-682-3443
    Location
    • Region: Winter Springs

    Financial & listing details

    • Price per square foot: $248/sqft
    • Tax assessed value: $601,199
    • Annual tax amount: $4,948
    • Date on market: 8/28/2024
    • Cumulative days on market: 22 days
    • Listing terms: Cash,Conventional,VA Loan
    • Ownership: Fee Simple
    • Total actual rent: 0
    • Electric utility on property: Yes
    • Road surface type: Paved

    Price history

    DateEventPrice
    10/18/2024Sold$695,000-0.7%$248/sqft
    Source: Stellar MLS #O6234280 Report a problem
    9/20/2024Pending sale$699,900$250/sqft
    Source: Stellar MLS #O6234280 Report a problem
    9/12/2024Price change$699,900-2.7%$250/sqft
    Source: Stellar MLS #O6234280 Report a problem
    8/28/2024Listed for sale$719,000-1.5%$257/sqft
    Source: Stellar MLS #O6234280 Report a problem
    8/6/2024Listing removed--
    Source: Owner Report a problem
    7/16/2024Listed for sale$730,000+75.9%$261/sqft
    Source: Owner Report a problem
    6/18/2018Sold$415,000-3.5%$148/sqft
    Source: Public Record Report a problem
    3/31/2018Listed for sale$429,900+38.7%$154/sqft
    Source: FLORIDA REALTY INVESTMENTS #O5571843 Report a problem
    1/1/2003Sold$310,000+49.3%$111/sqft
    Source: Public Record Report a problem
    5/21/1997Sold$207,700$74/sqft
    Source: Public Record Report a problem

    Public tax history

    YearProperty taxesTax assessment
    2025$6,736 +35.3%$446,395 +24.6%
    2024$4,979 +4.1%$358,352 +3%
    2023$4,784 +2.7%$347,915 +3%
    2022$4,657 -2.5%$337,782 +3%
    2021$4,775 +0.8%$327,944 +1.4%
    2020$4,737 +1.1%$323,416 +2.3%
    2019$4,686 $316,145 +10.4%
    2018$4,686 +10%$286,421 +2.1%
    2017$4,260 +0.6%$280,530 +1.4%
    2016$4,233 -1.6%$276,683 +1.4%
    2015$4,301 $272,850 +0.8%
    2014$4,301 +2.3%$270,685 +1.5%
    2013$4,203 +6%$266,685 +1.7%
    2012$3,966 -7.2%$262,227 -5.3%
    2011$4,273 -4.3%$276,809 -2.9%
    2010$4,466 -7%$285,022 -6.5%
    2009$4,804 +2.2%$304,825 -0.8%
    2008$4,701 +9.6%$307,416 +3%
    2007$4,289 -9.3%$298,462 +2.5%
    2006$4,728 -0.2%$291,182 +3%
    2005$4,737 -1.2%$282,701 +10.2%
    2004$4,794 +34.6%$256,421 +20.4%
    2003$3,561 +3.3%$213,057 +2.4%
    2002$3,448 +8%$208,063 +5.1%
    2000$3,193 $197,948
    Find assessor info on the county website

    Neighborhood: 32708

    Nearby schools

    GreatSchools rating
    Schools provided by the listing agent
    • Elementary: Lawton Elementary
    • Middle: Indian Trails Middle
    • High: Oviedo High

    Source: Stellar MLS. This data may not be complete. We recommend contacting the local school district to confirm school assignments for this home.

    Get a cash offer in 3 minutes
    Find out how much your home could sell for in as little as 3 minutes with a no-obligation cash offer.
    Estimated market value
    $746,500
    Get a cash offer in 3 minutes
    Find out how much your home could sell for in as little as 3 minutes with a no-obligation cash offer.
    Estimated market value
    $746,500