Skip main navigation
Closed
  • $380,000

    155 Neverbreak Dr, Hendersonville, TN 37075

    4beds
    2,350sqft
    Single Family Residence, Residential
    Built in 1971
    0.46 Acres Lot
    $378,500 Zestimate®
    $162/sqft
    $2,703 Estimated rent

    Home value

    $378,500

    $356,000 - $401,000

    $2,703/mo

    Zestimate® history
    Loading
    Loading...

    Owner options

    List your home for rent

    $2,703/mo

    Rent Zestimate®

    Find your next renter with Zillow Rental Manager. Plus, with online applications, you can quickly screen prospective tenants – for free.

    Learn more

    $2,703/mo

    Rent Zestimate®

    Refinance and save

    $2,183/mo

    Est. payment

    Refinancing to a lower rate could help reduce your monthly payments and save thousands over the life of the loan.

    See today's rates

    $2,183/mo

    Est. payment

    Explore your selling options

    Work with a Zillow partner agent

    Leverage their expertise and Zillow's premium Showcase listings to get your home seen by more buyers.

    Get started

    List with your own agent

    Get your home in front of millions of buyers by listing it on Zillow.

    Learn how to do it

    Sell it yourself

    Take full control of how buyers see your home on Zillow by listing For Sale by Owner (FSBO).

    List your home

    What's special

    Fenced backyardAdditional storage buildingBuilt for functionalitySpacious yardWelcoming layout
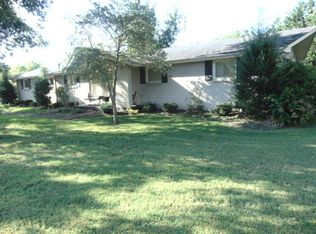
    Welcome to 155 Neverbreak Drive in the vibrant city of Hendersonville, TN! This 4 bedroom 2.5 Bath ranch with walkout basement offers a cozy and versatile living experience with 2,350 square feet of living space on just under half an acre. Perfect for those who appreciate a blend of indoor comfort and outdoor potential. Step inside to enjoy a welcoming layout that invites both relaxation and creativity. The ample living area, making it ideal for entertaining or unwinding after a long day. The home is built for functionality, whether you're hosting friends or enjoying a quiet night in. The real showstopper here is the detached 23x19 garage, perfect for car enthusiasts or anyone needing extra storage space. Plus, an additional storage building and fenced backyard offers even more room for your hobbies or projects. And you'll rest easy knowing the roof was newly installed in 2024, ensuring peace of mind and protection from the elements.With plenty of space for outdoor activities, gardening, or even a future expansion, this property is a blank canvas waiting for your personal touch. Imagine the possibilities as you create your own private oasis in this spacious yard. Don’t miss the opportunity to experience the charm and potential of 155 Neverbreak Drive. This is more than just a house—it's your next home adventure.

    Zillow last checked:

    Listing updated:

    Listed by:

    Nathan R. Smith 731-413-1899,

    Compass

    Bought with:

    Douglas (Sonny) Christopher, 353189

    Bradford Real Estate

    Source: RealTracs MLS as distributed by MLS GRID,MLS#: 2992548MLS Logo

    Facts & features

    Interior

    Bedrooms & bathrooms
    • Bedrooms: 4
    • Bathrooms: 3
    • Full bathrooms: 2
    • 1/2 bathrooms: 1
    • Main level bedrooms: 3
    Bedroom 1
    • Features: Half Bath
    • Level: Half Bath
    • Area: 121 Square Feet
    • Dimensions: 11x11
    Bedroom 2
    • Area: 99 Square Feet
    • Dimensions: 11x9
    Bedroom 3
    • Area: 110 Square Feet
    • Dimensions: 11x10
    Bedroom 4
    • Area: 99 Square Feet
    • Dimensions: 11x9
    Dining room
    • Features: Combination
    • Level: Combination
    • Area: 165 Square Feet
    • Dimensions: 15x11
    Kitchen
    • Area: 110 Square Feet
    • Dimensions: 11x10
    Living room
    • Features: Formal
    • Level: Formal
    • Area: 165 Square Feet
    • Dimensions: 15x11
    Recreation room
    • Features: Basement Level
    • Level: Basement Level
    • Area: 560 Square Feet
    • Dimensions: 28x20
    Heating
    • Central, Natural Gas
    Cooling
    • Central Air
    Appliances
    • Included: Electric Oven, Electric Range, Dishwasher, Disposal, Dryer, Microwave, Refrigerator, Washer
    • Laundry: Electric Dryer Hookup, Washer Hookup
    Features
    • Ceiling Fan(s), Extra Closets
    • Flooring: Carpet, Laminate, Vinyl
    • Basement: Finished
    Interior area
    • Total structure area: 2,350
    • Total interior livable area: 2,350 sqft
    • Finished area above ground: 1,175
    • Finished area below ground: 1,175

    Property

    Parking
    • Total spaces: 2
    • Parking features: Detached
    • Garage spaces: 2
    Features
    • Levels: Two
    • Stories: 1
    • Patio & porch: Porch, Covered
    • Fencing: Back Yard
    Lot
    • Size: 0.46 Acres
    • Dimensions: 120 x 146.8 IRR
    Details
    • Parcel number: 170L D 00200 000
    • Special conditions: Standard

    Construction

    Type & style
    • Home type: SingleFamily
    • Architectural style: Ranch
    • Property subtype: Single Family Residence, Residential
    Materials
    • Brick
    • Roof: Shingle
    Condition
    • New construction: No
    • Year built: 1971

    Utilities & green energy

    • Sewer: Public Sewer
    • Water: Public
    • Utilities for property: Natural Gas Available, Water Available

    Community & HOA

    Community
    • Subdivision: Lakeside Park Sec 3
    HOA
    • Has HOA: No
    Location
    • Region: Hendersonville

    Financial & listing details

    • Price per square foot: $162/sqft
    • Tax assessed value: $364,500
    • Annual tax amount: $1,831
    • Date on market: 9/11/2025

    Price history

    DateEventPrice
    12/5/2025Sold$380,000-1.3%$162/sqft
    Source: RealTracs MLS as distributed by MLS GRID #2992548 Report a problem
    11/3/2025Contingent$385,000$164/sqft
    Source: RealTracs MLS as distributed by MLS GRID #2992548 Report a problem
    10/25/2025Price change$385,000-3.7%$164/sqft
    Source: RealTracs MLS as distributed by MLS GRID #2992548 Report a problem
    9/11/2025Listed for sale$399,900+170.4%$170/sqft
    Source: RealTracs MLS as distributed by MLS GRID #2992548 Report a problem
    5/1/2007Sold$147,900+25.9%$63/sqft
    Source: Public Record Report a problem
    6/27/2003Sold$117,500$50/sqft
    Source: Public Record Report a problem

    Public tax history

    YearProperty taxesTax assessment
    2025$1,831 $91,125
    2024$1,831 +7.6%$91,125 +69.8%
    2023$1,702 -0.3%$53,675 -75%
    2022$1,707 +40.6%$214,700
    2021$1,214 $214,700
    2020$1,214 -28.9%$214,700
    2019$1,707 +539.8%$214,700 +52.5%
    2018$267 -81.1%$140,800
    2017$1,410 --
    2016$1,410 --
    2015$1,410 +13%--
    2014$1,248 +26%--
    2011$990 -0.6%$37,297
    2010$996 $37,297
    2009$996 $37,297
    2008-- $37,297 +15.8%
    2007$937 $32,200
    2006$937 +0.1%$32,200 +13.9%
    2005$936 $28,282
    2004$936 $28,282
    2002$936 $28,282 +8.6%
    2001-- $26,048 -74.6%
    2000-- $102,641
    Find assessor info on the county website

    Neighborhood: 37075

    Nearby schools

    GreatSchools rating
    Schools provided by the listing agent
    • Elementary: Lakeside Park Elementary
    • Middle: V G Hawkins Middle School
    • High: Hendersonville High School

    Source: RealTracs MLS as distributed by MLS GRID. This data may not be complete. We recommend contacting the local school district to confirm school assignments for this home.

    Get a cash offer in 3 minutes
    Find out how much your home could sell for in as little as 3 minutes with a no-obligation cash offer.
    Estimated market value
    $378,500
    Get a cash offer in 3 minutes
    Find out how much your home could sell for in as little as 3 minutes with a no-obligation cash offer.
    Estimated market value
    $378,500