Wonderful all brick ranch with 3 bedrooms 3 baths, and first floor laundry. This home is spectacular and ready to move in. Newer LVT flooring thruout most of the first floor. Kitchen with new white cabinets, stainless steel appliances, Quartz counter tops ,and large pantry. The dining area is open into the kitchen and has a slider that leads to backyard and patio. The master bedroom ensuite is tucked off this area with new bathroom with double sink vanity and tiled shower, plus a walk in closet.There also is a first floor laundry off the master bathroom. The other 2 bedrooms on the first floor have double closets and ceiling fan. The first floor has all new paint, doors, trim, hardware - very neutral decor. Windows were new in 24.The lower level has recently been finished with a carpeted rec area, another laundry area, a third full bath and space that easily could be closed off the make a 4th bedroom or additional room. Better than condo located in a quiet area with first floor living.
Closed
$344,000
155 Northpark Dr, Wadsworth, OH 44281
3beds
2,740sqft
Single Family Residence
Built in 1975
0.33 Acres Lot
$362,700 Zestimate®
$126/sqft
$2,716 Estimated rent
Home value
$362,700
$312,000 - $424,000
$2,716/mo
Zestimate® history
Owner options
List your home for rent
$2,716/mo
Rent Zestimate®
Find your next renter with Zillow Rental Manager. Plus, with online applications, you can quickly screen prospective tenants – for free.
$2,716/mo
Rent Zestimate®
Refinance and save
$2,224/mo
Est. payment
Refinancing to a lower rate could help reduce your monthly payments and save thousands over the life of the loan.
$2,224/mo
Est. payment
Explore your selling options
Work with a Zillow partner agent
Leverage their expertise and Zillow's premium Showcase listings to get your home seen by more buyers.
Get startedList with your own agent
Get your home in front of millions of buyers by listing it on Zillow.
Learn how to do itSell it yourself
Take full control of how buyers see your home on Zillow by listing For Sale by Owner (FSBO).
List your homeWhat's special
All brick ranchFirst floor laundryCeiling fanCarpeted rec areaMaster bedroom ensuiteStainless steel appliancesQuartz counter tops
Zillow last checked:
Listing updated:
Listed by:
Sherri G Costanzo sherricostanzo@gmail.com330-807-2722,
RE/MAX Crossroads Properties
Bought with:
Sherri G Costanzo, 307608
RE/MAX Crossroads Properties
Source: MLS Now,MLS#: 5107290 Originating MLS: Akron Cleveland Association of REALTORS
Originating MLS: Akron Cleveland Association of REALTORSFacts & features
Interior
Bedrooms & bathrooms
- Bedrooms: 3
- Bathrooms: 3
- Full bathrooms: 3
- Main level bathrooms: 2
- Main level bedrooms: 3
Primary bedroom
- Description: Flooring: Luxury Vinyl Tile
- Features: Walk-In Closet(s)
- Level: First
- Dimensions: 15.00 x 12.00
Bedroom
- Description: Flooring: Luxury Vinyl Tile
- Level: First
- Dimensions: 11 x 11
Bedroom
- Description: Flooring: Luxury Vinyl Tile
- Level: First
- Dimensions: 15 x 13
Primary bathroom
- Description: Flooring: Luxury Vinyl Tile
- Features: Walk-In Closet(s)
- Level: First
- Dimensions: 9 x 8
Bathroom
- Description: Flooring: Luxury Vinyl Tile
- Level: Lower
- Dimensions: 8 x 4
Eat in kitchen
- Description: Flooring: Luxury Vinyl Tile
- Features: Breakfast Bar
- Level: First
- Dimensions: 11.00 x 11.00
Laundry
- Description: Flooring: Luxury Vinyl Tile
- Level: Lower
- Dimensions: 8 x 8
Laundry
- Description: Flooring: Luxury Vinyl Tile
- Level: First
- Dimensions: 7 x 4
Living room
- Description: Flooring: Luxury Vinyl Tile
- Level: First
- Dimensions: 14.00 x 11.00
Other
- Description: Flooring: Luxury Vinyl Tile
- Level: Lower
- Dimensions: 12 x 10
Recreation
- Description: Flooring: Carpet
- Level: Lower
- Dimensions: 29 x 26
Heating
- Forced Air, Gas
Cooling
- Central Air
Appliances
- Included: Dishwasher, Disposal, Microwave, Range, Refrigerator
- Laundry: Washer Hookup, Electric Dryer Hookup, In Bathroom, In Basement, Main Level, Lower Level
Features
- Breakfast Bar, Ceiling Fan(s), Double Vanity, Eat-in Kitchen, Granite Counters, Open Floorplan, Recessed Lighting, Walk-In Closet(s)
- Windows: Double Pane Windows
- Basement: Full,Finished,Bath/Stubbed
- Has fireplace: No
Interior area
- Total structure area: 2,740
- Total interior livable area: 2,740 sqft
- Finished area above ground: 1,540
- Finished area below ground: 1,200
Property
Parking
- Total spaces: 2
- Parking features: Attached, Driveway, Electricity, Garage Faces Front, Garage, Garage Door Opener, Paved, Water Available
- Attached garage spaces: 2
Features
- Levels: One
- Stories: 1
- Patio & porch: Front Porch, Patio
- Fencing: Partial,Privacy,Wood
Lot
- Size: 0.33 Acres
- Dimensions: 191 x 110
- Features: Corner Lot, Irregular Lot
Details
- Parcel number: 04020D11074
Construction
Type & style
- Home type: SingleFamily
- Architectural style: Ranch
- Property subtype: Single Family Residence
Materials
- Brick
- Foundation: Block
- Roof: Asphalt,Fiberglass
Condition
- Year built: 1975
Utilities & green energy
- Sewer: Public Sewer
- Water: Public
Community & HOA
Community
- Subdivision: Parkhill South
HOA
- Has HOA: No
Location
- Region: Wadsworth
Financial & listing details
- Price per square foot: $126/sqft
- Tax assessed value: $188,680
- Annual tax amount: $2,749
- Date on market: 3/19/2025
- Cumulative days on market: 6 days
Price history
| Date | Event | Price |
|---|---|---|
| 5/1/2025 | Sold | $344,000+4.3%$126/sqft |
Source:  MLS Now #5107290 Report a problem MLS Now #5107290 Report a problem | ||
| 3/24/2025 | Pending sale | $329,900$120/sqft |
Source: MLS Now #5107290 Report a problem | ||
| 3/19/2025 | Listed for sale | $329,900+62.5%$120/sqft |
Source: MLS Now #5107290 Report a problem | ||
| 11/26/2024 | Sold | $203,000+16%$74/sqft |
Source: MLS Now #5079208 Report a problem | ||
| 10/27/2024 | Pending sale | $175,000$64/sqft |
Source: MLS Now #5079208 Report a problem | ||
| 10/22/2024 | Listed for sale | $175,000+34.7%$64/sqft |
Source: MLS Now #5079208 Report a problem | ||
| 4/30/2012 | Sold | $129,900-7.1%$47/sqft |
Source: Public Record Report a problem | ||
| 3/22/2012 | Pending sale | $139,900$51/sqft |
Source: Chervenic Realty Inc #3292660 Report a problem | ||
| 3/15/2012 | Price change | $139,900-5.5%$51/sqft |
Source: Chervenic Realty Inc #3292660 Report a problem | ||
| 2/11/2012 | Listed for sale | $148,000+38.6%$54/sqft |
Source: Chervenic Realty Inc #3292660 Report a problem | ||
| 6/21/1995 | Sold | $106,750$39/sqft |
Source: Public Record Report a problem | ||
Public tax history
| Year | Property taxes | Tax assessment |
|---|---|---|
| 2025 | $2,563 +10.5% | $66,040 +5.9% |
| 2024 | $2,318 -1.4% | $62,360 |
| 2023 | $2,351 -0.5% | $62,360 |
| 2022 | $2,363 +2.9% | $62,360 +25% |
| 2021 | $2,296 | $49,890 |
| 2020 | $2,296 -0.1% | $49,890 |
| 2019 | $2,299 +11.5% | $49,890 +18.9% |
| 2018 | $2,062 0% | $41,950 |
| 2017 | $2,063 -1.6% | $41,950 |
| 2016 | $2,097 +5.8% | $41,950 +11% |
| 2015 | $1,981 -1.6% | $37,790 |
| 2014 | $2,014 -0.1% | $37,790 |
| 2013 | $2,016 -11% | $37,790 -14.4% |
| 2012 | $2,267 +4% | $44,130 |
| 2011 | $2,179 +11.6% | $44,130 |
| 2010 | $1,952 0% | $44,130 -11.2% |
| 2009 | $1,953 -0.1% | $49,690 |
| 2008 | $1,955 +6.2% | $49,690 |
| 2007 | $1,841 +6.3% | $49,690 +14.5% |
| 2006 | $1,732 +0.3% | $43,390 |
| 2005 | $1,728 -2% | $43,390 |
| 2004 | $1,764 +0.8% | $43,390 +5.7% |
| 2003 | $1,749 +6.8% | $41,060 -5.7% |
| 2002 | $1,638 +105.7% | $43,540 |
| 2001 | $796 | $43,540 +15.7% |
| 2000 | -- | $37,620 |
Find assessor info on the county website
Neighborhood: 44281
Nearby homes
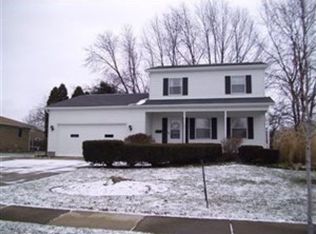
- $220,0003 bd1 ba1.6k sqft151 Southpark Dr, Wadsworth, OH 44281Sold
- $235,2003 bd1 ba1.2k sqft169 Northpark Dr, Wadsworth, OH 44281Off Market
- $266,0004 bd4 ba1.9k sqft156 Northpark Dr, Wadsworth, OH 44281Sold
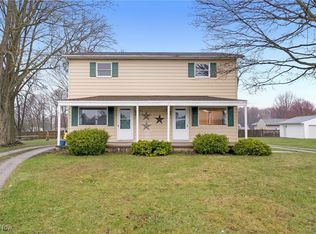
- $--2 bd1 ba1.2k sqft164 Northpark Dr, Wadsworth, OH 44281Off Market

- $246,3003 bd1 ba1k sqft177 Northpark Dr, Wadsworth, OH 44281Off Market
- $298,2003 bd1 ba1.7k sqft160 Southpark Dr, Wadsworth, OH 44281Off Market
- $316,6003 bd3 ba1.6k sqft168 Southpark Dr, Wadsworth, OH 44281Off Market
- $249,9004 bd2 ba1.5k sqft140-142 Northpark Dr, Wadsworth, OH 44281Off Market
Nearby schools
GreatSchools rating
- 8/10Franklin Elementary SchoolGrades: K-4Distance: 0.2 mi
- 8/10Wadsworth Middle SchoolGrades: 7-8Distance: 1.3 mi
- 7/10Wadsworth High SchoolGrades: 9-12Distance: 1.2 mi
Schools provided by the listing agent
- District: Wadsworth CSD - 5207
Source: MLS Now. This data may not be complete. We recommend contacting the local school district to confirm school assignments for this home.
Get a cash offer in 3 minutes
Find out how much your home could sell for in as little as 3 minutes with a no-obligation cash offer.
Estimated market value
$362,700
Get a cash offer in 3 minutes
Find out how much your home could sell for in as little as 3 minutes with a no-obligation cash offer.
Estimated market value
$362,700
- Ohio
- Medina County
- Wadsworth
- 44281
- 155 Northpark Dr
Nearby cities
Nearby zip codes
Other Wadsworth Topics
