Skip main navigation
Closed
  • Listed by: RE/MAX Results • Phyllis Alexander • Contact: 314-580-3100
    Bought with: Redfin Corporation
    $382,900

    155 Nostra Villa Dr, Fenton, MO 63026

    3beds
    1,900sqft
    Single Family Residence
    Built in 1979
    0.27 Acres Lot
    $382,900 Zestimate®
    $202/sqft
    $2,431 Estimated rent

    Home value

    $382,900

    $364,000 - $402,000

    $2,431/mo

    Zestimate® history
    Loading
    Loading...

    Owner options

    List your home for rent

    $2,431/mo

    Rent Zestimate®

    Find your next renter with Zillow Rental Manager. Plus, with online applications, you can quickly screen prospective tenants – for free.

    Learn more

    $2,431/mo

    Rent Zestimate®

    Refinance and save

    $2,565/mo

    Est. payment

    Refinancing to a lower rate could help reduce your monthly payments and save thousands over the life of the loan.

    See today's rates

    $2,565/mo

    Est. payment

    Explore your selling options

    Work with a Zillow partner agent

    Leverage their expertise and Zillow's premium Showcase listings to get your home seen by more buyers.

    Get started

    List with your own agent

    Get your home in front of millions of buyers by listing it on Zillow.

    Learn how to do it

    Sell it yourself

    Take full control of how buyers see your home on Zillow by listing For Sale by Owner (FSBO).

    List your home

    What's special

    Gas fireplaceFull brickNew vinyl windowsGranite countersNewer flooring throughoutNewer sliderFreshly painted

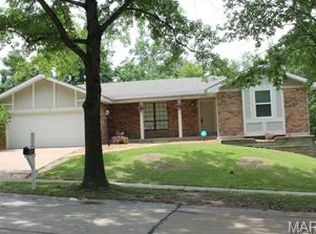
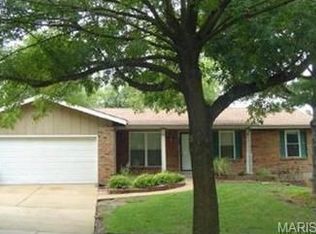
    Welcome home to this full brick, updated 3 bed, 2.5 bath home in Rockwood School District!!! You will notice the pride of ownership the moment you arrive, starting with the plush lawn, landscaping, and exterior. Once inside you will feel the warmth in this very updated well cared for home. Just a few of the updates include new vinyl windows in 2022 which allow for lots of natural lighting, newer flooring throughout, and freshly painted with tasteful colors in 2023. Updated kitchen with granite counters and stainless appliances that all stay. The pantry allows for plenty of add'l storage. The newer slider allows for easy access to your wonderful deck that offers a great oasis and retreat from a hard days work. You will love getting cozy around the gas fireplace on cold winter nights! The lower level offers a great place for entertaining, exercising or taking on DIY projects in the great workshop area! The list of updates go on and on.

    This property is off market, which means it's not currently listed for sale or rent on Zillow. This may be different from what's available on other websites or public sources.

    Zillow last checked:

    Listing updated:

    Listed by:

    Phyllis Alexander 314-580-3100,

    RE/MAX Results,

    Holli Mendica 314-913-1699,

    RE/MAX Results

    Bought with:

    Melissa L Anderson, 2015037220

    Redfin Corporation

    Source: MARIS,MLS#: 23032680MLS LogoOriginating MLS: St. Louis Association of REALTORS

    Facts & features

    Interior

    Bedrooms & bathrooms
    • Bedrooms: 3
    • Bathrooms: 3
    • Full bathrooms: 2
    • 1/2 bathrooms: 1
    • Main level bathrooms: 2
    • Main level bedrooms: 3
    Primary bedroom
    • Features: Floor Covering: Carpeting
    • Level: Main
    • Area: 130
    • Dimensions: 13x10
    Bedroom
    • Features: Floor Covering: Carpeting
    • Level: Main
    • Area: 110
    • Dimensions: 11x10
    Bedroom
    • Features: Floor Covering: Carpeting
    • Level: Main
    • Area: 90
    • Dimensions: 10x9
    Breakfast room
    • Features: Floor Covering: Laminate
    • Level: Main
    • Area: 154
    • Dimensions: 14x11
    Family room
    • Features: Floor Covering: Laminate
    • Level: Main
    • Area: 208
    • Dimensions: 16x13
    Kitchen
    • Features: Floor Covering: Laminate
    • Level: Main
    • Area: 110
    • Dimensions: 11x10
    Living room
    • Features: Floor Covering: Carpeting
    • Level: Main
    • Area: 228
    • Dimensions: 19x12
    Recreation room
    • Level: Lower
    Heating
    • Natural Gas, Forced Air
    Cooling
    • Ceiling Fan(s), Central Air, Electric
    Appliances
    • Included: Dishwasher, Disposal, Gas Range, Gas Oven, Stainless Steel Appliance(s), Gas Water Heater
    Features
    • Open Floorplan, Special Millwork, Entrance Foyer, Kitchen/Dining Room Combo, Breakfast Bar, Breakfast Room, Granite Counters, Pantry, High Speed Internet
    • Flooring: Carpet
    • Doors: Panel Door(s), Sliding Doors
    • Windows: Greenhouse Windows, Tilt-In Windows
    • Basement: Full,Partially Finished,Concrete,Walk-Out Access
    • Number of fireplaces: 1
    • Fireplace features: Family Room, Recreation Room
    Interior area
    • Total structure area: 1,900
    • Total interior livable area: 1,900 sqft
    • Finished area above ground: 1,449

    Property

    Parking
    • Total spaces: 2
    • Parking features: Attached, Garage
    • Attached garage spaces: 2
    Features
    • Levels: One
    • Patio & porch: Deck, Patio, Covered
    Lot
    • Size: 0.27 Acres
    • Features: Corner Lot, Cul-De-Sac
    Details
    • Parcel number: 28P510586
    • Special conditions: Standard

    Construction

    Type & style
    • Home type: SingleFamily
    • Architectural style: Traditional,Ranch
    • Property subtype: Single Family Residence
    Materials
    • Brick, Vinyl Siding
    Condition
    • Year built: 1979

    Utilities & green energy

    • Sewer: Public Sewer
    • Water: Public
    • Utilities for property: Natural Gas Available

    Community & HOA

    Community
    • Security: Smoke Detector(s)
    • Subdivision: Newfield 2
    HOA
    • HOA fee: $75 annually
    Location
    • Region: Fenton

    Financial & listing details

    • Price per square foot: $202/sqft
    • Tax assessed value: $316,800
    • Annual tax amount: $3,615
    • Date on market: 6/9/2023
    • Cumulative days on market: 33 days
    • Listing terms: Cash,Conventional,FHA,VA Loan
    • Ownership: Private
    • Road surface type: Concrete

    Price history

    DateEventPrice
    7/12/2023Sold--
    Source: MARIS #23032680 Report a problem
    6/24/2023Contingent$349,900$184/sqft
    Source: MARIS #23032680 Report a problem
    6/9/2023Listed for sale$349,900+79.5%$184/sqft
    Source: MARIS #23032680 Report a problem
    11/22/2015Sold--
    Source: MARIS #15055203 Report a problem
    9/29/2015Listed for sale$194,900$103/sqft
    Source: Paradigm Realty #15055203 Report a problem

    Public tax history

    YearProperty taxesTax assessment
    2025$3,890 +0.1%$60,190 +15.6%
    2024$3,885 +0.1%$52,080
    2023$3,882 +7.4%$52,080 +15.3%
    2022$3,615 +0.8%$45,180
    2021$3,587 +8.2%$45,180 +12.6%
    2020$3,316 +1.2%$40,130
    2019$3,276 $40,130 +5.8%
    2018$3,276 $37,930
    2017$3,276 +0.8%$37,930 +15.5%
    2016$3,250 +16.5%$32,840
    2015$2,790 $32,840 +0.9%
    2014$2,790 +0.4%$32,560
    2013$2,779 $32,560 -8.9%
    2012-- $35,740
    2011-- $35,740 +5%
    2010$2,455 +6.2%$34,050
    2009$2,312 -5.8%$34,050 -5.1%
    2008$2,455 0%$35,870
    2007$2,456 $35,870 +8.1%
    2006$2,456 -1.4%$33,180
    2005$2,492 $33,180 +14.6%
    2003-- $28,960 +10.8%
    2002$1,955 +11.5%$26,140
    2001$1,754 $26,140
    Find assessor info on the county website

    Neighborhood: 63026

    Nearby schools

    GreatSchools rating
    Schools provided by the listing agent
    • Elementary: Stanton Elem.
    • Middle: Rockwood South Middle
    • High: Rockwood Summit Sr. High

    Source: MARIS. This data may not be complete. We recommend contacting the local school district to confirm school assignments for this home.

    Get a cash offer in 3 minutes
    Find out how much your home could sell for in as little as 3 minutes with a no-obligation cash offer.
    Estimated market value
    $382,900
    Get a cash offer in 3 minutes
    Find out how much your home could sell for in as little as 3 minutes with a no-obligation cash offer.
    Estimated market value
    $382,900