This captivating Lake Anna access home offers 3-bed, 3-full bath & an idyllic blend of comfort, style, & recreational amenities. Suitable as a single-family home or a duplex for rental income given 2 kitchens, dining rooms, family rooms plus bedrooms on both levels. The main level has an open & inviting vaulted floorplan. It features a spacious kitchen & a generously sized dining area that seamlessly flows into the den, creating an ideal space for relaxation & entertaining by the fireplace. The expansive outdoor space surrounding the main area embraces the tranquility of lakeside living w/ a screened deck (winter views of lake), providing a shaded retreat for enjoying the outdoors. Water views from the conditioned sun porch make a great place to unwind. Or gather around the fire pit for unforgettable evenings under the stars. The front of the home has an additional sunroom that could be converted to a front porch offering additional entry points or a home office w/ an expansive view. The finished basement offers a versatile space for recreation & relaxation. A large room provides endless possibilities for entertainment, while the 2nd kitchen & dining area add convenience & flexibility. Enjoy water access to the private side of Lake Anna, complete w/ a boat ramp, beach, & a gazebo for leisurely gatherings. If you're a car, DIY, boat, toy enthusiast or all the above, you are covered w/ an attached 1.5 car AND detached 3.5 car garage. In addition, there is a workshop connected to the detached garage. The home sits at the end of a cul-de-sac & near the commons area. Plus it is mere minutes from shopping, dining & other necessary services. Not to mention the private side of the lake offers a longer season on the water & less boat traffic for your enjoyment. This exceptional property offers the perfect combination of indoor & outdoor living, making it an ideal retreat for those seeking a peaceful & fulfilling lakeside lifestyle. Schedule your private tour today & discover your new haven!
Sold for $477,000
$477,000
155 Old Farm Holw, Mineral, VA 23117
3beds
3,035sqft
Single Family Residence
Built in 1989
1.31 Acres Lot
$512,400 Zestimate®
$157/sqft
$2,695 Estimated rent
Home value
$512,400
$471,000 - $559,000
$2,695/mo
Zestimate® history
Owner options
List your home for rent
$2,695/mo
Rent Zestimate®
Find your next renter with Zillow Rental Manager. Plus, with online applications, you can quickly screen prospective tenants – for free.
$2,695/mo
Rent Zestimate®
Refinance and save
$3,121/mo
Est. payment
Refinancing to a lower rate could help reduce your monthly payments and save thousands over the life of the loan.
$3,121/mo
Est. payment
Explore your selling options
Work with a Zillow partner agent
Leverage their expertise and Zillow's premium Showcase listings to get your home seen by more buyers.
Get startedList with your own agent
Get your home in front of millions of buyers by listing it on Zillow.
Learn how to do itSell it yourself
Take full control of how buyers see your home on Zillow by listing For Sale by Owner (FSBO).
List your homeWhat's special
Boat rampTranquility of lakeside livingAdditional sunroomFinished basementConditioned sun porchEndless possibilities for entertainmentEnd of a cul-de-sac
Zillow last checked:
Listing updated:
Listed by:
Stephanie Woolfolk 540-872-1400,
RE/MAX Realty Specialists
Bought with:
NON MLS USER MLS
NON MLS OFFICE
Source: CVRMLS,MLS#: 2424782 Originating MLS: Central Virginia Regional MLS
Originating MLS: Central Virginia Regional MLSFacts & features
Interior
Bedrooms & bathrooms
- Bedrooms: 3
- Bathrooms: 3
- Full bathrooms: 3
Primary bedroom
- Level: First
- Dimensions: 0 x 0
Bedroom 2
- Level: First
- Dimensions: 0 x 0
Bedroom 3
- Level: Basement
- Dimensions: 0 x 0
Dining room
- Level: Basement
- Dimensions: 0 x 0
Dining room
- Level: First
- Dimensions: 0 x 0
Other
- Description: Tub & Shower
- Level: Basement
Other
- Description: Tub & Shower
- Level: First
Great room
- Level: First
- Dimensions: 0 x 0
Kitchen
- Level: First
- Dimensions: 0 x 0
Kitchen
- Level: Basement
- Dimensions: 0 x 0
Laundry
- Level: Basement
- Dimensions: 0 x 0
Recreation
- Level: Basement
- Dimensions: 0 x 0
Sitting room
- Level: First
- Dimensions: 0 x 0
Sitting room
- Level: First
- Dimensions: 0 x 0
Heating
- Electric, Heat Pump
Cooling
- Central Air
Appliances
- Included: Dryer, Dishwasher, Exhaust Fan, Electric Cooking, Electric Water Heater, Microwave, Oven, Refrigerator, Stove, Washer
- Laundry: Washer Hookup, Dryer Hookup, Stacked
Features
- Bedroom on Main Level, Ceiling Fan(s), Cathedral Ceiling(s), French Door(s)/Atrium Door(s), High Ceilings, Bath in Primary Bedroom, Main Level Primary, Pantry, Skylights, Walk-In Closet(s), Window Treatments
- Flooring: Partially Carpeted, Wood
- Doors: French Doors, Storm Door(s)
- Windows: Skylight(s), Window Treatments
- Basement: Full,Garage Access,Heated
- Attic: Access Only
Interior area
- Total interior livable area: 3,035 sqft
- Finished area above ground: 1,904
- Finished area below ground: 1,131
Property
Parking
- Total spaces: 4
- Parking features: Attached, Driveway, Detached, Garage, Paved, Workshop in Garage
- Attached garage spaces: 4
- Has uncovered spaces: Yes
Features
- Levels: One
- Stories: 1
- Patio & porch: Front Porch, Screened, Porch
- Exterior features: Porch, Paved Driveway
- Pool features: None
- Fencing: None
- Has view: Yes
- View description: Water
- Has water view: Yes
- Water view: Water
- Waterfront features: Lake, Water Access
- Body of water: Lake Anna
Lot
- Size: 1.31 Acres
- Features: Cul-De-Sac
Details
- Parcel number: 45C115
- Zoning description: R2
Construction
Type & style
- Home type: SingleFamily
- Architectural style: Custom
- Property subtype: Single Family Residence
Materials
- Drywall, Frame, Vinyl Siding
- Roof: Metal,Shingle
Condition
- Resale
- New construction: No
- Year built: 1989
Utilities & green energy
- Sewer: Septic Tank
- Water: Well
Community & HOA
Community
- Features: Beach, Boat Facilities, Common Grounds/Area, Dock, Park
- Security: Smoke Detector(s)
- Subdivision: Seclusion Shores
HOA
- Has HOA: Yes
- Services included: Common Areas, Water Access
- HOA fee: $275 annually
Location
- Region: Mineral
Financial & listing details
- Price per square foot: $157/sqft
- Tax assessed value: $485,800
- Annual tax amount: $3,252
- Date on market: 12/24/2025
- Ownership: Individuals
- Ownership type: Sole Proprietor
Price history
| Date | Event | Price |
|---|---|---|
| 12/16/2024 | Sold | $477,000$157/sqft |
Source:  CVRMLS #2424782 Report a problem CVRMLS #2424782 Report a problem | ||
| 11/8/2024 | Contingent | $477,000$157/sqft |
Source:  Bright MLS #VALA2006520 Report a problem Bright MLS #VALA2006520 Report a problem | ||
| 11/8/2024 | Pending sale | $477,000$157/sqft |
Source: CVRMLS #2424782 Report a problem | ||
| 10/18/2024 | Price change | $477,000-4.6%$157/sqft |
Source: CVRMLS #2424782 Report a problem | ||
| 10/10/2024 | Listed for sale | $500,000+75.4%$165/sqft |
Source: Bright MLS #VALA2006520 Report a problem | ||
| 12/12/2017 | Sold | $285,000+0.4%$94/sqft |
Source: Public Record Report a problem | ||
| 6/7/2017 | Price change | $284,000-5%$94/sqft |
Source: RE/MAX FINEST #LA9803554 Report a problem | ||
| 11/4/2016 | Listed for sale | $299,000+0.1%$99/sqft |
Source: RE/MAX FINEST #LA9803554 Report a problem | ||
| 12/2/2012 | Listing removed | $298,700$98/sqft |
Source: RE/MAX BRAVO #LA7892518 Report a problem | ||
| 7/27/2012 | Listed for sale | $298,700+21251%$98/sqft |
Source: RE/MAX BRAVO #LA7892518 Report a problem | ||
| 11/25/2011 | Listing removed | $1,399-99.4% |
Source: Realty World Lakeside Pros #LA7597003 Report a problem | ||
| 8/15/2011 | Sold | $250,000+17769.9%$82/sqft |
Source: Public Record Report a problem | ||
| 6/18/2011 | Listed for sale | $1,399-99.6% |
Source: Realty World Lakeside Pros #LA7597003 Report a problem | ||
| 1/21/2011 | Listing removed | $350,000$115/sqft |
Source: Realty World Lakeside Pros #LA7335158 Report a problem | ||
| 5/20/2010 | Listed for sale | $350,000$115/sqft |
Source: Realty World Lakeside Pros #LA7335158 Report a problem | ||
| 9/30/2009 | Sold | $350,000$115/sqft |
Source: Public Record Report a problem | ||
Public tax history
| Year | Property taxes | Tax assessment |
|---|---|---|
| 2024 | $3,498 +2.2% | $485,800 +2.2% |
| 2023 | $3,424 +6.4% | $475,500 +6.4% |
| 2022 | $3,218 +6.8% | $446,900 +6.8% |
| 2021 | $3,012 | $418,300 +6.9% |
| 2020 | -- | $391,200 +3.8% |
| 2018 | $2,595 -0.7% | $376,900 +4.6% |
| 2017 | $2,614 | $360,400 -0.7% |
| 2016 | $2,614 +3.2% | $363,100 +1.8% |
| 2015 | $2,534 +8.9% | $356,800 +5.7% |
| 2013 | $2,328 | $337,500 +1.7% |
| 2012 | -- | $332,000 -0.9% |
| 2011 | -- | $334,900 -1.2% |
| 2010 | $1,937 | $339,000 |
Find assessor info on the county website
Neighborhood: 23117
Nearby homes
- $487,3003 bd3 ba2.3k sqft138 Old Farm Holw, Mineral, VA 23117Off Market
- $525,0004 bd3 ba2.4k sqft145 Old Farm Holw, Mineral, VA 23117Sold

- $908,2003 bd3 ba1.5k sqft151 Old Farm Holw, Mineral, VA 23117Off Market
- $458,1003 bd2 ba1.2k sqft119 Old Farm Holw, Mineral, VA 23117Off Market
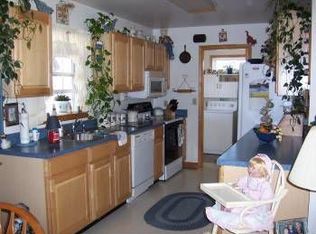
- $922,3003 bd2 ba1.9k sqft153 Old Farm Holw, Mineral, VA 23117Off Market
- $76,800-- bd-- ba-- sqft64 Old Farm Holw, Mineral, VA 23117Off Market
- $460,000-- bd-- ba-- sqft160 Old Farm Holw, Mineral, VA 23117Sold
- $74,900-- bd-- ba-- sqft160 Old Farm Holw, Mineral, VA 23117Off Market
Nearby schools
GreatSchools rating
- 9/10Thomas Jefferson Elementary SchoolGrades: PK-5Distance: 8.3 mi
- 7/10Louisa County Middle SchoolGrades: 6-8Distance: 6.2 mi
- 6/10Louisa County High SchoolGrades: 9-12Distance: 5.9 mi
Schools provided by the listing agent
- Elementary: Thomas Jefferson
- Middle: Louisa
- High: Louisa
Source: CVRMLS. This data may not be complete. We recommend contacting the local school district to confirm school assignments for this home.
Get a cash offer in 3 minutes
Find out how much your home could sell for in as little as 3 minutes with a no-obligation cash offer.
Estimated market value
$512,400
Get a cash offer in 3 minutes
Find out how much your home could sell for in as little as 3 minutes with a no-obligation cash offer.
Estimated market value
$512,400
- Virginia
- Louisa County
- Mineral
- 23117
- 155 Old Farm Holw
Nearby cities
Nearby zip codes
Other Mineral Topics
