Skip main navigation
Under contract
  • $299,000

    155 Old Home Trl, Fancy Gap, VA 24328

    4beds
    1,949sqft
    : 
    Loading
    Get pre-qualified
    Single Family Residence
    Built in 1995
    1 Acres Lot
    $287,100 Zestimate®
    $153/sqft
    $141/mo HOA

    What's special

    Swimming poolFully furnishedCharming country cottagePrivate driveMountain streamsPartial seasonal viewsFishing ponds
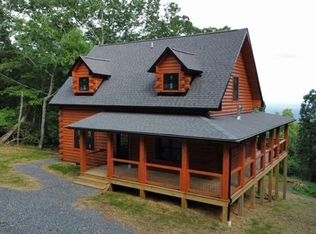
    Charming country cottage nestled in a woodland garden in desirable Cascade Mountain Resort, a gated community located directly off the Blue Ridge Parkway in Fancy Gap, Virginia. Main house has 3 bedrooms, 2 full bathrooms, LR, Kit, Dining Room and sunroom. A breezeway leads to a large 2 car garage that has a spacious 1 bedroom apartment above with exterior access and private drive. Has a whole house generator and comes fully furnished. Property consists of 3 wooded lots with over an acre with partial seasonal views. Great potential for full-time, seasonal, nightly or dual rental income, or home office/workshop. Cascade offers over 30 acres of common areas, a swimming pool, tennis courts, picnic areas, mountain streams, fishing ponds and much more. Possibilities are endless, just bring your inspiration. Must see!
    61 days
    |
    54
    |
    0
    |

    Zillow last checked:

    Listing updated:

    Listed by:

    Rickie Moser 276-728-6730,

    Cox Realty

    Source: SWVAR,MLS#: 110051MLS Logo

      Facts & features

      Interior

      Bedrooms & bathrooms
      • Bedrooms: 4
      • Bathrooms: 3
      • Full bathrooms: 3
      Primary bedroom
      • Level: First
      Bedroom 2
      • Level: Second
      Bedroom 3
      • Level: Second
      Bedroom 4
      • Level: Second
      Bathroom
      • Level: First
      Bathroom 2
      • Level: Second
      Bathroom 3
      • Level: Second
      Dining room
      • Level: First
      Kitchen
      • Level: First
      Living room
      • Level: First
      Basement
      • Area: 0
      Heating
      • Heat Pump
      Cooling
      • Central Air, Heat Pump
      Appliances
      • Included: Dishwasher, Dryer, Electric Water Heater, Gas Range, Microwave, Range, Refrigerator, Washer
      Features
      • Ceiling Fan(s), High Speed Internet
      • Flooring: Wood
      • Windows: Insulated Windows, Vinyl
      • Basement: Crawl Space,None
      • Has fireplace: Yes
      • Fireplace features: Flue
      Interior area
      • Total structure area: 1,949
      • Total interior livable area: 1,949 sqft
      • Finished area above ground: 1,949
      • Finished area below ground: 0
      Video & virtual tour

      Property

      Parking
      • Total spaces: 2
      • Parking features: Attached, Driveway, Garage
      • Attached garage spaces: 2
      Features
      • Stories: 2
      • Patio & porch: Porch
      • Exterior features: Mature Trees, Tennis Court(s)
      • Pool features: In Ground
      • Fencing: None
      • Water view: None
      • Waterfront features: None
      Lot
      • Size: 1 Acres
      • Features: Level, Wooded
      Details
      • Parcel number: 129F3D4
      • Zoning: none

      Construction

      Type & style
      • Home type: SingleFamily
      • Architectural style: Cottage
      • Property subtype: Single Family Residence
      Materials
      • Vinyl Siding, Dry Wall
      • Foundation: Block
      • Roof: Metal
      Condition
      • Exterior Condition: Good,Interior Condition: Good
      • Year built: 1995

      Utilities & green energy

      • Gas: Installed
      • Sewer: Septic Tank
      • Water: Public
      • Utilities for property: Propane

      Community & HOA

      Community
      • Security: Smoke Detector(s)
      • Subdivision: Cascade
      HOA
      • Has HOA: Yes
      • Amenities included: Recreation Facilities, Pool
      • Services included: Water
      • HOA fee: $141 monthly
      Location
      • Region: Fancy Gap

      Financial & listing details

      • Price per square foot: $153/sqft
      • Tax assessed value: $210,000
      • Annual tax amount: $1,025
      • Date on market: 5/11/2026

        Estimated market value

        $287,100

        $273,000 - $301,000

        $2,107/mo

        Price history

        DateEventPrice
        6/12/2026Contingent$299,000$153/sqft
        Source: SWVAR #110051 Report a problem
        5/11/2026Listed for sale$299,000+133.6%$153/sqft
        Source: SWVAR #110051 Report a problem
        11/27/2017Sold$128,000-8.6%$66/sqft
        Source: High Country AOR #202679 Report a problem
        7/26/2017Listed for sale$140,000$72/sqft
        Source: United Country Collins and Associates #61217 Report a problem

        Public tax history

        YearProperty taxesTax assessment
        2025$1,029 +20.9%$210,000 +45.6%
        2024$851 $144,200
        2023$851 -7.8%$144,200
        2022$923 $144,200
        2021$923 -0.5%$144,200 +8%
        2020$928 $133,500
        2019$928 $133,500
        2018-- $133,500
        2017-- $133,500 -4%
        2016-- $139,000
        2015-- $139,000
        2014-- $139,000
        2013-- $139,000 -8.3%
        2012-- $151,500
        2011-- $151,500
        2010-- $151,500
        Find assessor info on the county website

        Monthly payment

        Est. payment

        Payment breakdown

        Explore the cost of this home by adjusting the details. Changes won't be saved.
        All calculations are estimates and provided by Zillow, Inc. for informational purposes only. Actual amounts may vary.
        HOA fees may include property taxes on listings classified as Co-Ops. Contact the listing agent and/or owner for fee details.
        Mortgage interest rates are dependent on a number of factors, including credit score, down payment, and repayment length. Interest rate data provided by Zillow Group Marketplace, Inc. as of 1/1/1970 from various mortgage lenders with which we have lead or other similar arrangements; the Estimated Payment is an average of those rates.
        See how much you could borrow to make a competitive offer.

        Climate risks

        Neighborhood: 24328

        Getting around

        0 / 100
        Car-Dependent

        Nearby schools

        GreatSchools rating
        Schools provided by the listing agent
        • Elementary: Fancy Gap
        • Middle: Hillsville Intermediate
        • High: Carroll County

        Source: SWVAR. This data may not be complete. We recommend contacting the local school district to confirm school assignments for this home.

        A local agent can set up tours, give advice and negotiate with sellers.

        Browse local experts

        Similar homes