Another beautiful renovation by TTHomes, LLC. Located on a quiet street this Cape Cod has been completely renovated. 4 bedrooms, 2 full bathrooms, a Kitchen that will appreciate entertaining. Stainless Steel appliance package that includes: Gas Range/Oven, Microwave, Dishwasher, Refrigerator, tile floor, tile back-splash, white quartz counter top, deep sink, with garbage disposal & with gold fixtures . Matching gold hardware on cabinetry, a very Contemporary design. All bedrooms & living areas are carpet or luxury vinyl plank. Recessed lighting throughout 1st floor. Interior has been freshly painted, new trim & doors throughout. 2 full Bathrooms. Tub/Shower combo with subway tile walls, vanity, & luxury vinyl plank floors...the other bathroom is shower with subway tile walls, pedestal sink. Large laundry room was relocated to be more convenient. Recessed lighting found throughout. Ceiling fans in 2 of the lower bedrooms and the HVAC system a huge improvement if awesome for cooling & heating. New insulation in many areas. New 200 AMP service, upgraded the service line and many of the outlets & switches were replaced along with lighting. Lastly lets check out the fenced rear yard, perfect Summer grilling pr a place for outdoor recreation. Come check out this renovation before its SOLD. Close to shopping, schools, local entertainment, King of Prussia and minutes to many of the many popular travel routes - Rts. 422, 76, 202 & Germantown Pike. Open House is scheduled for 1/26/25. Come visit and prepared to make a deal. Home comes with a 1 Year Home Warranty.
Sold for $380,000
$380,000
155 Oxford Cir, Eagleville, PA 19403
4beds
1,570sqft
Single Family Residence
Built in 1952
6,000 Square Feet Lot
$395,400 Zestimate®
$242/sqft
$2,865 Estimated rent
Home value
$395,400
$372,000 - $419,000
$2,865/mo
Zestimate® history
Owner options
List your home for rent
$2,865/mo
Rent Zestimate®
Find your next renter with Zillow Rental Manager. Plus, with online applications, you can quickly screen prospective tenants – for free.
$2,865/mo
Rent Zestimate®
Refinance and save
$2,610/mo
Est. payment
Refinancing to a lower rate could help reduce your monthly payments and save thousands over the life of the loan.
$2,610/mo
Est. payment
Explore your selling options
Work with a Zillow partner agent
Leverage their expertise and Zillow's premium Showcase listings to get your home seen by more buyers.
Get startedList with your own agent
Get your home in front of millions of buyers by listing it on Zillow.
Learn how to do itSell it yourself
Take full control of how buyers see your home on Zillow by listing For Sale by Owner (FSBO).
List your homeWhat's special
Fenced rear yardNew trim and doorsQuiet streetLarge laundry roomContemporary designStainless steel appliance packageLuxury vinyl plank floors
Zillow last checked:
Listing updated:
Listed by:
Terese Brittingham 610-212-0848,
Keller Williams Realty Group,
Co-Listing Agent: Thomas Mccouch 610-574-9272,
Keller Williams Realty Group
Bought with:
Cesar Manuel Garcia, RS348459
Compass RE
Source: Bright MLS,MLS#: PAMC2125494
Facts & features
Interior
Bedrooms & bathrooms
- Bedrooms: 4
- Bathrooms: 2
- Full bathrooms: 2
- Main level bathrooms: 2
- Main level bedrooms: 2
Rooms
- Room types: Bedroom 2, Bedroom 3, Bedroom 4, Kitchen, Family Room, Bedroom 1, Laundry, Bathroom 1, Bathroom 2, Bonus Room
Bedroom 1
- Features: Ceiling Fan(s), Flooring - Carpet
- Level: Main
- Area: 143 Square Feet
- Dimensions: 13 x 11
Bedroom 2
- Features: Ceiling Fan(s), Flooring - Carpet
- Level: Main
- Area: 117 Square Feet
- Dimensions: 13 x 9
Bedroom 3
- Features: Ceiling Fan(s), Flooring - Carpet
- Level: Upper
- Area: 169 Square Feet
- Dimensions: 13 x 13
Bedroom 4
- Features: Ceiling Fan(s), Flooring - Carpet
- Level: Upper
- Area: 169 Square Feet
- Dimensions: 13 x 13
Bathroom 1
- Features: Bathroom - Tub Shower, Flooring - Luxury Vinyl Plank, Lighting - LED
- Level: Main
Bathroom 2
- Features: Bathroom - Stall Shower, Bathroom - Walk-In Shower, Flooring - Luxury Vinyl Plank, Lighting - LED
- Level: Main
Bonus room
- Features: Flooring - Luxury Vinyl Plank
- Level: Main
- Area: 168 Square Feet
- Dimensions: 14 x 12
Family room
- Features: Lighting - Ceiling, Recessed Lighting, Flooring - Luxury Vinyl Plank
- Level: Main
- Area: 238 Square Feet
- Dimensions: 17 x 14
Kitchen
- Features: Countertop(s) - Quartz, Flooring - Ceramic Tile, Kitchen - Gas Cooking, Lighting - LED, Lighting - Ceiling, Pantry
- Level: Main
- Area: 120 Square Feet
- Dimensions: 12 x 10
Laundry
- Features: Flooring - Luxury Vinyl Plank, Lighting - Ceiling, Lighting - LED
- Level: Main
- Area: 60 Square Feet
- Dimensions: 10 x 6
Heating
- Central, Forced Air, Heat Pump, Programmable Thermostat, Other, Electric, Natural Gas Available
Cooling
- Ceiling Fan(s), Programmable Thermostat, Central Air, Electric
Appliances
- Included: Dishwasher, Disposal, Microwave, Oven/Range - Gas, Refrigerator, Stainless Steel Appliance(s), Electric Water Heater
- Laundry: Has Laundry, Hookup, Main Level, Laundry Room
Features
- Bathroom - Tub Shower, Bathroom - Walk-In Shower, Ceiling Fan(s), Family Room Off Kitchen, Floor Plan - Traditional, Kitchen - Country, Pantry, Recessed Lighting, Upgraded Countertops, Dry Wall
- Flooring: Carpet, Luxury Vinyl, Ceramic Tile
- Doors: Six Panel
- Has basement: No
- Has fireplace: No
Interior area
- Total structure area: 1,570
- Total interior livable area: 1,570 sqft
- Finished area above ground: 1,570
- Finished area below ground: 0
Property
Parking
- Total spaces: 3
- Parking features: Asphalt, Driveway, On Street
- Uncovered spaces: 3
Accessibility
- Accessibility features: None
Features
- Levels: Two
- Stories: 2
- Exterior features: Play Equipment, Sidewalks, Street Lights
- Pool features: None
- Fencing: Back Yard,Chain Link
Lot
- Size: 6,000 Square Feet
- Dimensions: 55.00 x 0.00
- Features: Level, Rear Yard
Details
- Additional structures: Above Grade, Below Grade, Outbuilding
- Parcel number: 630005617008
- Zoning: RESIDENTIAL
- Zoning description: Residential
- Special conditions: Standard
- Other equipment: See Remarks
Construction
Type & style
- Home type: SingleFamily
- Architectural style: Cape Cod
- Property subtype: Single Family Residence
Materials
- Vinyl Siding, Brick Front
- Foundation: Slab
- Roof: Asphalt,Shingle
Condition
- Excellent
- New construction: No
- Year built: 1952
- Major remodel year: 2024
Utilities & green energy
- Electric: 200+ Amp Service, Circuit Breakers
- Sewer: Public Sewer
- Water: Public
- Utilities for property: Cable
Community & HOA
Community
- Subdivision: None Available
HOA
- Has HOA: No
Location
- Region: Eagleville
- Municipality: WEST NORRITON TWP
Financial & listing details
- Price per square foot: $242/sqft
- Tax assessed value: $102,860
- Annual tax amount: $4,985
- Date on market: 1/24/2025
- Listing agreement: Exclusive Right To Sell
- Listing terms: Cash,Conventional,FHA,VA Loan
- Inclusions: Refrigerator, Washer, Dryer
- Ownership: Fee Simple
Price history
| Date | Event | Price |
|---|---|---|
| 3/20/2025 | Sold | $380,000-1.3%$242/sqft |
Source:  Bright MLS #PAMC2125494 Report a problem Bright MLS #PAMC2125494 Report a problem | ||
| 2/6/2025 | Pending sale | $384,900$245/sqft |
Source: Bright MLS #PAMC2125494 Report a problem | ||
| 2/4/2025 | Listed for sale | $384,900$245/sqft |
Source: Bright MLS #PAMC2125494 Report a problem | ||
| 1/29/2025 | Contingent | $384,900$245/sqft |
Source: Bright MLS #PAMC2125494 Report a problem | ||
| 1/24/2025 | Listed for sale | $384,900+92.5%$245/sqft |
Source: Bright MLS #PAMC2125494 Report a problem | ||
| 8/27/2024 | Sold | $200,000$127/sqft |
Source: Public Record Report a problem | ||
Public tax history
| Year | Property taxes | Tax assessment |
|---|---|---|
| 2025 | $5,025 +1.1% | $102,860 |
| 2024 | $4,969 | $102,860 |
| 2023 | $4,969 +0.7% | $102,860 |
| 2022 | $4,936 +0.6% | $102,860 |
| 2021 | $4,907 +3.1% | $102,860 |
| 2020 | $4,760 +2.3% | $102,860 |
| 2019 | $4,653 +5.9% | $102,860 |
| 2018 | $4,393 +0.9% | $102,860 |
| 2017 | $4,353 +5.3% | $102,860 |
| 2016 | $4,132 +2.5% | $102,860 |
| 2015 | $4,033 +2.2% | $102,860 |
| 2014 | $3,948 +2.2% | $102,860 |
| 2013 | $3,863 +4.3% | $102,860 |
| 2012 | $3,703 +4.2% | $102,860 |
| 2011 | $3,555 +3.8% | $102,860 |
| 2010 | $3,426 -0.7% | $102,860 |
| 2009 | $3,451 +4% | $102,860 |
| 2008 | $3,317 +4.5% | -- |
| 2007 | $3,174 +4.5% | -- |
| 2006 | $3,036 +4% | -- |
| 2005 | $2,918 +5.7% | -- |
| 2004 | $2,760 +6.6% | -- |
| 2003 | $2,588 +8% | -- |
| 2002 | $2,396 +6.9% | -- |
| 2000 | $2,241 | -- |
| 1999 | $2,241 | -- |
Find assessor info on the county website
Neighborhood: 19403
Nearby homes
- $300,2004 bd1 ba1.4k sqft151 Oxford Cir, Norristown, PA 19403Off Market
- $351,6003 bd1 ba1.6k sqft167 Oxford Cir, Norristown, PA 19403Off Market
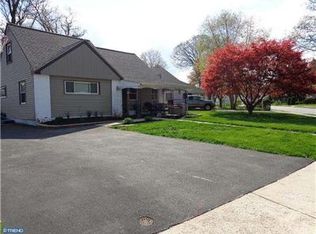
- $330,2004 bd1 ba1.6k sqft145 Oxford Cir, Norristown, PA 19403Off Market
- $316,2004 bd1 ba1.5k sqft193 Oxford Cir, Norristown, PA 19403Off Market
- $316,0004 bd1 ba1.4k sqft26 Park Dr, Eagleville, PA 19403Sold
- $331,5004 bd1 ba1.2k sqft179 Oxford Cir, Eagleville, PA 19403Off Market
- $181,1834 bd1 ba1.2k sqft197 Oxford Cir, Norristown, PA 19403Sold
- $345,8004 bd1 ba1.4k sqft30 Park Dr, Norristown, PA 19403Off Market
Nearby schools
GreatSchools rating
- 5/10Marshall Street El SchoolGrades: K-4Distance: 0.4 mi
- 4/10Blockson Middle SchoolGrades: 5-8Distance: 0.6 mi
- 2/10Norristown Area High SchoolGrades: 9-12Distance: 1 mi
Schools provided by the listing agent
- High: Norristown Area
- District: Norristown Area
Source: Bright MLS. This data may not be complete. We recommend contacting the local school district to confirm school assignments for this home.
Get a cash offer in 3 minutes
Find out how much your home could sell for in as little as 3 minutes with a no-obligation cash offer.
Estimated market value
$395,400
Get a cash offer in 3 minutes
Find out how much your home could sell for in as little as 3 minutes with a no-obligation cash offer.
Estimated market value
$395,400
- Pennsylvania
- Montgomery County
- Norristown
- 19403
- 155 Oxford Cir
