You will fall in love with this Charming 3 Bedroom Ranch offering LVP Flooring throughout. Spacious Vaulted Ceiling in Great Room looks on to Chef inspired Kitchen featuring GE SS Appliances with Slate finishes; Quartz Counters, 42" Cabinetry with Soft Close and Roll Tray Storage Shelves; Under Cabinet Lighting, Recessed Light Fixtures and Gorgeous Subway Tile Backsplash, Neorock Sink, & Large Pantry just steps from the Laundry Room. Dining Room is Bright and offers access to the deck and backyard area. Primary Bedroom offering Coffered Ceiling, his & her closets. Master Bath with Dual Bowl Vanity and Bay Window . Additional 2 Bedrooms currently used as a Home Office Space and 3rd Bedroom; both with access to the 2nd Full Bathroom. Oversized Garage with room for Storage or Additional Refrigerator. Covered Composite Deck overlooks quiet Fenced backyard offering area for a Fire-Pit for summer evening fun! Six panel doors, R38 Ceiling R13 Wall insulation, Low E Vinyl Windows, Built-in PestShield System, Insulated Garage Door, Low Maintenance Siding with Enclosed Soffits and Fascia. Window Treatments, Landscaping and Lawn Irrigation. Unfinished lower level has Rough-in for Bath and an Egress Window plus lots of storage options. Walking Distance to Orchard Farm High School. Minutes to shopping, dining and walk to nearby lakes. Come and Explore all of the amenities at Charlestowne Landing and enjoy Legacy Farms Park with trails, 18 hole disc golf, shelter, playgrounds and more!
Closed
Listed by: Fox & Riley Real Estate • Jennifer K Hill • Contact: 314-606-1326
Bought with: BHHS Select Properties
Price Unknown
155 Pampano Ln, Saint Charles, MO 63301
3beds
3,144sqft
Single Family Residence
Built in 2022
6,795 Square Feet Lot
$401,600 Zestimate®
$--/sqft
$3,279 Estimated rent
Home value
$401,600
$373,000 - $430,000
$3,279/mo
Zestimate® history
Owner options
List your home for rent
$3,279/mo
Rent Zestimate®
Find your next renter with Zillow Rental Manager. Plus, with online applications, you can quickly screen prospective tenants – for free.
$3,279/mo
Rent Zestimate®
Refinance and save
$315/mo
Est. payment
Refinancing to a lower rate could help reduce your monthly payments and save thousands over the life of the loan.
$315/mo
Est. payment
Explore your selling options
Work with a Zillow partner agent
Leverage their expertise and Zillow's premium Showcase listings to get your home seen by more buyers.
Get startedList with your own agent
Get your home in front of millions of buyers by listing it on Zillow.
Learn how to do itSell it yourself
Take full control of how buyers see your home on Zillow by listing For Sale by Owner (FSBO).
List your homeWhat's special
Oversized garageQuiet fenced backyardCovered composite deckQuartz countersHis and her closetsPrimary bedroomMaster bath
Zillow last checked:
Listing updated:
Listed by:
Jennifer K Hill 314-606-1326,
Fox & Riley Real Estate
Bought with:
Stacy L Clark, 1999134545
BHHS Select Properties
Source: MARIS,MLS#: 25041808 Originating MLS: St. Charles County Association of REALTORS
Originating MLS: St. Charles County Association of REALTORSFacts & features
Interior
Bedrooms & bathrooms
- Bedrooms: 3
- Bathrooms: 2
- Full bathrooms: 2
- Main level bathrooms: 2
- Main level bedrooms: 3
Primary bedroom
- Description: Trey Ceiling, Bay Window, Walk-in Closet, Luxury Bath, Dual Bowl Vanity
- Features: Floor Covering: Carpeting
- Level: Main
- Area: 171.52
- Dimensions: 12.8x13.4
Bedroom 3
- Description: Ceiling Fan, Closet, Blinds
- Features: Floor Covering: Carpeting
- Level: Main
- Area: 106.09
- Dimensions: 10.3x10.3
Bathroom 2
- Description: Office Space, Closet, Ceiling Fan, Blinds
- Features: Floor Covering: Carpeting
- Level: Main
- Area: 106.09
- Dimensions: 10.3x10.3
Dining room
- Description: Vaulted Ceiling, Window Blinds, Light Fixture
- Features: Floor Covering: Luxury Vinyl Plank
- Level: Main
- Area: 179.56
- Dimensions: 13.4x13.4
Great room
- Description: Vaulted Ceiling, Recessed Lighting, Luxury Vinyl Flooring
- Features: Floor Covering: Luxury Vinyl Plank
- Level: Main
- Area: 268.96
- Dimensions: 17.8x15.11
Kitchen
- Description: Center Island, Quartz Counters, Custom Cabinets, 42" Soft Close, Farm Sink,Electric Range, Refrigerator,Pantry
- Features: Floor Covering: Luxury Vinyl Plank
- Level: Main
- Area: 107.1
- Dimensions: 8.5x12.6
Heating
- Natural Gas
Cooling
- Ceiling Fan(s), Central Air
Appliances
- Included: Dishwasher, Disposal, Plumbed For Ice Maker, Microwave, Electric Oven, Range Hood, Built-In Electric Range, Refrigerator, Gas Water Heater
- Laundry: Main Level
Features
- Ceiling Fan(s), Custom Cabinetry, High Speed Internet, Kitchen Island, Walk-In Closet(s)
- Flooring: Carpet, Vinyl
- Doors: Panel Door(s)
- Windows: Bay Window(s), Blinds, Low Emissivity Windows, Screens, Shutters
- Basement: Concrete,Full,Sump Pump,Unfinished
- Has fireplace: No
- Fireplace features: None
Interior area
- Total structure area: 3,144
- Total interior livable area: 3,144 sqft
- Finished area above ground: 1,578
- Finished area below ground: 1,566
Property
Parking
- Total spaces: 2
- Parking features: Concrete, Driveway
- Attached garage spaces: 2
- Has uncovered spaces: Yes
Features
- Levels: One
- Patio & porch: Covered, Deck, Porch
- Exterior features: Fire Pit, Private Yard
- Fencing: Back Yard,Wrought Iron
- Frontage length: 52
Lot
- Size: 6,795 Square Feet
- Dimensions: 131 x 52 x 131 x 52
- Features: Adjoins Common Ground, Back Yard, Front Yard, Level, Sprinklers In Front, Sprinklers In Rear
Details
- Parcel number: 5116BD111000169.0000000
- Special conditions: Standard
Construction
Type & style
- Home type: SingleFamily
- Architectural style: Ranch
- Property subtype: Single Family Residence
Materials
- Lap Siding, Shake Siding, Vinyl Siding
- Foundation: Concrete Perimeter
- Roof: Architectural Shingle
Condition
- Year built: 2022
Details
- Builder name: Mcbride
Utilities & green energy
- Electric: Ameren
- Sewer: Public Sewer
- Water: Public
Green energy
- Energy efficient items: Appliances
Community & HOA
Community
- Features: Lake, Sidewalks, Street Lights
- Security: Smoke Detector(s)
- Subdivision: Charlestowne Landing #10
HOA
- Has HOA: Yes
- Amenities included: Association Management, Common Ground, Lake, Trail(s)
- Services included: Maintenance Grounds, Common Area Maintenance
- HOA fee: $315 annually
- HOA name: Charlestowne Landing4
Location
- Region: Saint Charles
Financial & listing details
- Tax assessed value: $347,454
- Annual tax amount: $4,344
- Date on market: 6/24/2025
- Cumulative days on market: 36 days
- Listing terms: Cash,Conventional
- Ownership: Private
- Road surface type: Concrete
Price history
| Date | Event | Price |
|---|---|---|
| 7/30/2025 | Sold | -- |
Source:  MARIS #25041808 Report a problem MARIS #25041808 Report a problem | ||
| 6/27/2025 | Contingent | $389,900$124/sqft |
Source: MARIS #25041808 Report a problem | ||
| 6/24/2025 | Listed for sale | $389,900$124/sqft |
Source: MARIS #25041808 Report a problem | ||
Public tax history
| Year | Property taxes | Tax assessment |
|---|---|---|
| 2025 | $4,813 +855.4% | $66,016 +2% |
| 2024 | $504 -88.4% | $64,739 |
| 2023 | $4,345 +90.2% | $64,739 +519.5% |
| 2022 | $2,284 | $10,450 |
Find assessor info on the county website
Neighborhood: 63301
Nearby homes
- $487,8004 bd3 ba2.3k sqft157 Pampano Ln, Saint Charles, MO 63301Off Market

- $416,0003 bd2 ba2k sqft153 Pampano Ln, Saint Charles, MO 63301Off Market
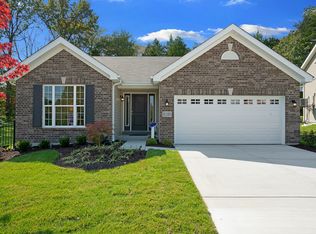
- $375,5003 bd2 ba1.4k sqft159 Pampano Ln, Saint Charles, MO 63301Off Market
- $372,7003 bd2 ba1.5k sqft161 Pampano Ln, Saint Charles, MO 63301Off Market
- $490,7004 bd2 ba2.6k sqft149 Pampano Ln, Saint Charles, MO 63301Off Market
- $443,8004 bd2 ba2.1k sqft160 Pampano Ln, Saint Charles, MO 63301Off Market
- $421,3004 bd2 ba2.5k sqft162 Pampano Ln, Saint Charles, MO 63301Off Market
- $523,6004 bd2 ba2.6k sqft806 Palisades Cir, Saint Charles, MO 63301Off Market
Nearby schools
GreatSchools rating
- 6/10Orchard Farm Middle SchoolGrades: 5-6Distance: 4.6 mi
- 6/10Orchard Farm Sr. High SchoolGrades: 9-12Distance: 0.4 mi
- 8/10Orchard Farm Elementary SchoolGrades: K-4Distance: 4.6 mi
Schools provided by the listing agent
- Elementary: Discovery/Orchard Farm
- Middle: Orchard Farm Middle
- High: Orchard Farm Sr. High
Source: MARIS. This data may not be complete. We recommend contacting the local school district to confirm school assignments for this home.
Get a cash offer in 3 minutes
Find out how much your home could sell for in as little as 3 minutes with a no-obligation cash offer.
Estimated market value
$401,600
Get a cash offer in 3 minutes
Find out how much your home could sell for in as little as 3 minutes with a no-obligation cash offer.
Estimated market value
$401,600
- Missouri
- Saint Charles County
- Saint Charles
- 63301
- 155 Pampano Ln
Nearby cities
Nearby zip codes
Other Saint Charles Topics
